
542A Palm Street, Holly Springs, GA 30115
Local realty services provided by:Better Homes and Gardens Real Estate Metro Brokers
542A Palm Street,Holly Springs, GA 30115
$839,000
- 4 Beds
- 3 Baths
- 2,420 sq. ft.
- Single family
- Active
Listed by: kim ackerman
Office: beacham and company
MLS#:7811653
Source:FIRSTMLS
Price summary
- Price:$839,000
- Price per sq. ft.:$346.69
About this home
Stunning custom home on 1.26 acres. The heavily wooded lot is 100 x 425 feet deep. The home sits approx 225 feet from the street and is 1 of 4 custom homes by Ramon Stewart Construction. Open spacious floor plan with accordion folding doors from the great room to the covered back porch! 3 bedroom and 2 full baths on the first floor with a bonus room/4th bedroom , full bath & walk-in closet above the garage. Picturesque view of woods will invite you to spend time on the covered rear porch. Perfect for entertaining or relaxing just enjoying nature. High end finishes appeal even to the most discerning buyers. Estimated completion end of Summer/early Fall. Plenty of room for a pool!
Contact an agent
Home facts
- Year built:2026
- Subdivision & Development:none
- Listing ID #:7811653
- Updated:September 25, 2026 at 01:41 PM
Rooms and interior
- Bedrooms:4
- Total bathrooms:3
- Full bathrooms:3
- Flooring:Carpet, Ceramic Tile, Hardwood
- Dining Description:Great Room
- Bathrooms Description:Double Vanity, Soaking Tub
- Kitchen Description:Cabinets Other, Dishwasher, Disposal, Double Oven, Eat-in Kitchen, Electric Cooktop, Electric Oven, Electric Range, Kitchen Island, Microwave, Pantry, Refrigerator, Solid Surface Counters, View to Family Room
- Bedroom Description:Master on Main, Split Bedroom Plan
- Living area:2,420 sq. ft.
Heating and cooling
- Cooling:Ceiling Fan(s), Central Air
- Heating:Forced Air
- Central air:Yes
Structure and exterior
- Roof:Composition
- Year built:2026
- Building area:2,420 sq. ft.
- Lot area:1.2 Acres
- Lot Features:Back Yard, Private, Wooded
- Architectural Style:Farmhouse
- Construction Materials:HardiPlank Type, Stone
- Exterior Features:Covered, Front Porch, Rear Porch
- Levels:1.5 Story
Schools
- High school:Cherokee - Other
- Middle school:Cherokee - Other
- Elementary school:Holly Springs - Cherokee
Utilities
- Water:Public
- Sewer:Septic Tank
Finances and disclosures
- Price:$839,000
- Price per sq. ft.:$346.69
- Tax amount:$2,271 (2026)
Features and amenities
- Laundry features:Laundry Room
- Amenities:Cathedral Ceiling(s), Electric Water Heater, Entrance Foyer
Parking
- Parking description:Attached, Driveway, Garage, Garage Door Opener, Garage Faces Side
- Garage spaces:3
 Listings identified with the FMLS IDX logo come from FMLS and are held by brokerage firms other than the owner of this website. The listing brokerage is identified in any listing details. Information is deemed reliable but is not guaranteed. If you believe any FMLS listing contains material that infringes your copyrighted work please click here (https://www.fmls.com/dmca) to review our DMCA policy and learn how to submit a takedown request. ©2026 First Multiple Listing Service, Inc.
New listings near 542A Palm Street
- New
 $499,900Active4 beds 3 baths2,231 sq. ft.
149 Fieldbrook Crossing, Holly Springs, GA 30115
MLS# 7831218Listed by: SOUTHERN REO ASSOCIATES, LLC - New
 $660,000Active5 beds 4 baths3,279 sq. ft.
129 Edinburgh Drive, Canton, GA 30115
MLS# 7842167Listed by: REDFIN CORPORATION - New
 $575,000Active4 beds 4 baths2,660 sq. ft.
152 Palm Street, Holly Springs, GA 30115
MLS# 10851128Listed by: Velocity Real Estate, LLC - New
 $407,400Active3 beds 3 baths1,846 sq. ft.
112 East Rope Mille Road #04, Holly Springs, GA 30115
MLS# 10850224Listed by: Lennar Realty Inc. - New
 $407,400Active3 beds 3 baths1,846 sq. ft.
112 East Rope Mill Court #3, Holly Springs, GA 30115
MLS# 7840190Listed by: LENNAR REALTY INC. - New
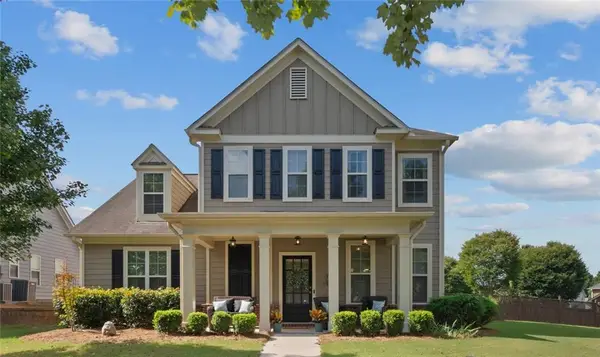 $514,000Active4 beds 3 baths2,467 sq. ft.
134 Harmony Lake Drive, Canton, GA 30115
MLS# 7840032Listed by: CRYE-LEIKE, REALTORS - New
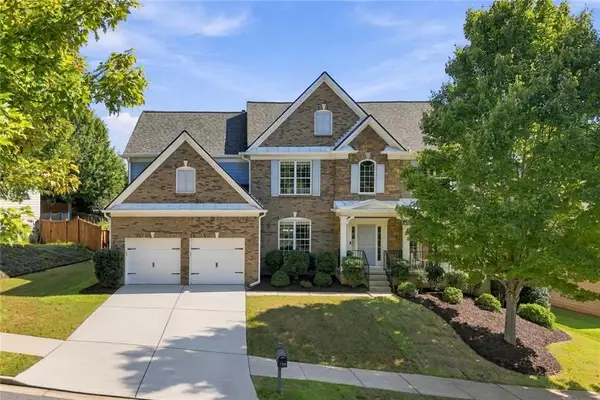 $645,000Active5 beds 4 baths2,928 sq. ft.
126 Edgewater Trail, Canton, GA 30115
MLS# 7840013Listed by: TEAM WIN REAL ESTATE - New
 $375,000Active3 beds 3 baths1,891 sq. ft.
325 Braswell Court, Woodstock, GA 30188
MLS# 7839392Listed by: ENGEL & VOLKERS ATLANTA - New
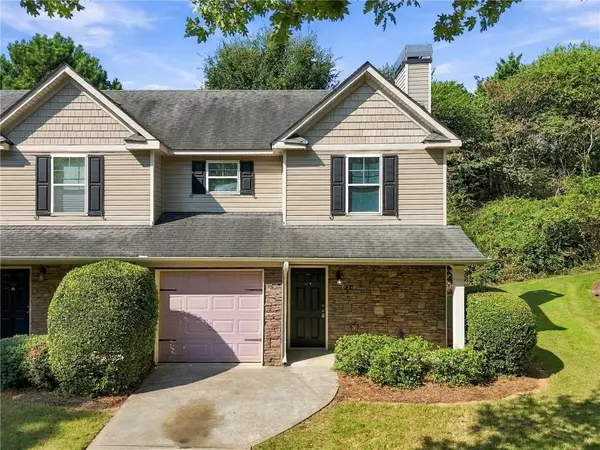 $299,900Active2 beds 2 baths1,155 sq. ft.
121 Cypress Court, Canton, GA 30115
MLS# 7838520Listed by: RE/MAX TOWN AND COUNTRY - New
 $600,000Active5 beds 3 baths3,077 sq. ft.
138 Madison Street, Canton, GA 30115
MLS# 7837654Listed by: COMPASS


Protect your home and budget from life's surprises with an Assurant Home Warranty, backed by a partner that supports you through every step of homeownership. Explore Plans.
© 2026 Better Homes and Gardens Real Estate LLC. An Anywhere Real Estate company. All rights reserved. Better Homes and Gardens® Real Estate is a registered trademark owned by Meredith Operations Corporation, licensed to Better Homes and Gardens Real Estate LLC and used with permission. Better Homes and Gardens Real Estate LLC fully supports the principles of the Fair Housing Act and the Equal Opportunity Act. Listing information is deemed reliable but is not guaranteed accurate.
Each office is independently owned and operated.
Any services or products provided by third parties are not provided by, affiliated with or related to Better Homes and Gardens Real Estate LLC, or its affiliated companies.