
554 Palm Street, Holly Springs, GA 30115
Local realty services provided by:Better Homes and Gardens Real Estate Metro Brokers
554 Palm Street,Holly Springs, GA 30115
$795,000
- 4 Beds
- 3 Baths
- 2,200 sq. ft.
- Single family
- Active
Listed by: kim ackerman
Office: beacham and company
MLS#:7542660
Source:FIRSTMLS
Price summary
- Price:$795,000
- Price per sq. ft.:$361.36
About this home
Come build your Dream Home in Holly Springs! All lots are 1+acres, NO HOA, basements are an option and can be finished or unfinished. Bring your house plan or the builder is happy to assist in finding the perfect plan for you. He will put his 40+ years in building custom homes to help you achieve the perfect house. This featured home is just to give you an idea of the potential that these unique lots offer. Short walk via sidewalks to the new Amphitheater! Call for details!
Contact an agent
Home facts
- Year built:2025
- Subdivision & Development:Holly Springs
- Listing ID #:7542660
- Updated:November 13, 2026 at 02:30 PM
Rooms and interior
- Bedrooms:4
- Total bathrooms:3
- Full bathrooms:2
- Half bathrooms:1
- Flooring:Carpet, Ceramic Tile, Hardwood
- Dining Description:Great Room
- Bathrooms Description:Double Vanity, Separate Tub/Shower, Soaking Tub
- Kitchen Description:Dishwasher, Double Oven, Kitchen Island, Microwave, Pantry, Refrigerator, Solid Surface Counters
- Bedroom Description:Oversized Master
- Basement Description:Full, Unfinished
- Living area:2,200 sq. ft.
Heating and cooling
- Cooling:Ceiling Fan(s), Central Air
- Heating:Central
- Central air:Yes
Structure and exterior
- Roof:Composition
- Year built:2025
- Building area:2,200 sq. ft.
- Lot area:1.03 Acres
- Lot Features:Back Yard, Level, Wooded
- Architectural Style:Farmhouse
- Construction Materials:Cement Siding, Concrete, Wood Siding
- Exterior Features:Covered, Rear Porch, Rear Stairs
- Levels:3+ Story
Schools
- High school:Cherokee
- Middle school:Teasley
- Elementary school:Holly Springs - Cherokee
Utilities
- Water:Public, Water Available
- Sewer:Septic Tank
Finances and disclosures
- Price:$795,000
- Price per sq. ft.:$361.36
Features and amenities
- Laundry features:Upper Level
- Amenities:Bookcases, Entrance Foyer, High Ceilings 9 ft Lower, High Ceilings 9 ft Main, High Ceilings 9 ft Upper, High Speed Internet, Walk-In Closet(s)
Parking
- Total parking spaces:4
- Parking description:Driveway, Garage, Garage Door Opener
- Garage spaces:2
 Listings identified with the FMLS IDX logo come from FMLS and are held by brokerage firms other than the owner of this website. The listing brokerage is identified in any listing details. Information is deemed reliable but is not guaranteed. If you believe any FMLS listing contains material that infringes your copyrighted work please click here (https://www.fmls.com/dmca) to review our DMCA policy and learn how to submit a takedown request. ©2026 First Multiple Listing Service, Inc.
New listings near 554 Palm Street
- Coming Soon
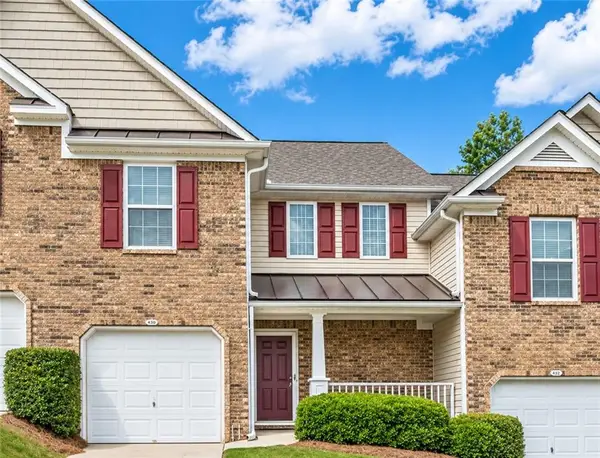 $285,000Coming Soon2 beds 2 baths1,376 sq. ft.
249 Fox Creek Boulevard, Woodstock, GA 30188
MLS# 7866997Listed by: KELLER WILLIAMS REALTY ATL NORTH - New
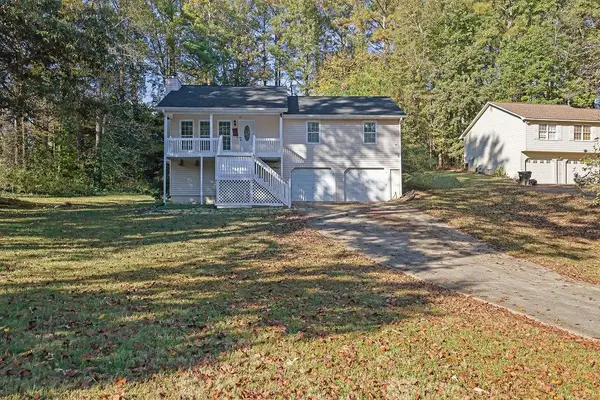 $375,000Active3 beds 2 baths1,924 sq. ft.
143 West Mountain Oak Street, Canton, GA 30115
MLS# 7867389Listed by: MARK SPAIN REAL ESTATE - New
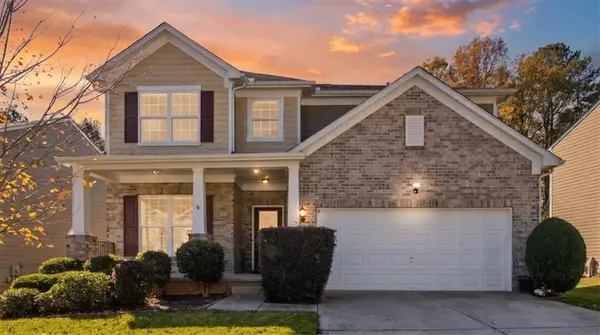 $550,000Active5 beds 4 baths2,962 sq. ft.
701 Lorimore Pass, Canton, GA 30115
MLS# 7866582Listed by: ATLANTA COMMUNITIES - New
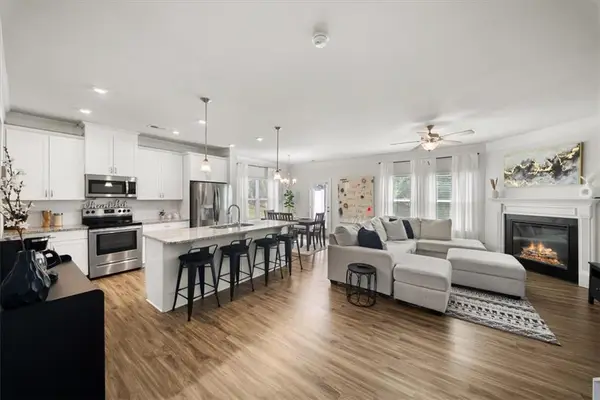 $369,000Active3 beds 3 baths1,891 sq. ft.
325 Braswell Court, Woodstock, GA 30188
MLS# 7866757Listed by: ENGEL & VOLKERS ATLANTA - New
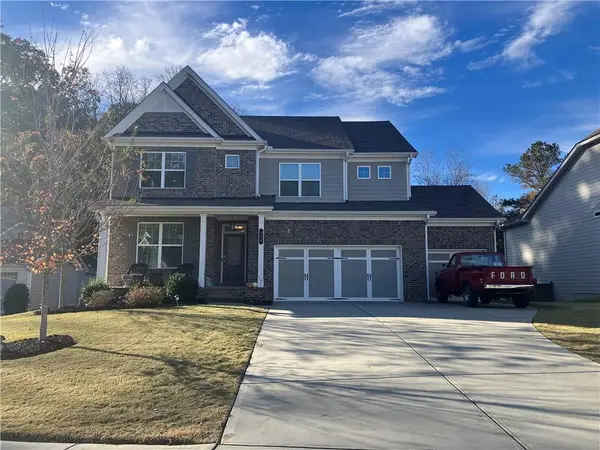 $629,900Active4 beds 5 baths2,905 sq. ft.
604 Greenbow Lane, Canton, GA 30115
MLS# 7866251Listed by: KELLER WILLIAMS RLTY CONSULTANTS - New
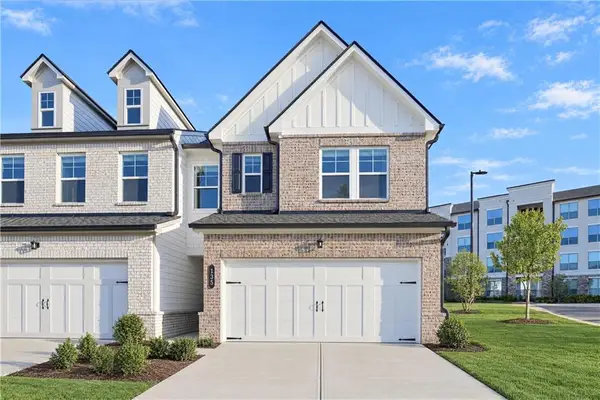 $362,400Active3 beds 3 baths1,810 sq. ft.
135 Rope Mill Court #15, Holly Springs, GA 30115
MLS# 7866114Listed by: LENNAR REALTY INC. - New
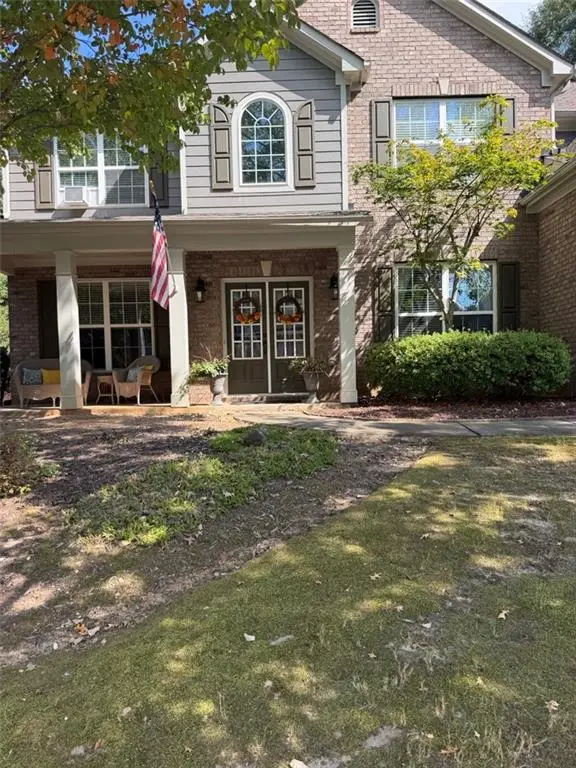 $449,000Active4 beds 3 baths2,991 sq. ft.
504 Blue Ridge Terrace, Canton, GA 30114
MLS# 7863943Listed by: RB REALTY - New
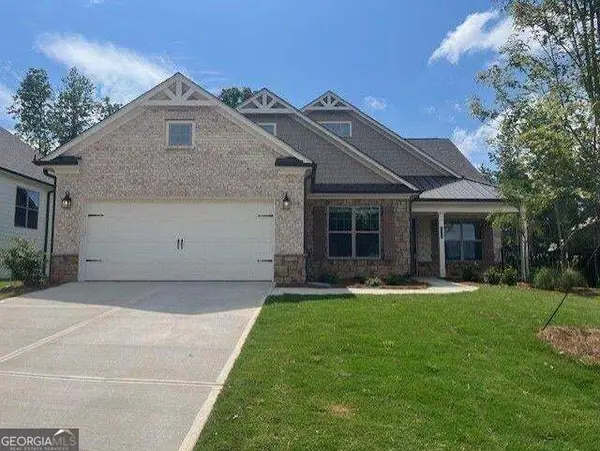 $757,825Active3 beds 2 baths2,264 sq. ft.
717 Highgrove Pass, Canton, GA 30115
MLS# 10885586Listed by: LLane & Co. - New
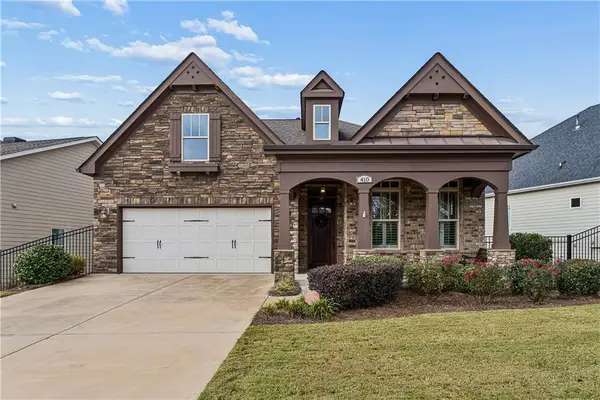 $650,000Active3 beds 3 baths2,956 sq. ft.
410 Serenity Lane, Woodstock, GA 30188
MLS# 7862098Listed by: REMAX AROUND ATLANTA - New
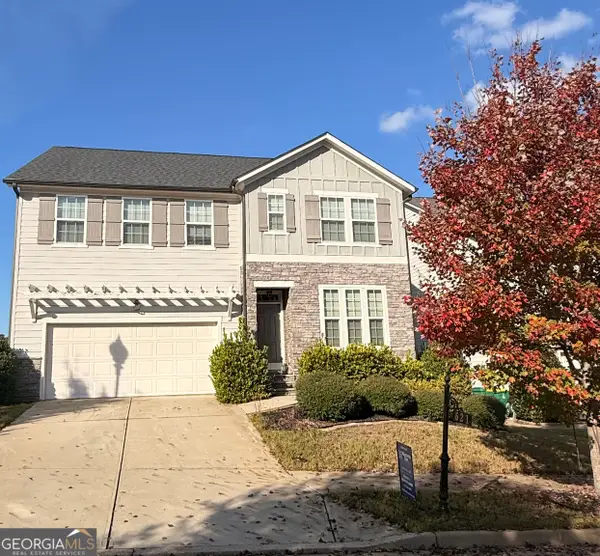 $654,900Active4 beds 4 baths3,121 sq. ft.
621 Eagles Landing, Woodstock, GA 30188
MLS# 10884869Listed by: Maximum One Realty Executives


Protect your home and budget from life's surprises with an Assurant Home Warranty, backed by a partner that supports you through every step of homeownership. Explore Plans.
© 2026 Better Homes and Gardens Real Estate LLC. An Anywhere Real Estate company. All rights reserved. Better Homes and Gardens® Real Estate is a registered trademark owned by Meredith Operations Corporation, licensed to Better Homes and Gardens Real Estate LLC and used with permission. Better Homes and Gardens Real Estate LLC fully supports the principles of the Fair Housing Act and the Equal Opportunity Act. Listing information is deemed reliable but is not guaranteed accurate.
Each office is independently owned and operated.
Any services or products provided by third parties are not provided by, affiliated with or related to Better Homes and Gardens Real Estate LLC, or its affiliated companies.