
1077 Scales Creek Road, Homer, GA 30547
Local realty services provided by:Better Homes and Gardens Real Estate Jackson Realty
1077 Scales Creek Road,Homer, GA 30547
$895,000
- 4 Beds
- 4 Baths
- 3,582 sq. ft.
- Single family
- Active
Listed by: nichole pankevich
Office: exp realty
MLS#:10821178
Source:METROMLS
Price summary
- Price:$895,000
- Price per sq. ft.:$249.86
About this home
ESTATE LIVING JUST A GOLF CART RIDE FROM CHIMNEY OAKS GOLF COURSE. Set on two private acres with no HOA, outside city limits in Banks County, this four-sided brick estate home offers 4 bedrooms, 3.5 baths, and 3,582 square feet of beautifully appointed living space, plus an entertaining setup genuinely rare in Northeast Georgia. Behind the mature, established landscaping and upgraded irrigation system sits a meticulously cared-for property with a NEW ROOF, newer water heaters, and an encapsulated crawlspace, meaning the big-ticket items are already handled. The backyard is where this property truly separates itself. An in-ground pool anchors an expansive patio and outdoor living space, with a POOL HOUSE just steps away that offers ideal multi-generational living space for extended family or guests and works equally well as a home gym or poolside entertaining hub. Inside, soaring ceilings set the tone, and the kitchen combines granite countertops and a new Cafe line appliance package in a space built for everyday living and effortless entertaining. A private upper-level bedroom suite and additional flexible living space adapt to your needs. All of this comes with the privacy of acreage, none of the restrictions of a neighborhood, and Chimney Oaks minutes away. Full photo gallery and 3D tour now available. Pool house square footage is not included in the listed heated/cooled square footage. Three photos are virtually staged to show furniture placement potential. Schedule your private showing today. Virtual staging used in 3 photos to demonstrate room potential; property is unfurnished in those spaces....
Contact an agent
Home facts
- Year built:2005
- Subdivision & Development:None
- Listing ID #:10821178
- Updated:September 25, 2026 at 11:28 AM
Rooms and interior
- Bedrooms:4
- Total bathrooms:4
- Full bathrooms:3
- Half bathrooms:1
- Flooring:Hardwood, Tile
- Dining Description:Separate Room
- Bathrooms Description:Tile Bath
- Kitchen Description:Breakfast Area, Disposal, Double Oven, Microwave, Oven/Range (Combo), Refrigerator
- Bedroom Description:Master On Main Level, Walk-In Closet(s)
- Basement Description:Crawl Space
- Living area:3,582 sq. ft.
Heating and cooling
- Cooling:Central Air, Electric, Heat Pump
- Heating:Central, Electric, Heat Pump
- Central air:Yes
Structure and exterior
- Roof:Composition
- Year built:2005
- Building area:3,582 sq. ft.
- Lot area:2 Acres
- Lot Features:Level, Private
- Architectural Style:Brick 4 Side, Brick/Frame, Traditional
- Construction Materials:Brick
- Exterior Features:Deck, Deck/Patio
- Levels:2 Story
Schools
- High school:Banks
- Middle school:Banks
- Elementary school:Banks
Utilities
- Water:Public, Water Available
- Sewer:Septic Tank
Finances and disclosures
- Price:$895,000
- Price per sq. ft.:$249.86
- Tax amount:$4,568 (2025)
Features and amenities
- Appliances:Disposal, Double Oven, Electric Water Heater, Microwave, Oven/Range (Combo), Refrigerator
- Laundry features:In Hall, In Kitchen, Laundry
- Amenities:Central Vacuum, Electric Water Heater, High Ceilings, Security System, Smoke Detector(s), Tray Ceiling(s), Vaulted Ceiling(s)
- Pool features:In Ground
Parking
- Total parking spaces:2
- Parking description:Garage Door Opener, Kitchen Level
- Garage:Yes
 2026 Georgia MLS. All rights reserved. Information Deem Reliable But Not Guaranteed September 25, 2026
New listings near 1077 Scales Creek Road
- New
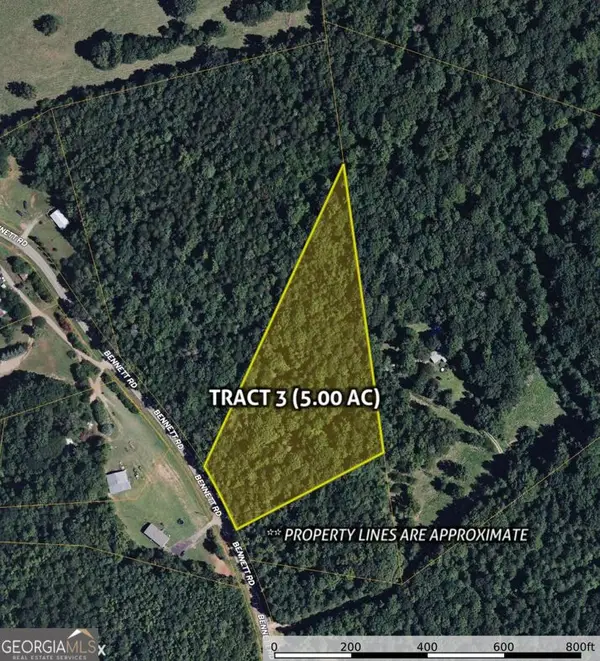 $100,000Active5 Acres
0 Bennett #LOT 3, Homer, GA 30547
MLS# 10848842Listed by: Keller Williams Greater Athens - New
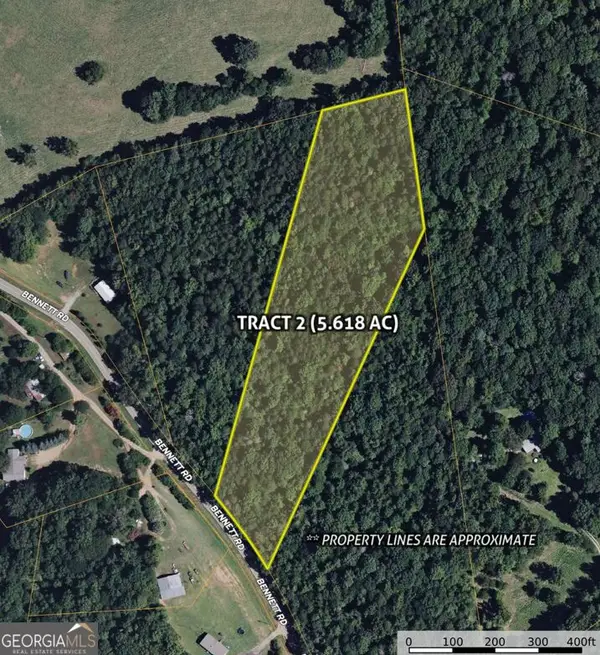 $100,000Active5.62 Acres
0 Bennett Road #LOT 2, Homer, GA 30547
MLS# 10848833Listed by: Keller Williams Greater Athens - New
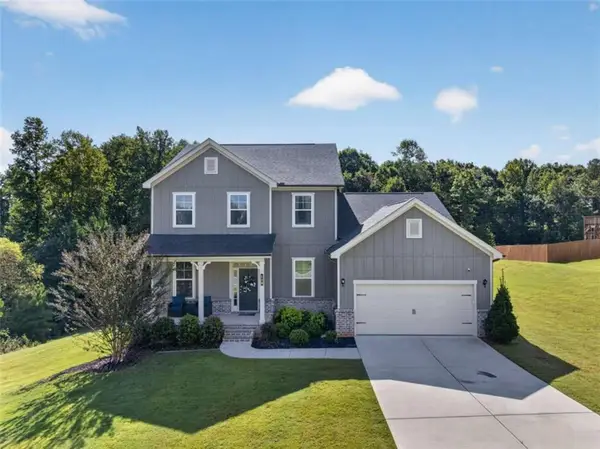 $599,900Active4 beds 4 baths3,249 sq. ft.
130 Peachwood Lane, Homer, GA 30547
MLS# 7838992Listed by: EXP REALTY, LLC. - New
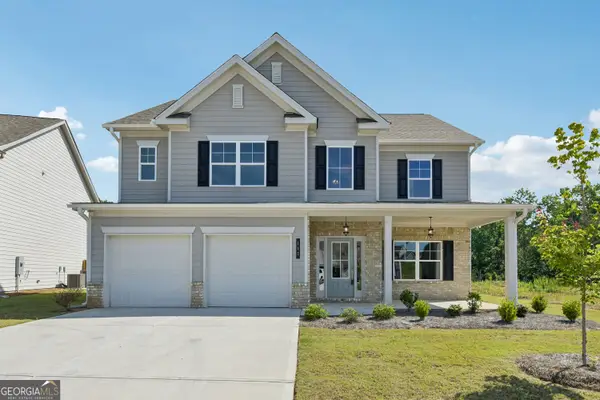 $359,000Active4 beds 3 baths2,330 sq. ft.
145 Greenview Court, Homer, GA 30547
MLS# 10846091Listed by: Re/Max Tru, Inc. - New
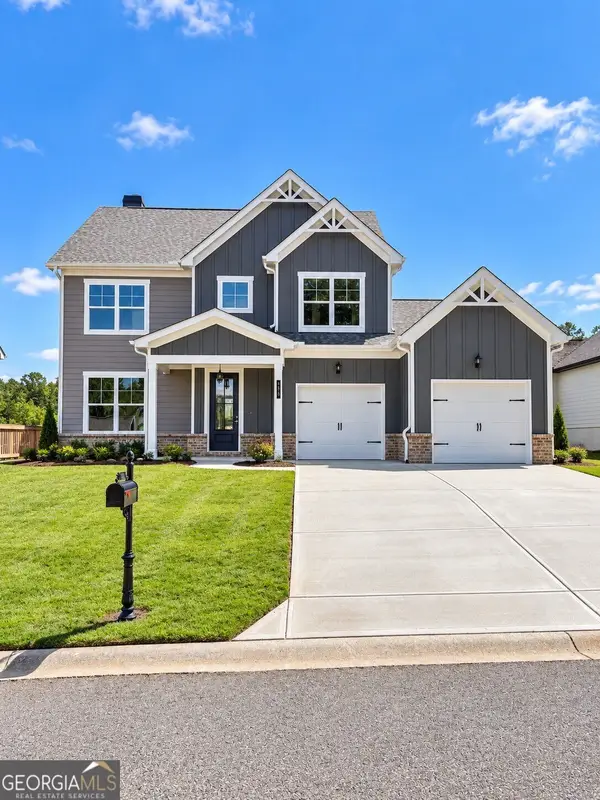 $451,535Active4 beds 4 baths
166 Classic Overlook, Homer, GA 30547
MLS# 10845759Listed by: PBG Built Realty 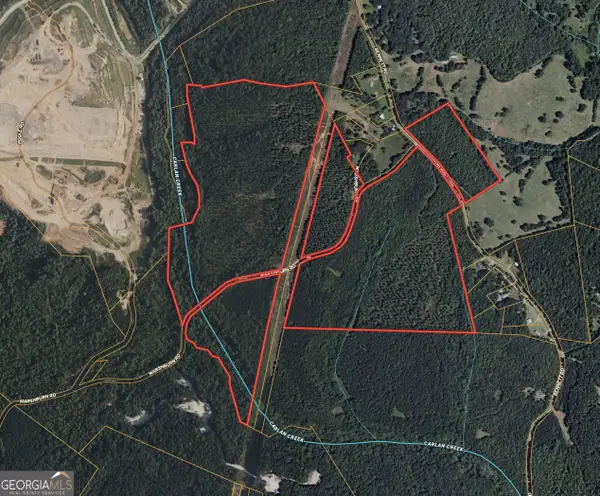 $663,340Active78.04 Acres
TRACT A-1B AND Marshburn Road, Homer, GA 30547
MLS# 10815272Listed by: RE/MAX Results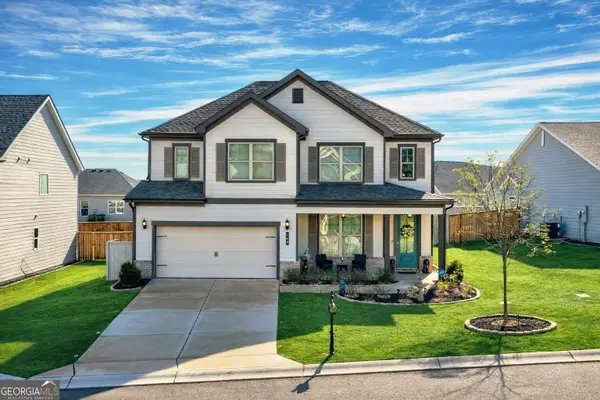 $429,900Active4 beds 3 baths2,443 sq. ft.
140 Applewood Way, Homer, GA 30547
MLS# 10836163Listed by: Otter Realty LLC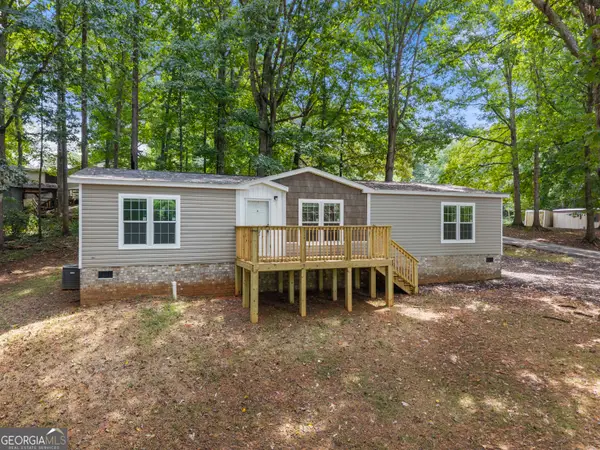 $250,000Active3 beds 2 baths1,456 sq. ft.
210 Woodland Street, Homer, GA 30547
MLS# 10831673Listed by: Keller Williams Lanier Partners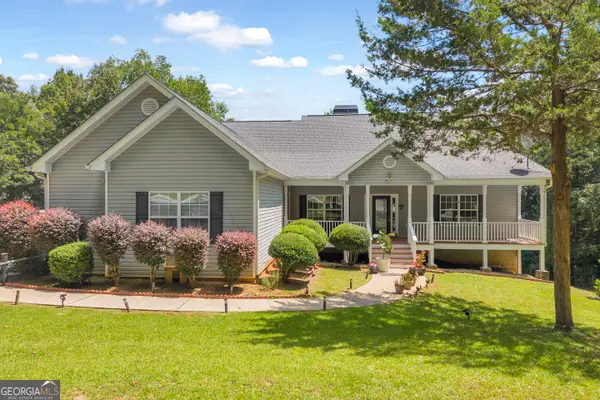 $520,000Active5 beds 4 baths2,314 sq. ft.
166 Sullivan Drive, Homer, GA 30547
MLS# 10829080Listed by: RE/MAX Signature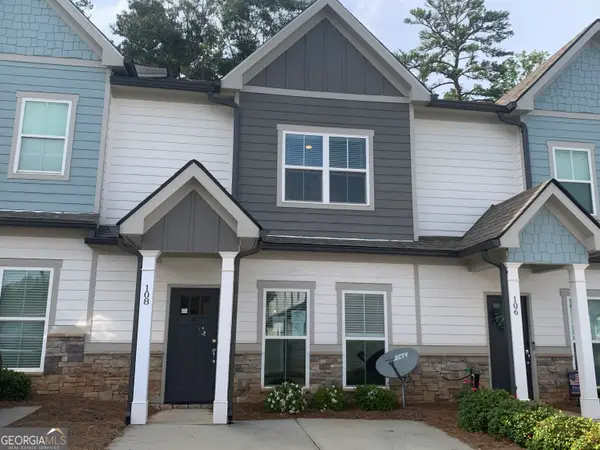 $259,000Active2 beds 3 baths1,593 sq. ft.
108 Indigo Circle, Homer, GA 30547
MLS# 10826697Listed by: James O. Hayes Realty Inc.


Protect your home and budget from life's surprises with an Assurant Home Warranty, backed by a partner that supports you through every step of homeownership. Explore Plans.
© 2026 Better Homes and Gardens Real Estate LLC. An Anywhere Real Estate company. All rights reserved. Better Homes and Gardens® Real Estate is a registered trademark owned by Meredith Operations Corporation, licensed to Better Homes and Gardens Real Estate LLC and used with permission. Better Homes and Gardens Real Estate LLC fully supports the principles of the Fair Housing Act and the Equal Opportunity Act. Listing information is deemed reliable but is not guaranteed accurate.
Each office is independently owned and operated.
Any services or products provided by third parties are not provided by, affiliated with or related to Better Homes and Gardens Real Estate LLC, or its affiliated companies.