
163 Peachwood Lane, Homer, GA 30547
Local realty services provided by:Better Homes and Gardens Real Estate Metro Brokers
Listed by: shea foster
Office: re/max signature
MLS#:10771908
Source:METROMLS
Price summary
- Price:$515,000
- Price per sq. ft.:$232.61
- Monthly HOA dues:$113.75
About this home
This 4 bedroom, 2.5 bath home features 2,214 square feet, a 3 car garage, office/flex space, split bedroom floorplan, and an oversized screened porch with a gas/wood burning fireplace overlooking fresh new landscaping. Situated near the cul-de-sac with minimal traffic, the home was built by Green Ridge Builders as one of the original Peachwood homes with upgraded trim and finish levels that stand above today's standard builder grade construction. Interior features include real hardwood floors, crown molding throughout, granite countertops, walk in pantry, tile showers, mud bench drop zone, gas stove, and open living areas designed for everyday functionality. The secondary bath offers double sinks with a separate shower/toilet area, while the primary suite includes separate his and hers vanities. Recent updates include new bedroom carpet throughout, fresh landscaping, Bosch dishwasher, and microwave. Enjoy all that Chimney Oaks has to offer including golf, pool, fitness center, tennis, pickleball, onsite dining, and convenient access to Banks Crossing and I-85....
Contact an agent
Home facts
- Year built:2021
- Subdivision & Development:Chimney Oaks
- Listing ID #:10771908
- Updated:September 25, 2026 at 11:28 AM
Rooms and interior
- Bedrooms:4
- Total bathrooms:3
- Full bathrooms:2
- Half bathrooms:1
- Flooring:Carpet, Hardwood, Tile
- Dining Description:Living Room/Dining Room Combo
- Bathrooms Description:Double Vanity, Tile Bath
- Kitchen Description:Breakfast Area, Cooktop, Dishwasher, Disposal, Double Oven, Kitchen Island, Microwave, Oven (Wall), Solid Surface Counters, Stainless Steel Appliance(s), Walk-in Pantry
- Bedroom Description:Master On Main Level, Walk-In Closet(s)
- Living area:2,214 sq. ft.
Heating and cooling
- Cooling:Ceiling Fan(s), Central Air
- Heating:Central
- Central air:Yes
Structure and exterior
- Roof:Composition
- Year built:2021
- Building area:2,214 sq. ft.
- Lot area:0.46 Acres
- Architectural Style:Ranch
- Construction Materials:Stone
- Exterior Features:Deck/Patio, Screened, Sprinkler System
- Foundation Description:Slab
- Levels:1 Story
Schools
- High school:Banks
- Middle school:Banks
- Elementary school:Banks
Utilities
- Water:Public, Water Available
- Sewer:Septic Tank
Finances and disclosures
- Price:$515,000
- Price per sq. ft.:$232.61
- Tax amount:$3,575 (25)
Features and amenities
- Appliances:Cooktop, Dishwasher, Disposal, Double Oven, Microwave, Oven (Wall), Stainless Steel Appliance(s)
- Laundry features:In Hall
- Amenities:Pulldown Attic Stairs, Window Treatments
Parking
- Parking description:Attached, Garage, Garage Door Opener, Kitchen Level, Side/Rear Entrance
- Garage:Yes
 2026 Georgia MLS. All rights reserved. Information Deem Reliable But Not Guaranteed September 25, 2026
New listings near 163 Peachwood Lane
- New
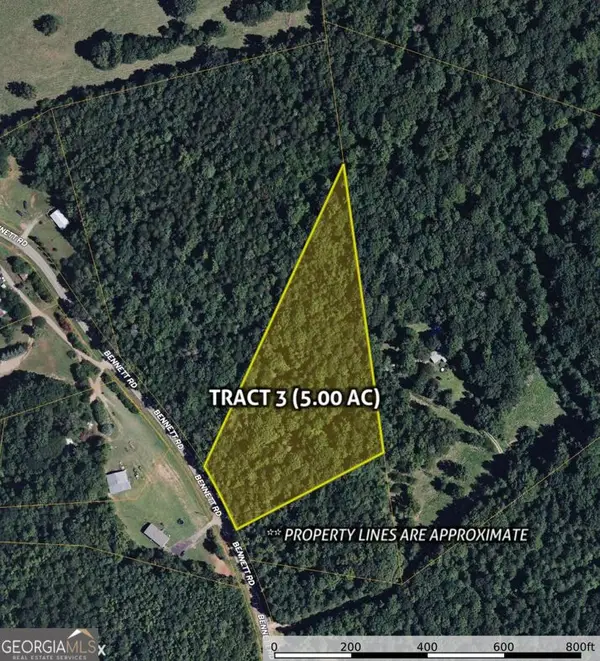 $100,000Active5 Acres
0 Bennett #LOT 3, Homer, GA 30547
MLS# 10848842Listed by: Keller Williams Greater Athens - New
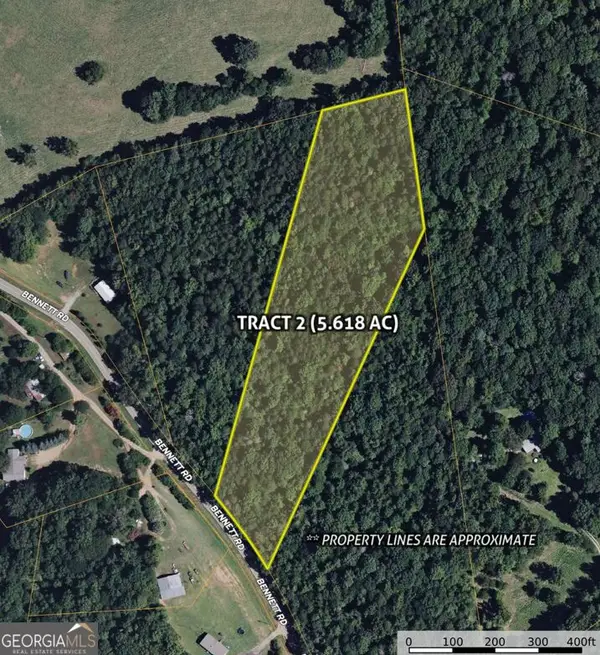 $100,000Active5.62 Acres
0 Bennett Road #LOT 2, Homer, GA 30547
MLS# 10848833Listed by: Keller Williams Greater Athens - New
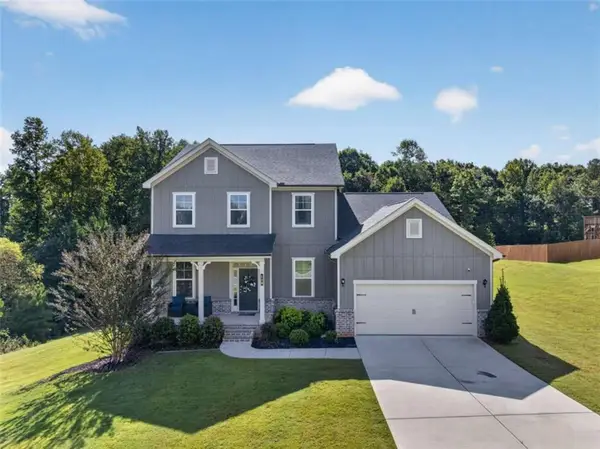 $599,900Active4 beds 4 baths3,249 sq. ft.
130 Peachwood Lane, Homer, GA 30547
MLS# 7838992Listed by: EXP REALTY, LLC. - New
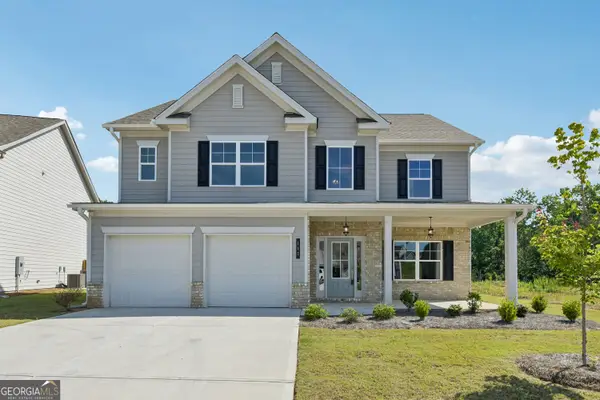 $359,000Active4 beds 3 baths2,330 sq. ft.
145 Greenview Court, Homer, GA 30547
MLS# 10846091Listed by: Re/Max Tru, Inc. - New
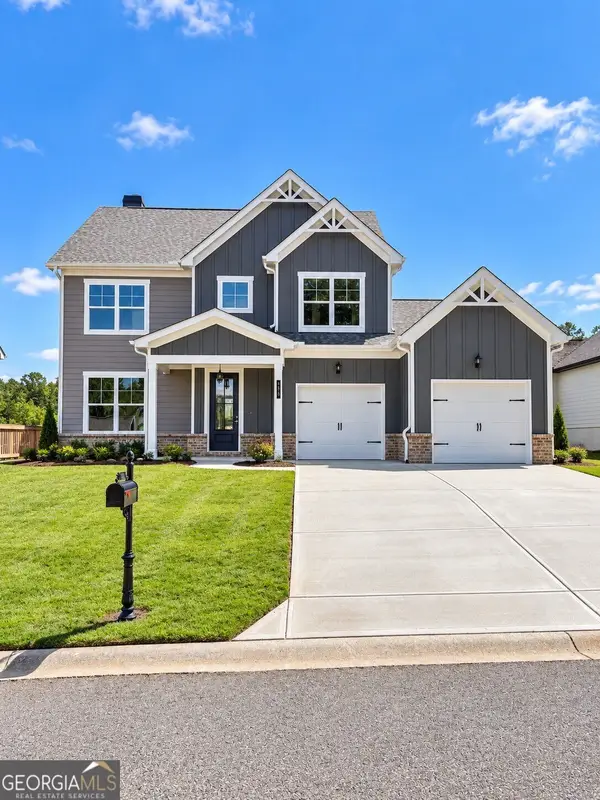 $451,535Active4 beds 4 baths
166 Classic Overlook, Homer, GA 30547
MLS# 10845759Listed by: PBG Built Realty 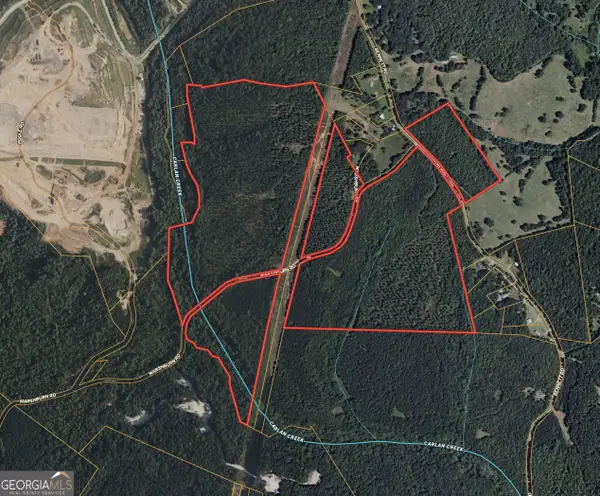 $663,340Active78.04 Acres
TRACT A-1B AND Marshburn Road, Homer, GA 30547
MLS# 10815272Listed by: RE/MAX Results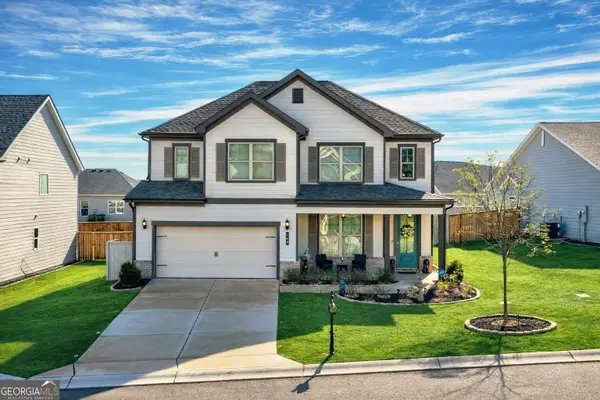 $429,900Active4 beds 3 baths2,443 sq. ft.
140 Applewood Way, Homer, GA 30547
MLS# 10836163Listed by: Otter Realty LLC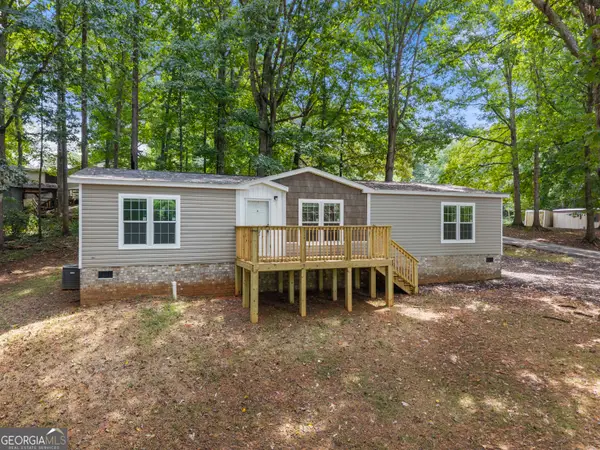 $250,000Active3 beds 2 baths1,456 sq. ft.
210 Woodland Street, Homer, GA 30547
MLS# 10831673Listed by: Keller Williams Lanier Partners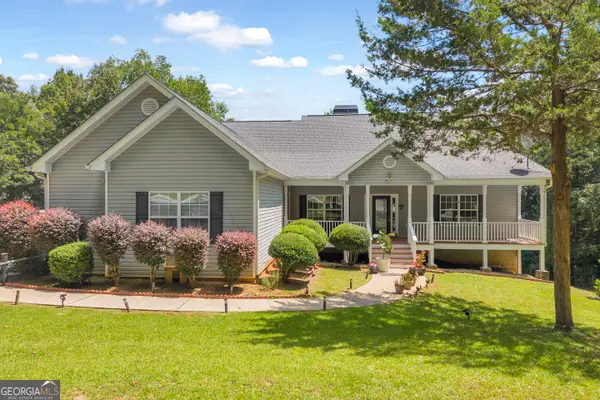 $520,000Active5 beds 4 baths2,314 sq. ft.
166 Sullivan Drive, Homer, GA 30547
MLS# 10829080Listed by: RE/MAX Signature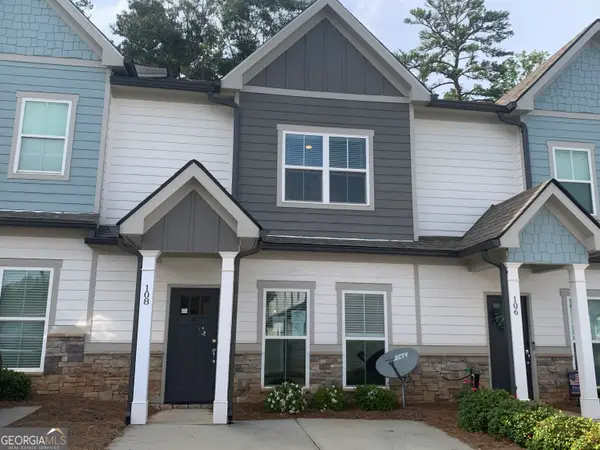 $259,000Active2 beds 3 baths1,593 sq. ft.
108 Indigo Circle, Homer, GA 30547
MLS# 10826697Listed by: James O. Hayes Realty Inc.


Protect your home and budget from life's surprises with an Assurant Home Warranty, backed by a partner that supports you through every step of homeownership. Explore Plans.
© 2026 Better Homes and Gardens Real Estate LLC. An Anywhere Real Estate company. All rights reserved. Better Homes and Gardens® Real Estate is a registered trademark owned by Meredith Operations Corporation, licensed to Better Homes and Gardens Real Estate LLC and used with permission. Better Homes and Gardens Real Estate LLC fully supports the principles of the Fair Housing Act and the Equal Opportunity Act. Listing information is deemed reliable but is not guaranteed accurate.
Each office is independently owned and operated.
Any services or products provided by third parties are not provided by, affiliated with or related to Better Homes and Gardens Real Estate LLC, or its affiliated companies.