
316 Vaughn Road, Homer, GA 30547
Local realty services provided by:Better Homes and Gardens Real Estate Metro Brokers
316 Vaughn Road,Homer, GA 30547
$338,000
- 3 Beds
- 1 Baths
- 1,176 sq. ft.
- Single family
- Active
Listed by: bethe kellum
Office: all star realty, llc.
MLS#:7867926
Source:FIRSTMLS
Price summary
- Price:$338,000
- Price per sq. ft.:$287.41
About this home
"AS IS"... Bring your vision and unlock the potential of this 3 bedroom, 1 bath, 4 sided brick home situated on 12.21+/- acres in a super convenient location. Whether you're looking for your next renovation project, an investment opportunity, or a place to make your own, this property offers endless possibilities. The land has 810+ -feet of road frontage. There is a 20 foot easement on the property with a gravel driveway. The home is ready for a little TLC, but features hardwood floors, a living space, 3 bedrooms, a dining area large enough for a small breakfast area as well as dining room table and chairs. The kitchen area offers space for a dishwasher, stove and refrigerator. It comes with a newly renovated till shower offering a full bath. The Laundry room is located in a closed room off from the covered carport. This property offers plenty of room for children to play outside, fence it up for animals and room for a garden. OR you could map out the land and sell it if not needed. You can enter the kitchen from the carport. There is also a separate front door entrance with a ramp passing through the newly built screened in porch with a ceiling fan. This home is conveniently located just minutes from I-85, shopping, schools, dining, golf course and major highways. Don't miss this opportunity to transform this property into something truly special! Priced to sale and owners are motivated....
Contact an agent
Home facts
- Year built:1966
- Subdivision & Development:none
- Listing ID #:7867926
- Updated:November 13, 2026 at 01:47 PM
Rooms and interior
- Bedrooms:3
- Total bathrooms:1
- Full bathrooms:1
- Flooring:Hardwood, Vinyl
- Dining Description:Open Concept
- Bathrooms Description:Shower Only
- Kitchen Description:Country Kitchen, Eat-in Kitchen, Gas Cooktop, Pantry, Solid Surface Counters
- Bedroom Description:Master on Main
- Basement Description:Crawl Space
- Living area:1,176 sq. ft.
Heating and cooling
- Cooling:Central Air
- Heating:Central, Propane
- Central air:Yes
Structure and exterior
- Roof:Shingle
- Year built:1966
- Building area:1,176 sq. ft.
- Lot area:12.21 Acres
- Lot Features:Level, Pasture, Private
- Architectural Style:Ranch
- Construction Materials:Brick 4 Sides
- Exterior Features:Private Yard, Screened
- Levels:1 Story
Schools
- High school:Banks County
- Middle school:Banks County
- Elementary school:Banks County
Utilities
- Water:Public, Water Available, Well
- Sewer:Septic Tank
Finances and disclosures
- Price:$338,000
- Price per sq. ft.:$287.41
- Tax amount:$1,200 (2023)
Features and amenities
- Laundry features:In Garage, Laundry Room
- Amenities:Disappearing Attic Stairs, Electric Water Heater
Parking
- Total parking spaces:1
- Parking description:1 Carport Space(s), Carport
- Carport spaces:1
 Listings identified with the FMLS IDX logo come from FMLS and are held by brokerage firms other than the owner of this website. The listing brokerage is identified in any listing details. Information is deemed reliable but is not guaranteed. If you believe any FMLS listing contains material that infringes your copyrighted work please click here (https://www.fmls.com/dmca) to review our DMCA policy and learn how to submit a takedown request. ©2026 First Multiple Listing Service, Inc.
New listings near 316 Vaughn Road
- New
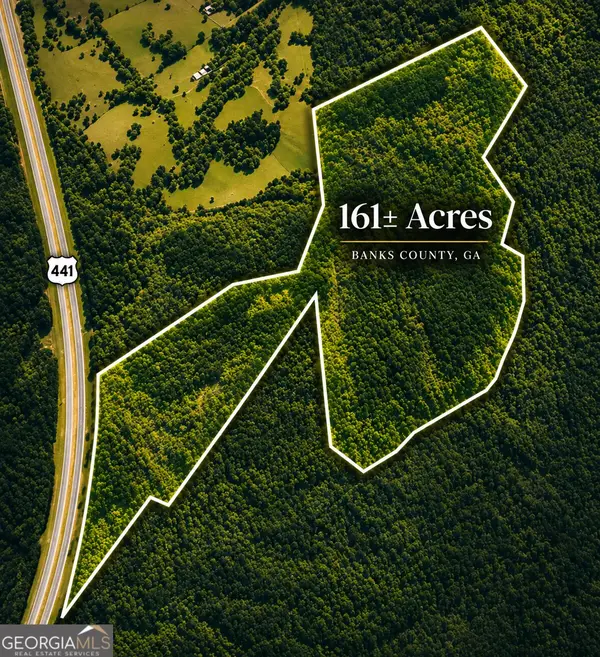 $1,400,000Active161.33 Acres
0 Highway 441 Road, Homer, GA 30547
MLS# 10888925Listed by: Georgia Premier RE Advisors - New
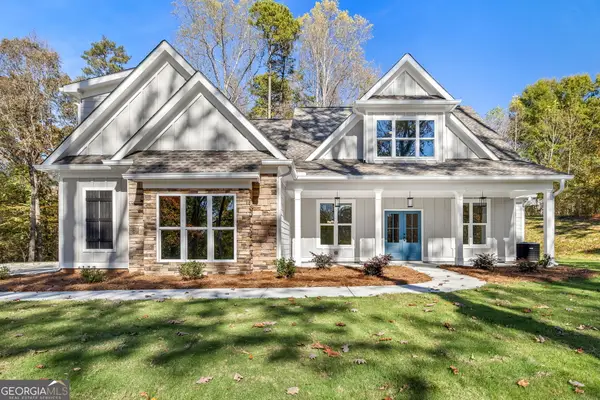 $635,000Active4 beds 4 baths3,019 sq. ft.
148 Samples Bottom Road, Homer, GA 30547
MLS# 10888417Listed by: GA Realty LLC - New
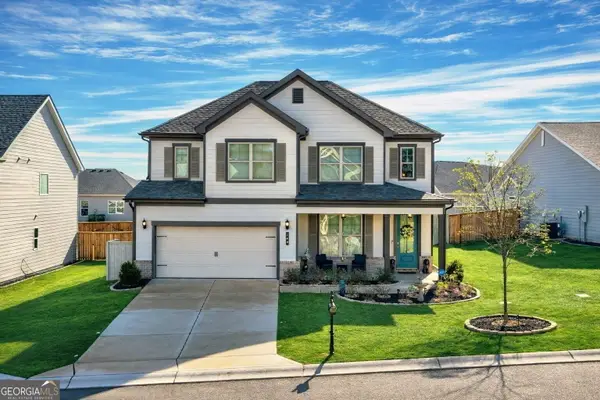 $425,900Active4 beds 3 baths2,443 sq. ft.
140 Applewood Way, Homer, GA 30547
MLS# 10883720Listed by: Otter Realty LLC 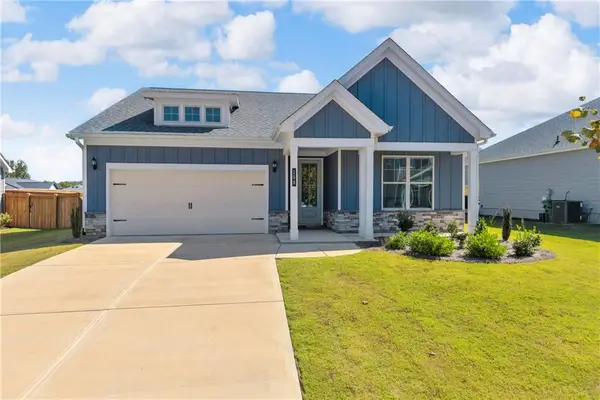 $389,000Active3 beds 3 baths1,938 sq. ft.
158 Applewood, Homer, GA 30547
MLS# 7853118Listed by: 214 REALTY COMPANY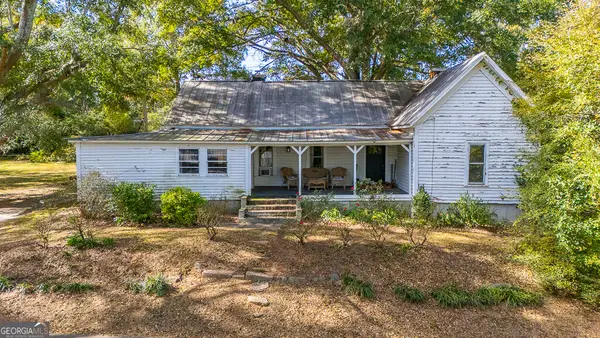 $219,000Active3 beds 1 baths1,616 sq. ft.
137 Mulberry Street, Homer, GA 30547
MLS# 10880110Listed by: Premier Real Estate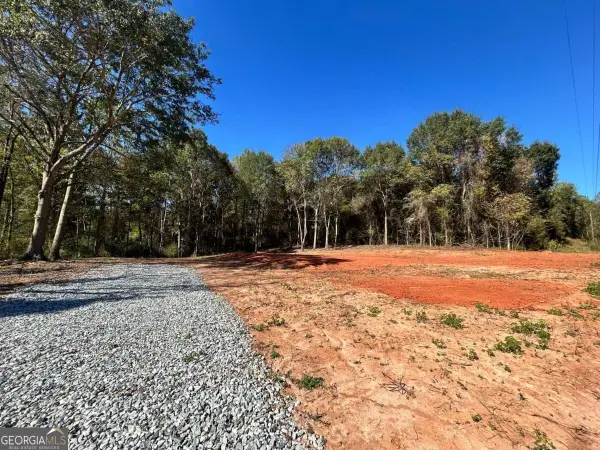 $95,000Active2 Acres
0 Gallow Road, Homer, GA 30547
MLS# 10879073Listed by: RE/MAX Signature $514,900Active3 beds 2 baths2,011 sq. ft.
110 Applewood Way, Homer, GA 30547
MLS# 10877322Listed by: Heartland Real Estate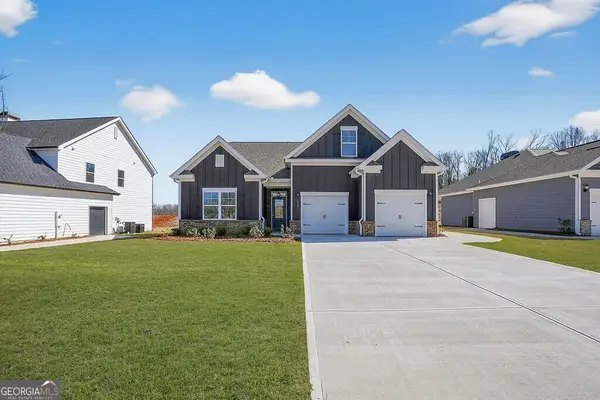 $448,973Active4 beds 4 baths
130 Classic Overlook, Homer, GA 30547
MLS# 10876974Listed by: PBG Built Realty $149,800Active10.62 Acres
0 Bennett Road #LOT 2 AND 3, Homer, GA 30547
MLS# 10873175Listed by: Keller Williams Greater Athens


Protect your home and budget from life's surprises with an Assurant Home Warranty, backed by a partner that supports you through every step of homeownership. Explore Plans.
© 2026 Better Homes and Gardens Real Estate LLC. An Anywhere Real Estate company. All rights reserved. Better Homes and Gardens® Real Estate is a registered trademark owned by Meredith Operations Corporation, licensed to Better Homes and Gardens Real Estate LLC and used with permission. Better Homes and Gardens Real Estate LLC fully supports the principles of the Fair Housing Act and the Equal Opportunity Act. Listing information is deemed reliable but is not guaranteed accurate.
Each office is independently owned and operated.
Any services or products provided by third parties are not provided by, affiliated with or related to Better Homes and Gardens Real Estate LLC, or its affiliated companies.