
103 Parkers Place, Hoschton, GA 30548
Local realty services provided by:Better Homes and Gardens Real Estate Jackson Realty
103 Parkers Place,Hoschton, GA 30548
$615,000
- 5 Beds
- 4 Baths
- 3,922 sq. ft.
- Single family
- Active
Listed by: emely urdaneta
Office: virtual properties realty.com
MLS#:10849077
Source:METROMLS
Price summary
- Price:$615,000
- Price per sq. ft.:$156.81
- Monthly HOA dues:$37.5
About this home
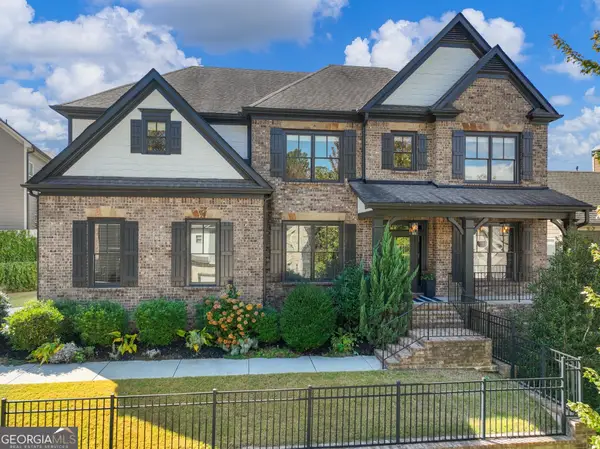
Experience modern luxury living just minutes from Downtown Kennesaw in this custom-designed new construction home tucked away on a private setting with an impressive 300-ft setback from the road. Unlike the typical subdivision home, this property offers a unique blend of contemporary design, privacy, and convenience with no HOA. This thoughtfully designed residence features soaring ceilings, oversized windows with abundant natural light, an elegant statement staircase, and an open-concept layout ideal for both everyday living and entertaining. The designer kitchen flows seamlessly into the spacious living and dining areas, creating a sophisticated yet welcoming atmosphere. The oversized primary suite offers a true retreat with a private covered porch and a spa-inspired bathroom featuring a luxurious wet room design with soaking tub and walk-in shower. Spacious secondary bedrooms, high-end finishes, and modern architectural details throughout make this home truly one of a kind. The finished basement adds incredible flexibility to the floor plan, complete with a comfortable bedroom, a full bathroom, and a flexible multi-use space perfect for a home office, exercise room, or private media room. Enjoy the convenience of being minutes from Downtown Kennesaw, KSU, shopping, dining, parks, and quick access to I-75 while still enjoying the peace and privacy of a tucked-away homesite. A rare opportunity to own a modern custom home in one of Cobb County's fastest-growing areas. Priced to sell and move-in ready....
Contact an agent
Home facts
- Year built:2022
- Subdivision & Development:Enclave at Morris Creek
- Listing ID #:10849077
- Updated:November 09, 2026 at 12:16 PM
Rooms and interior
- Bedrooms:5
- Total bathrooms:4
- Full bathrooms:3
- Half bathrooms:1
- Flooring:Carpet, Hardwood
- Dining Description:Living Room/Dining Room Combo
- Bathrooms Description:Double Vanity
- Kitchen Description:Dishwasher, Disposal, Ice Maker, Microwave, Oven (Wall), Refrigerator, Second Kitchen, Solid Surface Counters, Stainless Steel Appliance(s)
- Bedroom Description:Walk-In Closet(s)
- Basement Description:Finished, Full
- Living area:3,922 sq. ft.
Heating and cooling
- Cooling:Central Air
- Central air:Yes
Structure and exterior
- Roof:Composition
- Year built:2022
- Building area:3,922 sq. ft.
- Lot area:0.33 Acres
- Lot Features:Private, Sloped
- Architectural Style:Craftsman, Traditional
- Construction Materials:Brick, Steel Siding, Stone
- Exterior Features:Deck, Deck/Patio
- Levels:2 Story
Schools
- High school:Jackson
- Middle school:Other
- Elementary school:Gum Springs
Utilities
- Water:Public, Water Available
- Sewer:Public Sewer, Sewer Available
Finances and disclosures
- Price:$615,000
- Price per sq. ft.:$156.81
- Tax amount:$6,302 (2025)
Features and amenities
- Appliances:Dishwasher, Disposal, Dryer, Gas Water Heater, Microwave, Oven (Wall), Refrigerator, Stainless Steel Appliance(s), Washer
- Laundry features:Dryer, Upper Level, Washer
- Amenities:Beamed Ceilings, Carbon Monoxide Detector(s), Gas Water Heater, Smoke Detector(s), Vaulted Ceiling(s)
Parking
- Total parking spaces:3
- Parking description:Attached, Garage, Garage Door Opener
- Garage:Yes
 2026 Georgia MLS. All rights reserved. Information Deem Reliable But Not Guaranteed November 9, 2026
New listings near 103 Parkers Place
- New
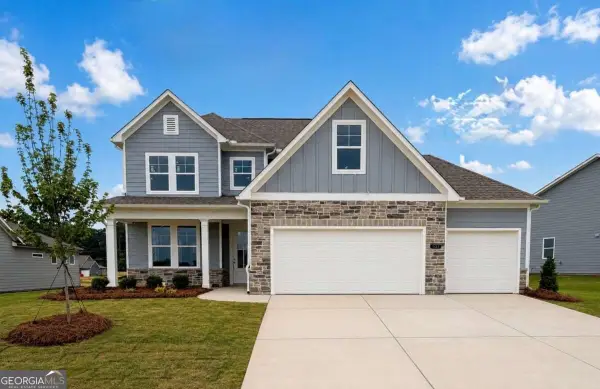 $474,990Active4 beds 4 baths2,486 sq. ft.
551 Grand Wehunt Drive, Hoschton, GA 30548
MLS# 10887182Listed by: Davidson Realty GA - New
 $445,000Active4 beds 3 baths2,188 sq. ft.
87 Boulder Crest, Hoschton, GA 30548
MLS# 10887153Listed by: OCC Realty Co. - New
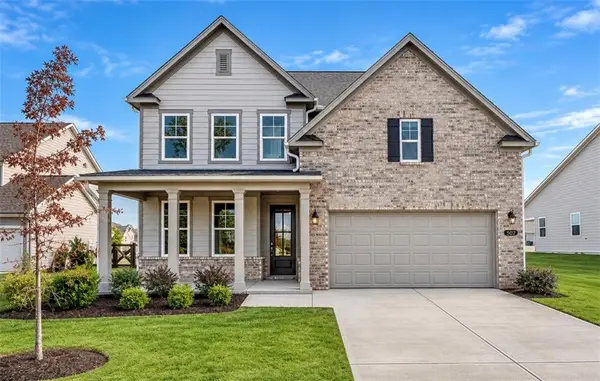 $464,990Active5 beds 4 baths2,655 sq. ft.
507 Grand Wehunt Drive, Hoschton, GA 30548
MLS# 7865577Listed by: DAVIDSON REALTY GA, LLC - New
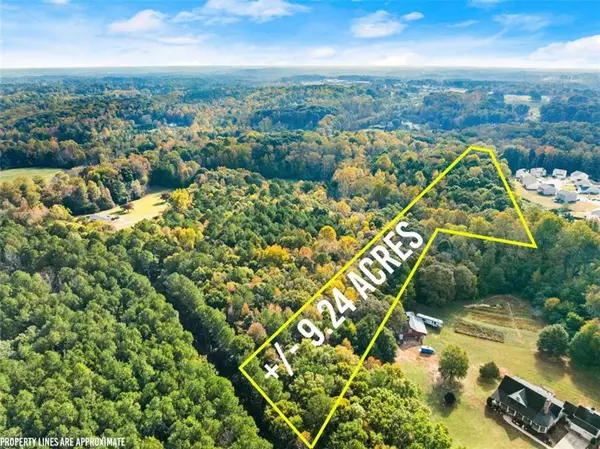 $438,900Active9.24 Acres
0 Walnut Rd - Track 1, Hoschton, GA 30548
MLS# 7865499Listed by: KELLER WILLIAMS REALTY ATLANTA PARTNERS - New
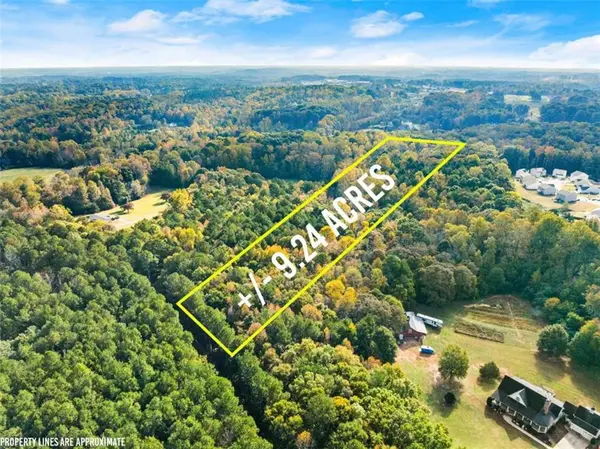 $438,900Active9.24 Acres
01 Walnut Rd - Track 2, Hoschton, GA 30548
MLS# 7865502Listed by: KELLER WILLIAMS REALTY ATLANTA PARTNERS - New
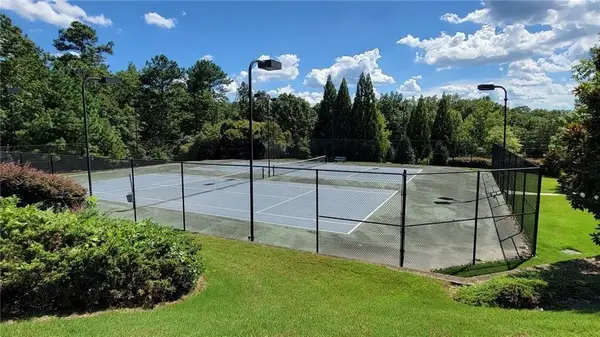 $528,000Active5 beds 5 baths3,450 sq. ft.
4819 Sierra Creek Drive, Hoschton, GA 30548
MLS# 7865052Listed by: TREND ATLANTA REALTY, INC. - New
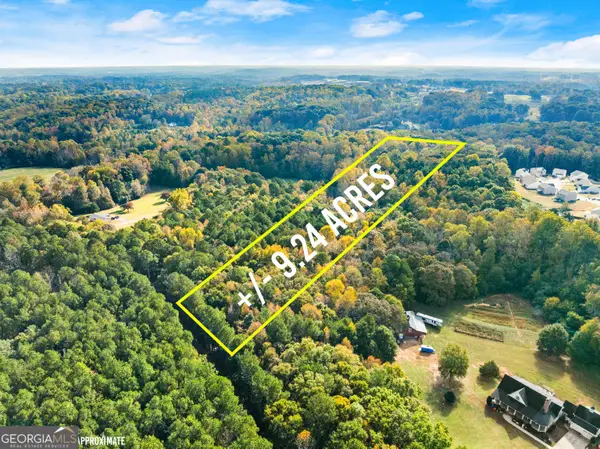 $438,900Active-- beds -- baths
2 Walnut Rd - Track 2, Hoschton, GA 30548
MLS# 10886099Listed by: Keller Williams Realty Atl. Partners - New
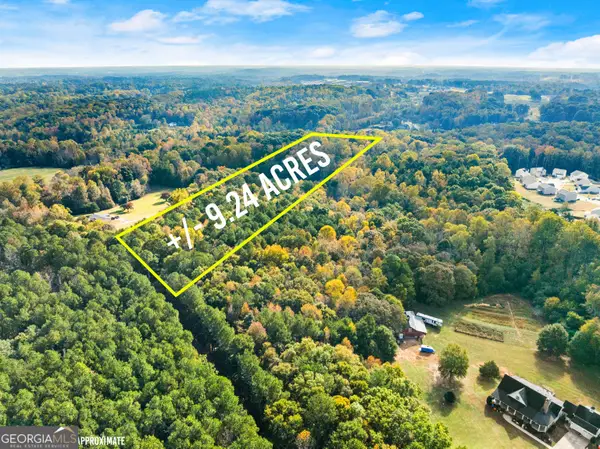 $438,900Active-- beds -- baths
3 Walnut Rd - Track 3, Hoschton, GA 30548
MLS# 10886100Listed by: Keller Williams Realty Atl. Partners - New
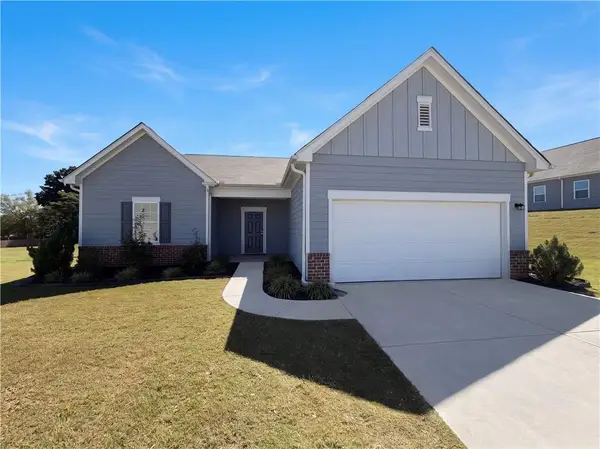 $390,000Active4 beds 3 baths2,164 sq. ft.
62 Pond Court, Hoschton, GA 30548
MLS# 7848710Listed by: OPENDOOR BROKERAGE, LLC - New
 $564,800Active5 beds 4 baths3,335 sq. ft.
1500 Ashbury Park Drive Ne, Hoschton, GA 30548
MLS# 10885917Listed by: Re/Max Tru, Inc.


Protect your home and budget from life's surprises with an Assurant Home Warranty, backed by a partner that supports you through every step of homeownership. Explore Plans.
© 2026 Better Homes and Gardens Real Estate LLC. An Anywhere Real Estate company. All rights reserved. Better Homes and Gardens® Real Estate is a registered trademark owned by Meredith Operations Corporation, licensed to Better Homes and Gardens Real Estate LLC and used with permission. Better Homes and Gardens Real Estate LLC fully supports the principles of the Fair Housing Act and the Equal Opportunity Act. Listing information is deemed reliable but is not guaranteed accurate.
Each office is independently owned and operated.
Any services or products provided by third parties are not provided by, affiliated with or related to Better Homes and Gardens Real Estate LLC, or its affiliated companies.