
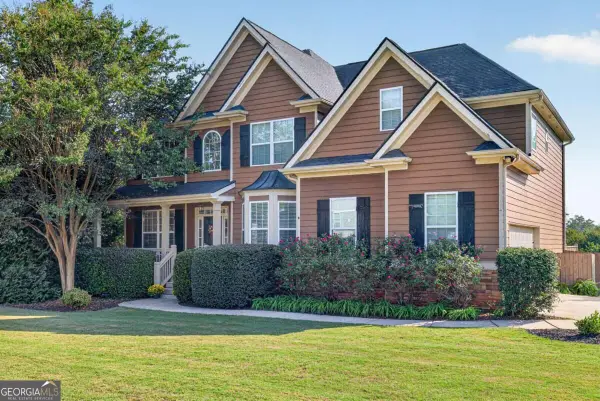
1144 Lexington Ridge Road, Hoschton, GA 30548
Local realty services provided by:Better Homes and Gardens Real Estate Metro Brokers
1144 Lexington Ridge Road,Hoschton, GA 30548
$1,089,900
- 5 Beds
- 4 Baths
- 4,537 sq. ft.
- Single family
- Active
Listed by: brooke willis
Office: realty one group inclusion
MLS#:10848400
Source:METROMLS
Price summary
- Price:$1,089,900
- Price per sq. ft.:$240.22
- Monthly HOA dues:$25
About this home
Meticulously maintained by a single occupant, this stunning modern craftsman, originally constructed in 2024, offers all the perks of luxury new construction - plus thoughtful custom owner upgrades. Daily life was centered exclusively around the main living space & primary suite, leaving the majority of the upper level, spacious secondary bedrooms & secondary bathrooms completely untouched in pristine, builder-fresh condition. Beyond the initial build, additions have been integrated throughout including upgraded designer lighting fixtures, accent walls, custom wallpaper, wood inlay ceiling features & a full-length screened back porch featuring a cozy outdoor fireplace & tv - perfect for year-round outdoor relaxation and entertaining. Along with grand 10-foot ceilings throughout, the floor plan of this luxury home offers multitudes of possibilities. Off the foyer entrance, there is an office with custom built in bookcases, cabinets & marble countertops and a flex room that is currently a gentleman's lounge, that could also be used for a formal dining room. The main floor features a secondary bedroom & bathroom, an open-concept living space with clean, neutral finishes, hardwood floors & a fireplace and a chef's dream kitchen equipped with two natural-stained waterfall islands, a professional-grade 48" range with a custom-built hood vent & tiled backsplashes. On the upper floor, the oversized primary suite features a fireplace, his & hers walk-in closets with an island & make up vanity and a spa-like bathroom with his & hers vanities, a soaking tub & a tiled shower. There are 3 unused secondary bedrooms & bathrooms and a laundry room on the upper level. Set on a sprawling 1.4 acres of lush, manicured grounds, this property is a true outdoor oasis with an automatic multi-zone sprinkler system for easy lawn care . The expansive backyard offers plenty of space to create your personal escape with a pool. Lexington Mill offers the best of both worlds, serene & secluded neighborhood living and the convenience of being just minutes from fine dining, upscale shopping, I-85, Chateau Elan Winery and Golf Course, and the Northeast Georgia Medical campus in Braselton....
Contact an agent
Home facts
- Year built:2024
- Subdivision & Development:Lexington Mill
- Listing ID #:10848400
- Updated:September 18, 2026 at 01:38 PM
Rooms and interior
- Bedrooms:5
- Total bathrooms:4
- Full bathrooms:4
- Flooring:Hardwood, Tile
- Dining Description:Separate Room
- Bathrooms Description:Double Vanity, Separate Shower, Soaking Tub, Tile Bath
- Kitchen Description:Breakfast Area, Dishwasher, Disposal, Kitchen Island, Microwave, Oven/Range (Combo), Refrigerator, Solid Surface Counters, Stainless Steel Appliance(s), Walk-in Pantry
- Bedroom Description:Walk-In Closet(s)
- Living area:4,537 sq. ft.
Heating and cooling
- Cooling:Ceiling Fan(s), Central Air, Electric
- Heating:Central, Electric
- Central air:Yes
Structure and exterior
- Roof:Composition
- Year built:2024
- Building area:4,537 sq. ft.
- Lot area:1.4 Acres
- Lot Features:Private
- Architectural Style:Craftsman
- Construction Materials:Brick
- Exterior Features:Screened
- Foundation Description:Slab
- Levels:2 Story
Schools
- High school:Winder Barrow
- Middle school:Russell
- Elementary school:Bramlett
Utilities
- Water:Public, Water Available
- Sewer:Septic Tank
Finances and disclosures
- Price:$1,089,900
- Price per sq. ft.:$240.22
- Tax amount:$6,314 (2025)
Features and amenities
- Appliances:Dishwasher, Disposal, Electric Water Heater, Microwave, Oven/Range (Combo), Refrigerator, Stainless Steel Appliance(s)
- Laundry features:Laundry, Upper Level
- Amenities:Bookcases, Electric Water Heater, High Ceilings, Tray Ceiling(s)
Parking
- Parking description:Attached, Garage, Garage Door Opener, Kitchen Level, Side/Rear Entrance
- Garage:Yes
 2026 Georgia MLS. All rights reserved. Information Deem Reliable But Not Guaranteed September 18, 2026
New listings near 1144 Lexington Ridge Road
- New
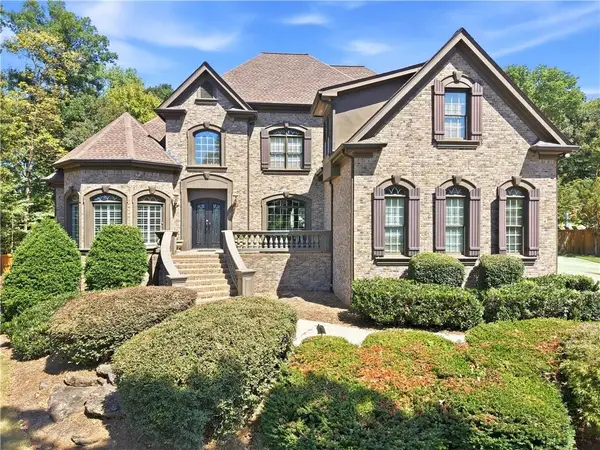 $865,000Active5 beds 5 baths5,825 sq. ft.
1011 Ardmore Trail, Hoschton, GA 30548
MLS# 7839470Listed by: RIGHT PATH REALTY - New
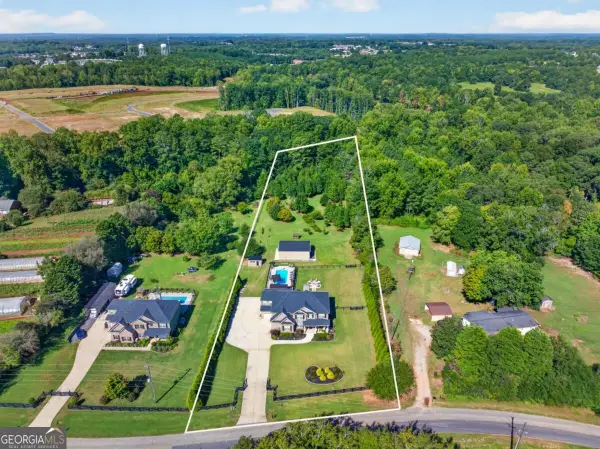 $950,000Active5 beds 4 baths3,926 sq. ft.
415 Skelton Road, Hoschton, GA 30548
MLS# 10848352Listed by: Extol Realty - New
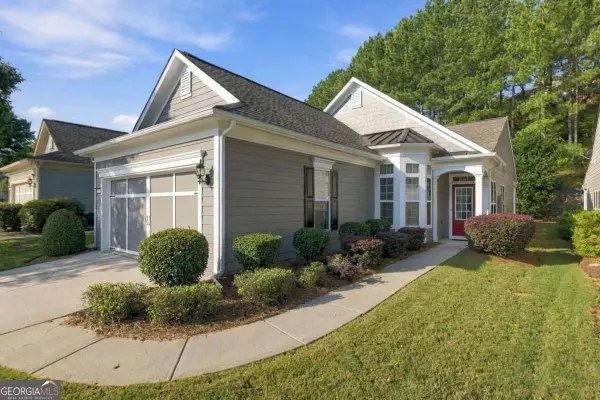 $412,800Active2 beds 2 baths
6235 Ivy Stone Way, Hoschton, GA 30548
MLS# 10848366Listed by: Sun Realty Group LLC - New
 $419,000Active2 beds 4 baths1,405 sq. ft.
6203 Ivy Stone Way, Hoschton, GA 30548
MLS# 10847883Listed by: Virtual Properties Realty.com - New
 $650,000Active3 beds 3 baths2,386 sq. ft.
320 Salton Way, Hoschton, GA 30548
MLS# 10847905Listed by: Keller Williams Realty Atl. Partners - New
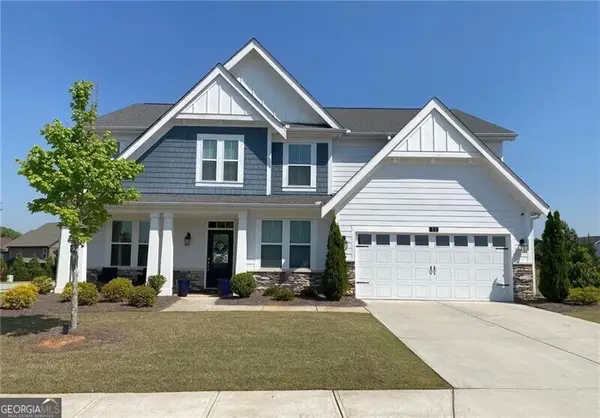 $485,000Active5 beds 3 baths3,225 sq. ft.
13 Candlewood Lane, Hoschton, GA 30548
MLS# 10848088Listed by: Virtual Properties Realty.com - New
 $650,000Active5 beds 3 baths3,022 sq. ft.
291 Durham Drive, Hoschton, GA 30548
MLS# 10847800Listed by: Chapman Hall Realtors Professionals - New
 $349,900Active3 beds 3 baths1,790 sq. ft.
81 Mead Court, Hoschton, GA 30548
MLS# 10847648Listed by: Dwelli - New
 $550,000Active4 beds 4 baths2,968 sq. ft.
5922 Ash Hill Place, Hoschton, GA 30548
MLS# 10847688Listed by: Bolst


Protect your home and budget from life's surprises with an Assurant Home Warranty, backed by a partner that supports you through every step of homeownership. Explore Plans.
© 2026 Better Homes and Gardens Real Estate LLC. An Anywhere Real Estate company. All rights reserved. Better Homes and Gardens® Real Estate is a registered trademark owned by Meredith Operations Corporation, licensed to Better Homes and Gardens Real Estate LLC and used with permission. Better Homes and Gardens Real Estate LLC fully supports the principles of the Fair Housing Act and the Equal Opportunity Act. Listing information is deemed reliable but is not guaranteed accurate.
Each office is independently owned and operated.
Any services or products provided by third parties are not provided by, affiliated with or related to Better Homes and Gardens Real Estate LLC, or its affiliated companies.