
124 Sweetwater Ridge, Hoschton, GA 30548
Local realty services provided by:Better Homes and Gardens Real Estate Jackson Realty
124 Sweetwater Ridge,Hoschton, GA 30548
$649,900
- 3 Beds
- 4 Baths
- 4,343 sq. ft.
- Single family
- Coming Soon
Listed by: karmen pharris
Office: your nga team realty
MLS#:10870894
Source:METROMLS
Price summary
- Price:$649,900
- Price per sq. ft.:$149.64
- Monthly HOA dues:$16.67
About this home
Welcome home to this beautifully maintained 3-bedroom, 3.5-bath ranch nestled on 1.5 acres in a quiet, established subdivision in Hoschton! Offering spacious living, elegant details, and exceptional versatility, this home truly has something for everyone. The inviting family room features a stunning coffered ceiling, gas-log fireplace, and custom built-ins. The spacious primary suite offers a private sitting area, generous walk-in closets, and an ensuite bath complete with double vanities, a soaking tub, and separate tiled shower. A formal dining room provides the perfect space for entertaining, while the well-appointed kitchen boasts granite countertops, stainless steel appliances, a breakfast bar, and a cheerful breakfast area. The completely finished basement expands your living possibilities with a media room, full bathroom, additional flexible rooms perfect for guests, a home office, hobbies, or storage, a dedicated safe room, and a convenient exterior entrance. In addition to the attached two-car garage, this property features a detached garage/workshop complete with a lift for easy access to overhead attic storage-ideal for car enthusiasts, hobbyists, or anyone needing extra workspace! Step outside to enjoy the privacy of your spacious 1.5-acre property, complete with a backyard firepit perfect for gathering with family and friends. Enjoy peaceful surroundings while still having convenient access to shopping, dining, and everyday amenities. With its desirable ranch-style layout, fully finished basement, incredible workshop space, and beautiful acreage, this property offers the perfect blend of comfort, functionality, and Southern charm....
Contact an agent
Home facts
- Year built:2006
- Subdivision & Development:River Plantation
- Listing ID #:10870894
- Updated:October 11, 2026 at 04:37 AM
Rooms and interior
- Bedrooms:3
- Total bathrooms:4
- Full bathrooms:3
- Half bathrooms:1
- Flooring:Carpet, Hardwood
- Dining Description:Living Room/Dining Room Combo, Separate Room
- Bathrooms Description:Double Vanity, Separate Shower
- Kitchen Description:Breakfast Area, Breakfast Bar, Dishwasher, Microwave, Oven/Range (Combo), Pantry, Refrigerator, Solid Surface Counters, Stainless Steel Appliance(s)
- Bedroom Description:Master On Main Level, Walk-In Closet(s)
- Basement Description:Bath Finished, Exterior Entry, Finished, Full, Interior Entry
- Living area:4,343 sq. ft.
Heating and cooling
- Cooling:Central Air
- Heating:Central, Electric, Propane
- Central air:Yes
Structure and exterior
- Roof:Composition
- Year built:2006
- Building area:4,343 sq. ft.
- Lot area:1.5 Acres
- Lot Features:Private
- Architectural Style:Ranch
- Construction Materials:Brick, Wood Siding
- Exterior Features:Deck, Deck/Patio, Screened
- Levels:1 Story
Schools
- High school:Jackson County
- Middle school:West Jackson
- Elementary school:West Jackson
Utilities
- Water:Public, Water Available
- Sewer:Septic Tank
Finances and disclosures
- Price:$649,900
- Price per sq. ft.:$149.64
- Tax amount:$3,590 (2025)
Features and amenities
- Appliances:Dishwasher, Microwave, Oven/Range (Combo), Refrigerator, Stainless Steel Appliance(s)
- Laundry features:In Hall, Laundry, Laundry Closet
- Amenities:Attic Expandable, Bookcases, Double Pane Windows, High Ceilings, Pulldown Attic Stairs, Window Treatments
Parking
- Total parking spaces:3
- Parking description:Attached, Detached Parking, Garage Door Opener, Kitchen Level, Side/Rear Entrance
- Garage:Yes
 2026 Georgia MLS. All rights reserved. Information Deem Reliable But Not Guaranteed October 11, 2026
New listings near 124 Sweetwater Ridge
- Coming Soon
 $490,000Coming Soon4 beds 3 baths2,096 sq. ft.
1271 Harvest Lane, Hoschton, GA 30548
MLS# 7852166Listed by: MAXIMUM ONE PREMIER REALTORS - Coming Soon
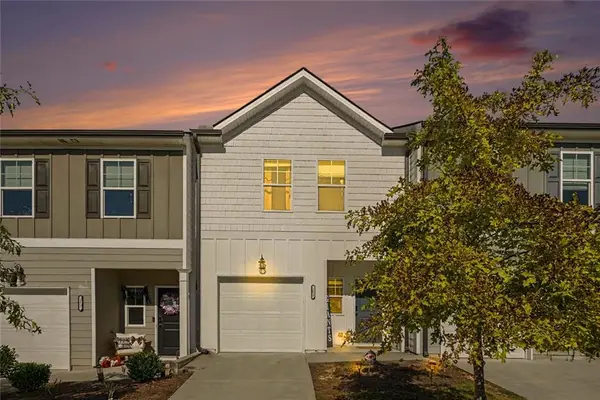 $310,000Coming Soon3 beds 3 baths2,614 sq. ft.
181 Buckingham Lane, Hoschton, GA 30548
MLS# 7852251Listed by: KELLER WILLIAMS REALTY CHATTAHOOCHEE NORTH, LLC - Coming Soon
 $800,000Coming Soon6 beds 5 baths5,563 sq. ft.
1725 Spartan Lane, Hoschton, GA 30548
MLS# 7840331Listed by: COLDWELL BANKER REALTY - New
 $550,000Active3 beds 3 baths2,883 sq. ft.
188 Chatuge Drive, Hoschton, GA 30548
MLS# 10870792Listed by: Mark Spain Real Estate - New
 $375,000Active3 beds 3 baths1,681 sq. ft.
377 Shasta Court, Hoschton, GA 30548
MLS# 7850425Listed by: VIRTUAL PROPERTIES REALTY. BIZ - New
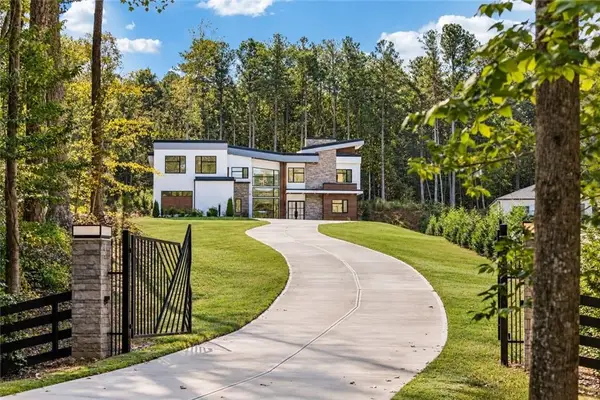 $1,590,000Active5 beds 7 baths4,962 sq. ft.
1678 Thomas Dr, Hoschton, GA 30548
MLS# 7851491Listed by: KELLER WILLIAMS REALTY COMMUNITY PARTNERS - Open Sun, 2 to 4pmNew
 $589,000Active4 beds 3 baths2,769 sq. ft.
31 Candlewood Lane, Hoschton, GA 30548
MLS# 7851304Listed by: CENTURY 21 RESULTS - Open Sun, 1 to 6pmNew
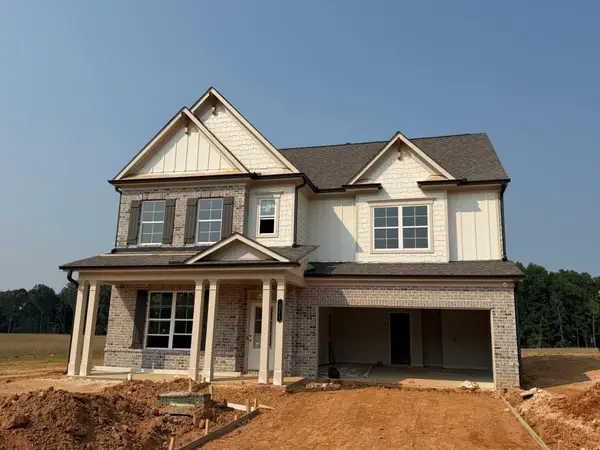 $650,690Active5 beds 5 baths3,339 sq. ft.
1641 Mount Moriah Road, Hoschton, GA 30548
MLS# 7851953Listed by: RE/MAX TRU - New
 $574,900Active5 beds 3 baths3,176 sq. ft.
572 Redfish Way, Hoschton, GA 30548
MLS# 7852120Listed by: RELIANT REALTY, INC.


Protect your home and budget from life's surprises with an Assurant Home Warranty, backed by a partner that supports you through every step of homeownership. Explore Plans.
© 2026 Better Homes and Gardens Real Estate LLC. An Anywhere Real Estate company. All rights reserved. Better Homes and Gardens® Real Estate is a registered trademark owned by Meredith Operations Corporation, licensed to Better Homes and Gardens Real Estate LLC and used with permission. Better Homes and Gardens Real Estate LLC fully supports the principles of the Fair Housing Act and the Equal Opportunity Act. Listing information is deemed reliable but is not guaranteed accurate.
Each office is independently owned and operated.
Any services or products provided by third parties are not provided by, affiliated with or related to Better Homes and Gardens Real Estate LLC, or its affiliated companies.