
1267 Old Victron School Road, Hoschton, GA 30548
Local realty services provided by:Better Homes and Gardens Real Estate Jackson Realty
1267 Old Victron School Road,Hoschton, GA 30548
$1,300,000
- 6 Beds
- 6 Baths
- 9,401 sq. ft.
- Single family
- Active
Listed by: mandy sayles
Office: bhhs georgia properties
MLS#:10817056
Source:METROMLS
Price summary
- Price:$1,300,000
- Price per sq. ft.:$138.28
About this home
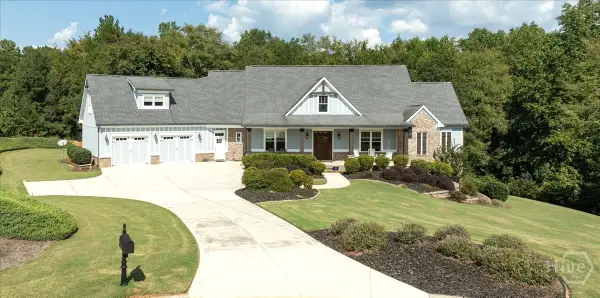
A Private Three-Acre Smart Estate Featuring Beautifully Renovated Home (7230 finished sq ft) and a guest home (1598 finished sq ft) nestled on nearly three acres of beautifully maintained land, where timeless craftsmanship meets modern luxury. Thoughtfully reimagined from top to bottom, this exceptional property offers a rare combination of elegant living, smart home technology, resort-style outdoor amenities, and a beautifully renovated guest house-creating an opportunity that is truly unlike anything else on the market. From the moment you arrive through the custom iron double front doors, every renovation was completed with quality, comfort, and everyday living in mind. Designed as a smart home, the residence features automatic motorized window shades and integrated smart lighting throughout. At the center of the home is a spectacular chef's kitchen. The space was completely redesigned into an open-concept layout by removing the wall separating the kitchen from the main living area, creating an inviting atmosphere. Custom cabinetry with integrated electrical outlets, an oversized island with prep sink and built-in microwave, a professional 48-inch six-burner double-oven range with griddle, additional double wall ovens, a custom pantry, breakfast bench with built-in storage, designer backsplash, updated lighting, beautiful new flooring, and motorized window shades combine to create a kitchen that is as impressive as it is practical. Fully finished attic, converting previously unused space into an incredible second living level. This beautifully designed addition with a spacious loft, private office, bonus room, full bathroom, dedicated beauty room, custom walk-in closet, multiple storage rooms, and a skylight that fills the space with natural light. Built for year-round comfort, this level also features spray foam insulation, a new electrical panel, and its own dedicated furnace and air conditioning system installed in 2022. The luxurious main-level primary suite has a custom designer closet featuring built-in seating, upgraded shower finishes, and additional lighting. The additional bedrooms have also been thoughtfully upgraded with custom closet systems, designer lighting, and ceiling fans. The lower level has been transformed into an extension of the home's living space, including a professionally designed private fitness room with mirrored walls, padded flooring, upgraded lighting, and ceiling fan. The basement has its own new furnace and air conditioning system installed in 2025. A new primary HVAC system was installed in 2023, complementing the dedicated attic HVAC system(2022) and basement HVAC system(2025)Step outside and discover a backyard designed to feel like your own private resort. Whether enjoying a quiet morning coffee on the screened porch, hosting family gatherings on the new Trex deck (2025), relaxing by the heated swimming pool, or entertaining guests around the beautifully paved outdoor grilling area, every outdoor space has been thoughtfully designed for both relaxation and entertaining. Set on nearly three private acres, the property offers an exceptional sense of space, privacy, and freedom while still providing easy access to nearby conveniences. Exterior enhancements include heated swimming pool, new walkway to the pool, screened porch, new Trex deck (2025), updated outdoor ceiling fans, outdoor carpeting, smart exterior lighting throughout the property, illuminated front driveway, irrigation system, outdoor electrical outlets throughout the property, dedicated parking pad, and custom playground. The fully renovated guest house has been thoughtfully updated with a renovated kitchen, new flooring, a newly created main-level bedroom with custom closet, a beautifully added upstairs primary bathroom with shower, multiple custom closets including an additional walk-in closet, linen closet, a new furnace and air conditioning system, and separate security system....
Contact an agent
Home facts
- Year built:1999
- Subdivision & Development:NONE
- Listing ID #:10817056
- Updated:September 25, 2026 at 11:29 AM
Rooms and interior
- Bedrooms:6
- Total bathrooms:6
- Full bathrooms:5
- Half bathrooms:1
- Flooring:Carpet, Laminate
- Dining Description:Seats 12+
- Kitchen Description:Breakfast Area, Breakfast Bar, Breakfast Room, Dishwasher, Kitchen Island, Walk-in Pantry
- Bedroom Description:Master On Main Level, Walk-In Closet(s)
- Basement Description:Bath Finished, Finished, Full, Interior Entry
- Living area:9,401 sq. ft.
Heating and cooling
- Cooling:Central Air, Heat Pump
- Heating:Central, Heat Pump
- Central air:Yes
Structure and exterior
- Roof:Composition
- Year built:1999
- Building area:9,401 sq. ft.
- Lot area:2.61 Acres
- Lot Features:Level, Private
- Architectural Style:Ranch
- Construction Materials:Stone
- Exterior Features:Deck
- Levels:3+ Story
Schools
- High school:Winder Barrow
- Middle school:Russell
- Elementary school:Bramlett
Utilities
- Water:Public
- Sewer:Septic Tank
Finances and disclosures
- Price:$1,300,000
- Price per sq. ft.:$138.28
- Tax amount:$8,050 (2025)
Features and amenities
- Appliances:Dishwasher
- Laundry features:Laundry
- Amenities:Carbon Monoxide Detector(s), Double Pane Windows, In-Law Floorplan, Smoke Detector(s), Wet Bar
- Pool features:Heated, In Ground, Salt Water
- Smart home:Yes
Parking
- Total parking spaces:2
- Parking description:Attached, Garage, Garage Door Opener, Kitchen Level, Side/Rear Entrance
- Garage:Yes
 2026 Georgia MLS. All rights reserved. Information Deem Reliable But Not Guaranteed September 25, 2026
New listings near 1267 Old Victron School Road
- Coming Soon
 $800,000Coming Soon6 beds 5 baths5,563 sq. ft.
1725 Spartan Lane, Hoschton, GA 30548
MLS# 7840331Listed by: COLDWELL BANKER REALTY - Coming Soon
 $575,000Coming Soon3 beds 2 baths2,666 sq. ft.
532 Bill Watkins Road, Hoschton, GA 30548
MLS# 7840307Listed by: KELLER WILLIAMS REALTY ATLANTA PARTNERS - New
 $799,000Active5 beds 5 baths4,592 sq. ft.
617 Skyland Drive, Hoschton, GA 30548
MLS# CL365246Listed by: COLDWELL BANKER UPCHURCH REALTY - New
 $1,350,000Active4 beds 6 baths5,634 sq. ft.
4746 Braselton Hwy, Hoschton, GA 30548
MLS# 7843941Listed by: KELLER WILLIAMS REALTY COMMUNITY PARTNERS - New
 $799,000Active5 beds 5 baths4,592 sq. ft.
617 Skyland Drive, Hoschton, GA 30548
MLS# 10852766Listed by: Coldwell Banker Upchurch Realty - New
 $376,264Active3 beds 3 baths1,665 sq. ft.
259 Barracks Way #876, Hoschton, GA 30548
MLS# 10852516Listed by: On Point Realty, Inc - New
 $394,150Active3 beds 3 baths1,708 sq. ft.
226 Foxtrot Avenue, Hoschton, GA 30548
MLS# 10852408Listed by: On Point Realty, Inc - New
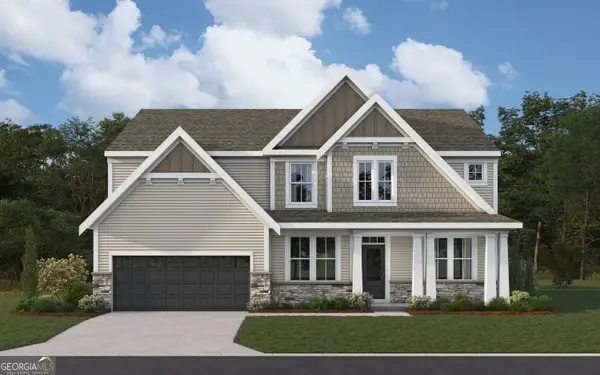 $558,063Active5 beds 3 baths3,053 sq. ft.
465 Platte Drive, Hoschton, GA 30548
MLS# 10852064Listed by: HMS Real Estate - New
 $596,422Active5 beds 4 baths2,560 sq. ft.
195 Loon Lake Way, Hoschton, GA 30548
MLS# 10852079Listed by: HMS Real Estate - New
 $639,900Active5 beds 4 baths3,771 sq. ft.
6179 Baybrook Trace, Hoschton, GA 30548
MLS# 7842576Listed by: BOLST


Protect your home and budget from life's surprises with an Assurant Home Warranty, backed by a partner that supports you through every step of homeownership. Explore Plans.
© 2026 Better Homes and Gardens Real Estate LLC. An Anywhere Real Estate company. All rights reserved. Better Homes and Gardens® Real Estate is a registered trademark owned by Meredith Operations Corporation, licensed to Better Homes and Gardens Real Estate LLC and used with permission. Better Homes and Gardens Real Estate LLC fully supports the principles of the Fair Housing Act and the Equal Opportunity Act. Listing information is deemed reliable but is not guaranteed accurate.
Each office is independently owned and operated.
Any services or products provided by third parties are not provided by, affiliated with or related to Better Homes and Gardens Real Estate LLC, or its affiliated companies.