
143 Stoneview Drive, Hoschton, GA 30548
Local realty services provided by:Better Homes and Gardens Real Estate Jackson Realty
143 Stoneview Drive,Hoschton, GA 30548
$415,000
- 5 Beds
- 3 Baths
- 1,949 sq. ft.
- Single family
- Active
Listed by: ana arellano
Office: keller williams lanier partners
MLS#:10754428
Source:METROMLS
Price summary
- Price:$415,000
- Price per sq. ft.:$212.93
About this home
Welcome to this beautiful and inviting neighborhood! This stunning 5-bedroom, 3-bath home offers the perfect blend of comfort, style, and thoughtful upgrades. The kitchen features generous counter space, making it ideal for cooking and entertaining, and flows seamlessly into the living room with a cozy fireplace-perfect for gathering with family and friends. The spacious primary suite includes a private ensuite with dual sinks, a separate tub, and a walk-in shower, creating a relaxing retreat. Additional bedrooms offer plush carpeting, ceiling fans, and ample closet space to fit your needs. Step outside and enjoy the gorgeous view from your balcony, or unwind on the extended covered back deck-perfect for outdoor living year-round. The owner has also enhanced the home's curb appeal with a beautiful brick mailbox and upgraded brick front stairs, adding both charm and durability.
Contact an agent
Home facts
- Year built:1996
- Subdivision & Development:Stone Creek
- Listing ID #:10754428
- Updated:September 24, 2026 at 11:07 AM
Rooms and interior
- Bedrooms:5
- Total bathrooms:3
- Full bathrooms:3
- Flooring:Carpet, Vinyl
- Bathrooms Description:Separate Shower
- Kitchen Description:Microwave
- Bedroom Description:Master On Main Level
- Living area:1,949 sq. ft.
Heating and cooling
- Cooling:Ceiling Fan(s), Central Air
- Heating:Central
- Central air:Yes
Structure and exterior
- Roof:Composition
- Year built:1996
- Building area:1,949 sq. ft.
- Lot area:0.75 Acres
- Lot Features:Level
- Exterior Features:Deck
- Levels:2 Story
Schools
- High school:Other
- Middle school:Other
- Elementary school:Gum Springs
Utilities
- Water:Public, Water Available
- Sewer:Septic Tank
Finances and disclosures
- Price:$415,000
- Price per sq. ft.:$212.93
- Tax amount:$3,094 (2025)
Features and amenities
- Appliances:Electric Water Heater, Microwave
- Laundry features:Laundry, Laundry Closet
- Amenities:Electric Water Heater
Parking
- Total parking spaces:2
- Parking description:Garage
- Garage:Yes
 2026 Georgia MLS. All rights reserved. Information Deem Reliable But Not Guaranteed September 24, 2026
New listings near 143 Stoneview Drive
- Coming Soon
 $800,000Coming Soon6 beds 5 baths5,563 sq. ft.
1725 Spartan Lane, Hoschton, GA 30548
MLS# 7840331Listed by: COLDWELL BANKER REALTY - Coming Soon
 $575,000Coming Soon3 beds 2 baths2,666 sq. ft.
532 Bill Watkins Road, Hoschton, GA 30548
MLS# 7840307Listed by: KELLER WILLIAMS REALTY ATLANTA PARTNERS - New
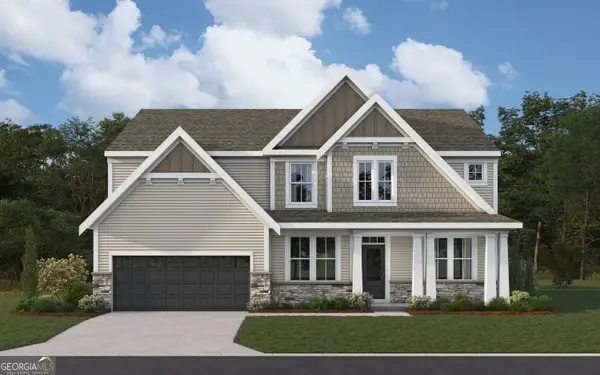 $558,063Active5 beds 3 baths3,053 sq. ft.
465 Platte Drive, Hoschton, GA 30548
MLS# 10852064Listed by: HMS Real Estate - New
 $596,422Active5 beds 4 baths2,560 sq. ft.
195 Loon Lake Way, Hoschton, GA 30548
MLS# 10852079Listed by: HMS Real Estate - New
 $639,900Active5 beds 4 baths3,771 sq. ft.
6179 Baybrook Trace, Hoschton, GA 30548
MLS# 7842576Listed by: BOLST - New
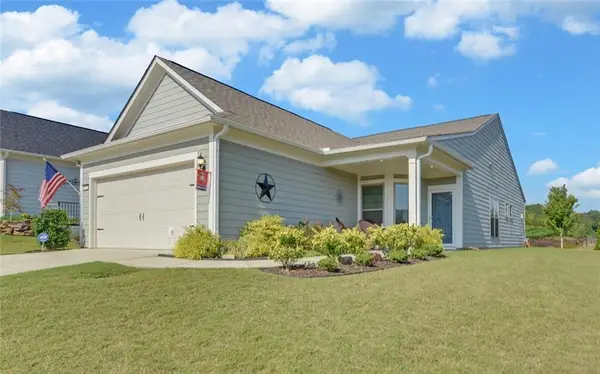 $475,000Active3 beds 2 baths1,444 sq. ft.
5724 Grapewood Street, Hoschton, GA 30548
MLS# 7840471Listed by: FUNARI REALTY, LLC. - New
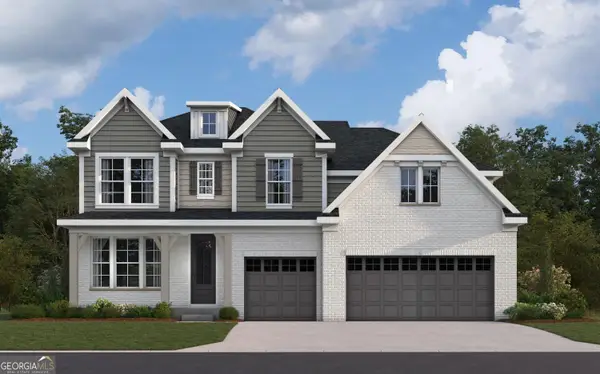 $702,925Active4 beds 3 baths3,101 sq. ft.
273 Cherokee Rose Lane, Hoschton, GA 30548
MLS# 10851331Listed by: HMS Real Estate - New
 $386,416Active3 beds 3 baths1,745 sq. ft.
218 Foxtrot Avenue, Hoschton, GA 30548
MLS# 7839981Listed by: ON POINT REALTY, INC. - New
 $399,000Active4 beds 3 baths2,014 sq. ft.
4650 Wheeler Creek Drive, Hoschton, GA 30548
MLS# 10850687Listed by: Y.I. Broker LLC - New
 $540,000Active4 beds 3 baths2,517 sq. ft.
155 Cherokee Rose Lane, Hoschton, GA 30548
MLS# 10850783Listed by: GA Realty LLC


Protect your home and budget from life's surprises with an Assurant Home Warranty, backed by a partner that supports you through every step of homeownership. Explore Plans.
© 2026 Better Homes and Gardens Real Estate LLC. An Anywhere Real Estate company. All rights reserved. Better Homes and Gardens® Real Estate is a registered trademark owned by Meredith Operations Corporation, licensed to Better Homes and Gardens Real Estate LLC and used with permission. Better Homes and Gardens Real Estate LLC fully supports the principles of the Fair Housing Act and the Equal Opportunity Act. Listing information is deemed reliable but is not guaranteed accurate.
Each office is independently owned and operated.
Any services or products provided by third parties are not provided by, affiliated with or related to Better Homes and Gardens Real Estate LLC, or its affiliated companies.