
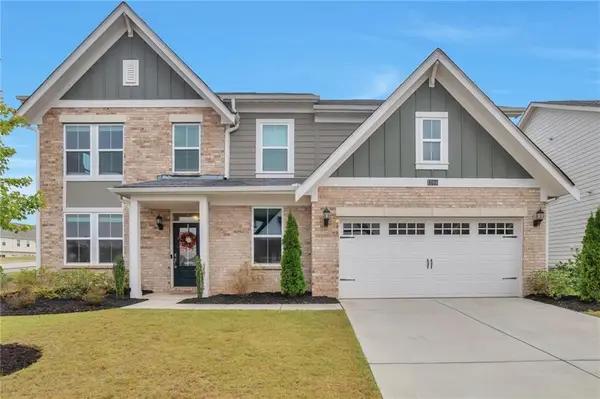
1500 Ashbury Park Drive, Hoschton, GA 30548
Local realty services provided by:Better Homes and Gardens Real Estate Metro Brokers
1500 Ashbury Park Drive,Hoschton, GA 30548
$584,900
- 5 Beds
- 4 Baths
- 3,335 sq. ft.
- Single family
- Active
Listed by: carmen lorenzen
Office: exp realty, llc.
MLS#:7760168
Source:FIRSTMLS
Price summary
- Price:$584,900
- Price per sq. ft.:$175.38
- Monthly HOA dues:$100
About this home
Located in sought-after Ashbury Park, this freshly painted 5-bedroom, 4-bath home offers plenty of space, a functional layout, and room to grow. A two-story foyer welcomes you inside, where hardwood floors flow throughout the main level. The private office with custom glass barn doors is perfect for working from home, while the separate dining room is ready for everything from holiday gatherings to weeknight dinners.The kitchen is the heart of the home, featuring white cabinetry, granite countertops, stainless steel appliances, a walk-in pantry, and an eat-in area that opens to the family room with a cozy gas fireplace. A main-level bedroom and full bath provide flexibility for guests or multi-generational living. Upstairs, the spacious primary suite includes a large walk-in closet and an ensuite bath with dual vanities, a soaking tub, and separate shower. Three additional upstairs bedrooms feature vaulted ceilings, and the loft offers the perfect bonus space for a playroom, media room, or second living area. The laundry room is also located upstairs for convenience. The unfinished walk-out basement with higher ceilings offers endless possibilities for future expansion. Outside, enjoy a covered deck overlooking the low-maintenance fenced backyard, ideal for relaxing, entertaining, or simply enjoying the outdoors. Ashbury Park residents enjoy a beach-entry pool, tennis and pickleball courts, and a clubhouse. All of this is conveniently located near top-rated Mill Creek schools, parks, shopping, and dining. This is more than just a house, it's a place to settle in, make memories, and enjoy everything this community has to offer....
Contact an agent
Home facts
- Year built:2015
- Subdivision & Development:Ashbury Park
- Listing ID #:7760168
- Updated:August 04, 2026 at 01:25 PM
Rooms and interior
- Bedrooms:5
- Total bathrooms:4
- Full bathrooms:4
- Flooring:Carpet, Ceramic Tile, Hardwood
- Dining Description:Separate Dining Room
- Bathrooms Description:Double Vanity, Separate Tub/Shower, Soaking Tub, Vaulted Ceiling(s)
- Kitchen Description:Cabinets White, Dishwasher, Disposal, Eat-in Kitchen, Electric Oven, Gas Cooktop, Kitchen Island, Microwave, Pantry Walk-In, Range Hood, Stone Counters, View to Family Room
- Bedroom Description:Oversized Master
- Basement Description:Bath/Stubbed, Daylight, Full, Unfinished
- Living area:3,335 sq. ft.
Heating and cooling
- Cooling:Central Air
- Heating:Central, Natural Gas
- Central air:Yes
Structure and exterior
- Roof:Composition
- Year built:2015
- Building area:3,335 sq. ft.
- Lot area:0.19 Acres
- Lot Features:Back Yard, Landscaped
- Architectural Style:Traditional
- Construction Materials:Brick Front, HardiPlank Type
- Exterior Features:Covered, Deck, Front Porch, Rain Gutters
- Levels:3+ Story
Schools
- High school:Mill Creek
- Middle school:Osborne
- Elementary school:Duncan Creek
Utilities
- Water:Public
- Sewer:Public Sewer, Sewer Available
Finances and disclosures
- Price:$584,900
- Price per sq. ft.:$175.38
- Tax amount:$8,922 (2025)
Features and amenities
- Laundry features:Upper Level
- Amenities:Coffered Ceiling(s), Disappearing Attic Stairs, Entrance Foyer 2 Story, High Ceilings 9 ft Lower, High Speed Internet, Tray Ceiling(s)
Parking
- Parking description:Driveway, Garage, Garage Door Opener, Garage Faces Side
- Garage spaces:2
 Listings identified with the FMLS IDX logo come from FMLS and are held by brokerage firms other than the owner of this website. The listing brokerage is identified in any listing details. Information is deemed reliable but is not guaranteed. If you believe any FMLS listing contains material that infringes your copyrighted work please click here (https://www.fmls.com/dmca) to review our DMCA policy and learn how to submit a takedown request. ©2026 First Multiple Listing Service, Inc.
New listings near 1500 Ashbury Park Drive
- New
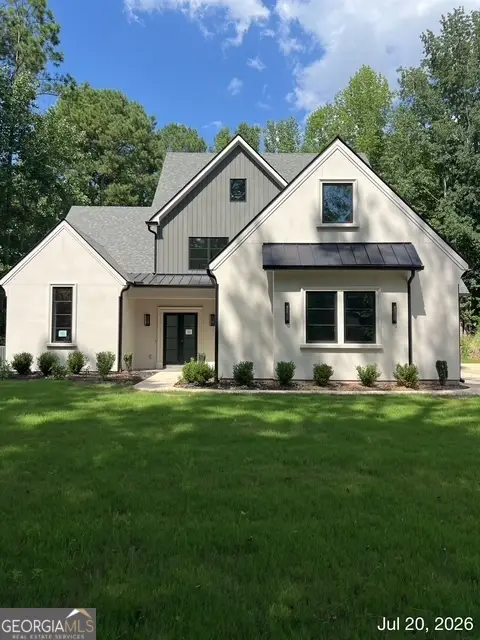 $776,150Active4 beds 5 baths3,400 sq. ft.
79 Hunters Way, Hoschton, GA 30548
MLS# 10818479Listed by: First Class Realty - New
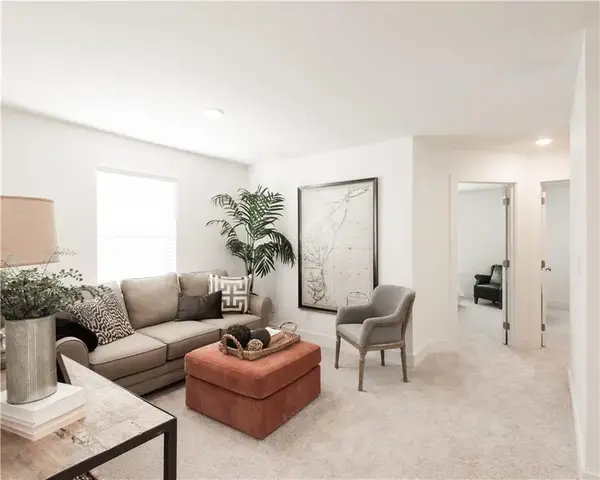 $376,264Active3 beds 3 baths1,665 sq. ft.
259 Barracks Way #876, Hoschton, GA 30548
MLS# 7815265Listed by: ON POINT REALTY, INC. - Coming Soon
 $1,350,000Coming Soon4 beds 6 baths
4776 Braselton Highway, Hoschton, GA 30548
MLS# 7811340Listed by: KELLER WILLIAMS REALTY COMMUNITY PARTNERS - New
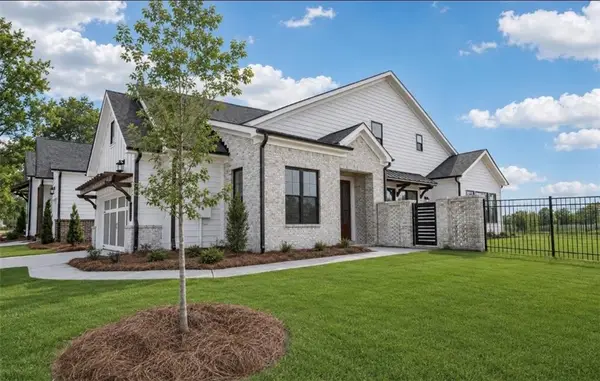 $520,770Active3 beds 3 baths1,955 sq. ft.
118 Herring Drive, Hoschton, GA 30548
MLS# 7814867Listed by: THE PROVIDENCE GROUP REALTY, LLC. 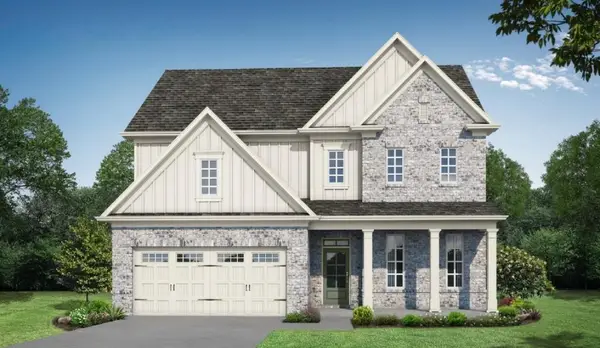 $614,440Active4 beds 3 baths2,692 sq. ft.
1630 Mount Moriah Road, Hoschton, GA 30548
MLS# 7785708Listed by: RE/MAX TRU- New
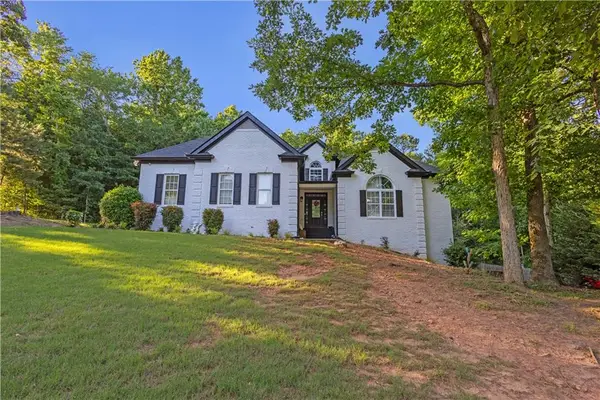 $619,999Active4 beds 4 baths2,091 sq. ft.
151 Dumar Lane, Hoschton, GA 30548
MLS# 7811696Listed by: VIRTUAL PROPERTIES REALTY.COM - New
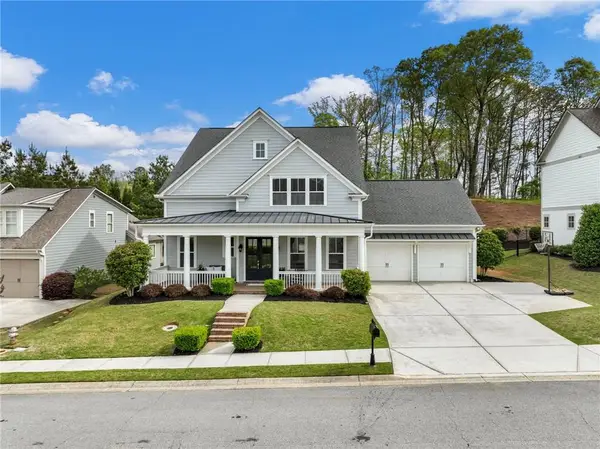 $599,000Active3 beds 3 baths2,588 sq. ft.
6286 Cedar Springs Lane, Hoschton, GA 30548
MLS# 7813225Listed by: COLDWELL BANKER REALTY - Coming Soon
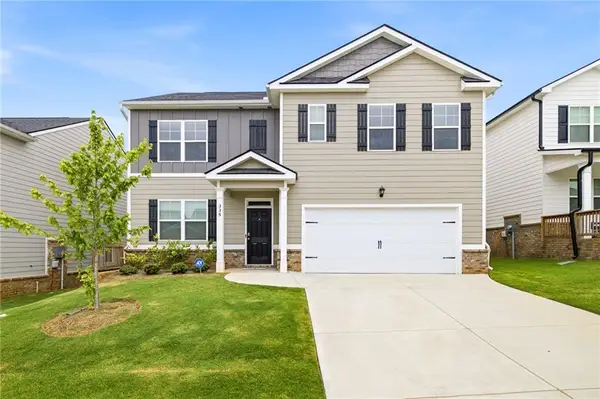 $435,000Coming Soon5 beds 3 baths
335 Murray Lane, Hoschton, GA 30548
MLS# 7811006Listed by: REALTY PROFESSIONALS, INC. - New
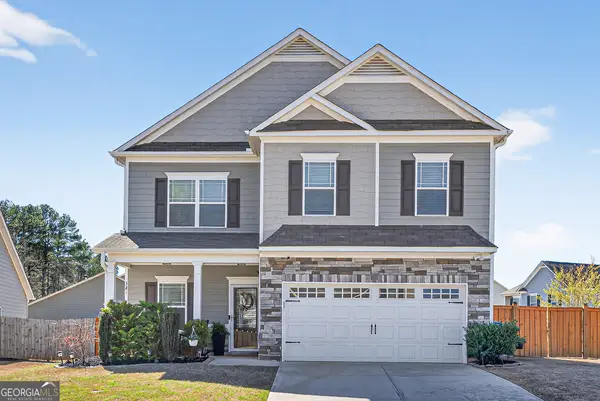 $429,000Active4 beds 3 baths
321 Eagles Bluff Way, Hoschton, GA 30548
MLS# 10817336Listed by: Chapman Hall Realtors Professionals - New
 $569,000Active5 beds 3 baths2,915 sq. ft.
1106 Michigan Circle, Hoschton, GA 30548
MLS# 7814424Listed by: PERFECT SOURCE REALTY, LLC.


Protect your home and budget from life's surprises with an Assurant Home Warranty, backed by a partner that supports you through every step of homeownership. Explore Plans.
© 2026 Better Homes and Gardens Real Estate LLC. An Anywhere Real Estate company. All rights reserved. Better Homes and Gardens® Real Estate is a registered trademark owned by Meredith Operations Corporation, licensed to Better Homes and Gardens Real Estate LLC and used with permission. Better Homes and Gardens Real Estate LLC fully supports the principles of the Fair Housing Act and the Equal Opportunity Act. Listing information is deemed reliable but is not guaranteed accurate.
Each office is independently owned and operated.
Any services or products provided by third parties are not provided by, affiliated with or related to Better Homes and Gardens Real Estate LLC, or its affiliated companies.