
1545 Smoke Hill Drive Ne, Hoschton, GA 30548
Local realty services provided by:Better Homes and Gardens Real Estate Jackson Realty
Upcoming open houses
- Sun, Aug 2301:00 pm - 03:00 pm
Listed by: doug jacobs
Office: century 21 results
MLS#:10795970
Source:METROMLS
Price summary
- Price:$406,900
- Price per sq. ft.:$131.43
About this home
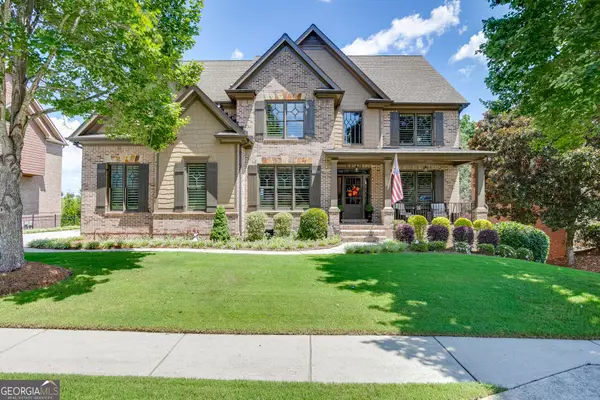
Welcome home! Space, comfort, and outdoor living come together beautifully. Nestled on a beautiful 0.46 acre-lot, this 5-bedroom, 3-bathroom home offers room for everyone inside and out. Step into the inviting family room featuring soaring ceilings that create an open, welcoming atmosphere. Just off the main living area, you'll find a stunning four-seasons room with cedar walls and ceilings; the perfect place to relax while overlooking the private backyard. The thoughtfully designed kitchen offers plenty of space for everyday living and entertaining. The main level features the owner's suite along with two additional bedrooms, while the finished basement includes two more bedroom's, a downstairs family room, plumbing ready for a kitchen, a spacious workshop ideal for hobbies or storage with double doors leading directly to the expansive back yard. Other touches include newer stove, microwave, dishwasher, and refrigerator, a spacious walk-in laundry room with new washer & dryer, UV light installed on HVAC system for improved air quality, new roof in 2025 w/warranty, recently serviced septic system with new added drain lines, and tons of storage space. Oversized sunroom with French doors featuring vaulted ceilings, tons of natural light, and a pool table perfect for entertaining! Backyard is huge and works for playing and socializing. Located in the desirable Hoschton area with convenient access to shopping, dining, parks, and major highways, this home delivers the space and lifestyle that can be appreciated daily. Weather you're looking for room to grow, entertain, or simply enjoy peaceful outdoor living, this home truly has it all. Don't miss this opportunity - Schedule your showing today!...
Contact an agent
Home facts
- Year built:1996
- Subdivision & Development:Chimney Springs
- Listing ID #:10795970
- Updated:August 23, 2026 at 10:58 AM
Rooms and interior
- Bedrooms:5
- Total bathrooms:3
- Full bathrooms:3
- Flooring:Carpet, Hardwood, Tile
- Dining Description:Separate Room
- Kitchen Description:Dishwasher, Refrigerator
- Bedroom Description:Master On Main Level, Split Bedroom Plan, Walk-In Closet(s)
- Basement Description:Bath Finished, Exterior Entry, Finished
- Living area:3,096 sq. ft.
Heating and cooling
- Cooling:Heat Pump
- Heating:Electric
Structure and exterior
- Year built:1996
- Building area:3,096 sq. ft.
- Lot area:0.46 Acres
- Lot Features:Level
- Architectural Style:Brick Front, Traditional
- Levels:2 Story
Schools
- High school:Mill Creek
- Middle school:Frank N Osborne
- Elementary school:Duncan Creek
Utilities
- Water:Public
- Sewer:Septic Tank
Finances and disclosures
- Price:$406,900
- Price per sq. ft.:$131.43
- Tax amount:$2,448 (2025)
Features and amenities
- Appliances:Dishwasher, Dryer, Electric Air Filter, Electric Water Heater, Refrigerator, Washer
- Laundry features:Dryer, In Mud Room, Laundry, Washer
- Amenities:Double Pane Windows, Electric Air Filter, Electric Water Heater, Skylight(s)
Parking
- Total parking spaces:4
- Parking description:Garage, Off Street Parking
- Garage:Yes
 2026 Georgia MLS. All rights reserved. Information Deem Reliable But Not Guaranteed August 23, 2026
New listings near 1545 Smoke Hill Drive Ne
- New
 $554,900Active5 beds 4 baths3,301 sq. ft.
22 Winding Rose Drive, Hoschton, GA 30548
MLS# 10831010Listed by: Keller Williams Realty Atl. Partners - New
 $924,897Active5 beds 4 baths4,383 sq. ft.
2440 Sunflower Drive, Hoschton, GA 30548
MLS# 7825560Listed by: SOUTHMARK PROPERTIES, INC. - New
 $879,900Active5 beds 4 baths4,111 sq. ft.
2461 Hopehaven Way, Hoschton, GA 30548
MLS# 10830671Listed by: Keller Williams Realty Atl. Partners - New
 $429,900Active4 beds 3 baths2,338 sq. ft.
120 Champlain Road, Hoschton, GA 30548
MLS# 7825287Listed by: EXP REALTY, LLC. - New
 $674,900Active5 beds 4 baths4,626 sq. ft.
110 Whitaker Way, Hoschton, GA 30548
MLS# 10830452Listed by: Foundation Partners Realty LLC - New
 $879,900Active5 beds 4 baths5,554 sq. ft.
624 Skyland Drive, Hoschton, GA 30548
MLS# 7824789Listed by: KELLER WILLIAMS REALTY ATLANTA PARTNERS - New
 $849,900Active4 beds 5 baths5,240 sq. ft.
617 Skyland Drive, Hoschton, GA 30548
MLS# 7824751Listed by: KELLER WILLIAMS REALTY ATLANTA PARTNERS - New
 $349,900Active2 beds 2 baths1,218 sq. ft.
6142 Longleaf Drive, Hoschton, GA 30548
MLS# 10829672Listed by: Keller Williams Lanier Partners - New
 $649,900Active4 beds 3 baths
7016 Dove Point Lane, Hoschton, GA 30548
MLS# 10829132Listed by: SMG Realty - New
 $650,000Active4 beds 4 baths2,768 sq. ft.
100 Cole Point, Hoschton, GA 30548
MLS# 10828922Listed by: The Rezerve


Protect your home and budget from life's surprises with an Assurant Home Warranty, backed by a partner that supports you through every step of homeownership. Explore Plans.
© 2026 Better Homes and Gardens Real Estate LLC. An Anywhere Real Estate company. All rights reserved. Better Homes and Gardens® Real Estate is a registered trademark owned by Meredith Operations Corporation, licensed to Better Homes and Gardens Real Estate LLC and used with permission. Better Homes and Gardens Real Estate LLC fully supports the principles of the Fair Housing Act and the Equal Opportunity Act. Listing information is deemed reliable but is not guaranteed accurate.
Each office is independently owned and operated.
Any services or products provided by third parties are not provided by, affiliated with or related to Better Homes and Gardens Real Estate LLC, or its affiliated companies.