
183 Sunrise Drive, Hoschton, GA 30548
Local realty services provided by:Better Homes and Gardens Real Estate Metro Brokers
183 Sunrise Drive,Hoschton, GA 30548
$849,900
- 5 Beds
- 5 Baths
- 4,573 sq. ft.
- Single family
- Active
Listed by: bell real estate group, dallas black
Office: keller williams realty atlanta partners
MLS#:7798605
Source:FIRSTMLS
Price summary
- Price:$849,900
- Price per sq. ft.:$185.85
- Monthly HOA dues:$66.67
About this home
Welcome to 183 Sunrise Drive in the sought-after Rivers Edge Estates community of Hoschton. Tucked away on a private 3.73-acre cul-de-sac lot, this thoughtfully designed custom home offers exceptional privacy, peaceful wooded views, and the rare feeling of being surrounded by nature. With 5 bedrooms, 4.5 bathrooms, a full basement, and over 4,500 square feet of finished living space, this home was designed for both everyday living and memorable gatherings.
Inside, you will find beautiful oak hardwood floors throughout the main living areas, a spacious keeping room just off the kitchen, and a formal dining room with a butler’s pantry. The kitchen features a double oven, stainless steel refrigerator, and dishwasher, and serves as a true gathering space with seating and connection points throughout. The breakfast bar, dining room, sunny bay window nook, and easy access to outdoor seating on the deck, this space was designed for everyday living and effortless entertaining.
The main-level owner’s suite features a triple tray ceiling, spa tub, dual vanities, and a large marble shower. A second bedroom on the main level with an adjacent full bath offers flexibility for guests, a study, or additional living needs. Upstairs, three additional bedrooms provide plenty of space, including one ensuite bedroom and two bedrooms connected by a Jack and Jill bath. The upper-level loft with floor-to-ceiling built-in shelving creates the perfect spot for reading, relaxing, or working from home.
The partially finished daylight walk-out basement expands the home even further with a theater room, wine cellar, kitchenette, wood stove, half bath, flex room, workshop area, garage door, exterior access, and generous storage.
Outdoor living is just as impressive, with a spacious Trex wraparound deck, covered porch, patios, fenced backyard, large fenced garden with irrigation, and peaceful wooded views. Surrounded by native plants, fruit trees, wildlife, and protected natural scenery, this property offers a rare sense of privacy and connection to nature. Recent updates include a new roof in 2024, two new hot water heaters in 2023, new exterior paint, new carpet, smart thermostats, smart switches, security cameras, and additional attic insulation.
Rivers Edge Estates offers exceptional community amenities including a clubhouse, pool, tennis and pickleball courts, fishing ponds, trails, 125 acres of green space, and equestrian amenities. This is a truly special property with space, privacy, nature, and community all in one....
Contact an agent
Home facts
- Year built:2005
- Subdivision & Development:RIVERS EDGE ESTATES S/D
- Listing ID #:7798605
- Updated:August 24, 2026 at 01:33 PM
Rooms and interior
- Bedrooms:5
- Total bathrooms:5
- Full bathrooms:4
- Half bathrooms:1
- Flooring:Carpet, Ceramic Tile, Hardwood
- Dining Description:Butlers Pantry, Separate Dining Room
- Bathrooms Description:Double Vanity, Separate Tub/Shower, Soaking Tub
- Kitchen Description:Breakfast Bar, Breakfast Room, Cabinets Stain, Dishwasher, Disposal, Double Oven, Eat-in Kitchen, Electric Oven, Electric Range, Microwave, Pantry Walk-In, Refrigerator, Stone Counters
- Bedroom Description:Master on Main, Oversized Master
- Basement Description:Daylight, Exterior Entry, Finished Bath, Partial, Unfinished
- Living area:4,573 sq. ft.
Heating and cooling
- Cooling:Ceiling Fan(s), Central Air
- Heating:Central
- Central air:Yes
Structure and exterior
- Roof:Composition
- Year built:2005
- Building area:4,573 sq. ft.
- Lot area:3.73 Acres
- Lot Features:Back Yard, Creek On Lot, Cul-De-Sac, Front Yard, Landscaped, Wooded
- Architectural Style:Traditional
- Construction Materials:HardiPlank Type
- Exterior Features:Covered, Deck, Front Porch, Garden, Patio, Rear Stairs
- Levels:3+ Story
Schools
- High school:Jackson County
- Middle school:West Jackson
- Elementary school:Gum Springs
Utilities
- Water:Public, Water Available
- Sewer:Septic Tank
Finances and disclosures
- Price:$849,900
- Price per sq. ft.:$185.85
- Tax amount:$3,237 (2025)
Features and amenities
- Appliances:Home Theater, Irrigation Equipment
- Laundry features:In Hall, Laundry Room, Main Level
- Amenities:Bookcases, Disappearing Attic Stairs, Entrance Foyer, High Ceilings 10 ft Lower, High Ceilings 9 ft Main, Tray Ceiling(s)
Parking
- Total parking spaces:2
- Parking description:Garage
- Garage spaces:2
 Listings identified with the FMLS IDX logo come from FMLS and are held by brokerage firms other than the owner of this website. The listing brokerage is identified in any listing details. Information is deemed reliable but is not guaranteed. If you believe any FMLS listing contains material that infringes your copyrighted work please click here (https://www.fmls.com/dmca) to review our DMCA policy and learn how to submit a takedown request. ©2026 First Multiple Listing Service, Inc.
New listings near 183 Sunrise Drive
- New
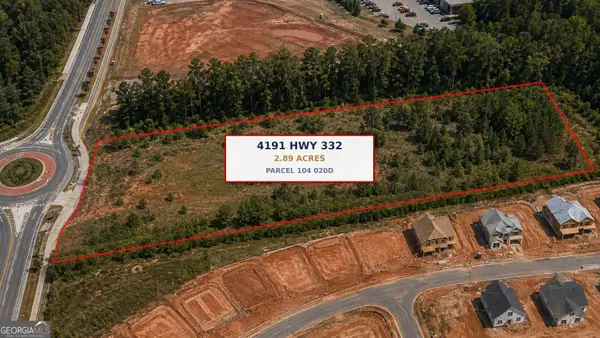 $1,250,000Active2.89 Acres
4191 332 Highway, Hoschton, GA 30548
MLS# 10832047Listed by: Keller Williams Realty Atl. Partners - New
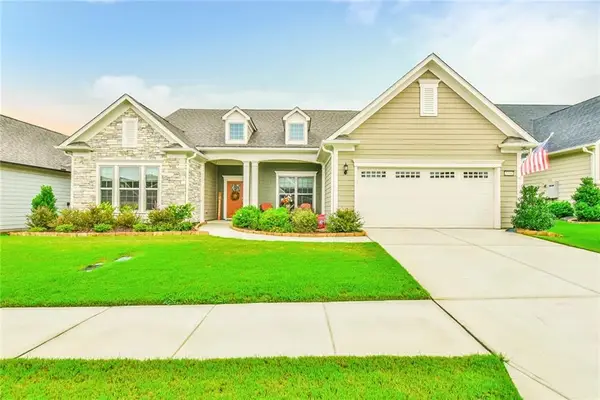 $824,800Active3 beds 4 baths3,800 sq. ft.
5704 Miravista Way, Hoschton, GA 30548
MLS# 7826057Listed by: VIRTUAL PROPERTIES REALTY.COM - New
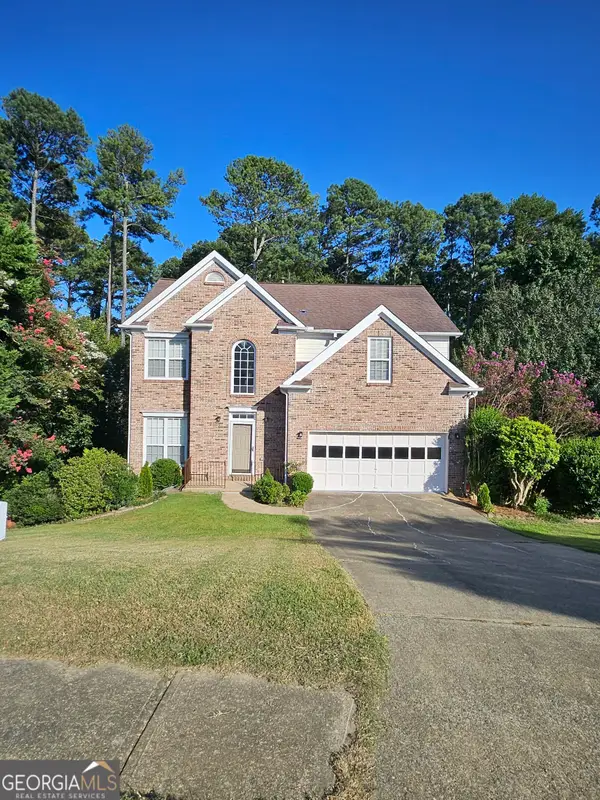 $510,000Active3 beds 3 baths3,124 sq. ft.
1708 Kings Cross Court, Hoschton, GA 30548
MLS# 10831751Listed by: Dockside Realty LLC - New
 $649,900Active3 beds 3 baths2,462 sq. ft.
5051 Adler Court, Hoschton, GA 30548
MLS# 10831825Listed by: RE/MAX Center - New
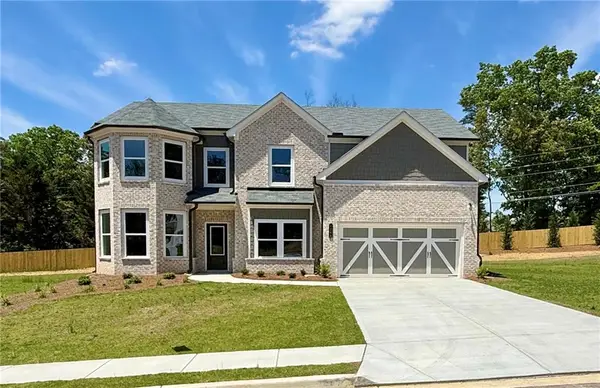 $624,990Active5 beds 3 baths3,130 sq. ft.
4250 Shirebrook Trail, Hoschton, GA 30548
MLS# 7826040Listed by: PARK PLACE BROKERS - New
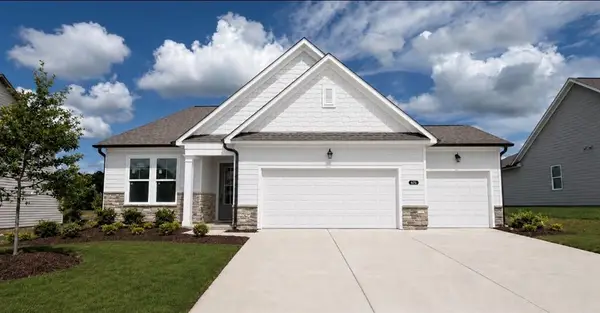 $489,990Active3 beds 3 baths
311 Grand Wehunt, Hoschton, GA 30548
MLS# 7825873Listed by: DAVIDSON REALTY GA, LLC - New
 $554,900Active5 beds 4 baths3,301 sq. ft.
22 Winding Rose Drive, Hoschton, GA 30548
MLS# 10831010Listed by: Keller Williams Realty Atl. Partners - New
 $924,897Active5 beds 4 baths4,383 sq. ft.
2440 Sunflower Drive, Hoschton, GA 30548
MLS# 7825560Listed by: SOUTHMARK PROPERTIES, INC. - New
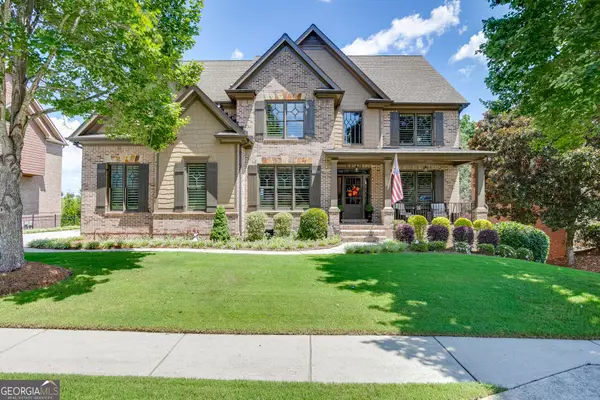 $879,900Active5 beds 4 baths4,111 sq. ft.
2461 Hopehaven Way, Hoschton, GA 30548
MLS# 10830671Listed by: Keller Williams Realty Atl. Partners - New
 $429,900Active4 beds 3 baths2,338 sq. ft.
120 Champlain Road, Hoschton, GA 30548
MLS# 7825287Listed by: EXP REALTY, LLC.


Protect your home and budget from life's surprises with an Assurant Home Warranty, backed by a partner that supports you through every step of homeownership. Explore Plans.
© 2026 Better Homes and Gardens Real Estate LLC. An Anywhere Real Estate company. All rights reserved. Better Homes and Gardens® Real Estate is a registered trademark owned by Meredith Operations Corporation, licensed to Better Homes and Gardens Real Estate LLC and used with permission. Better Homes and Gardens Real Estate LLC fully supports the principles of the Fair Housing Act and the Equal Opportunity Act. Listing information is deemed reliable but is not guaranteed accurate.
Each office is independently owned and operated.
Any services or products provided by third parties are not provided by, affiliated with or related to Better Homes and Gardens Real Estate LLC, or its affiliated companies.