
1992 Stonewater Court, Hoschton, GA 30548
Local realty services provided by:Better Homes and Gardens Real Estate Metro Brokers
1992 Stonewater Court,Hoschton, GA 30548
$1,080,000
- 5 Beds
- 6 Baths
- 6,865 sq. ft.
- Single family
- Active
Listed by: sara mcgill
Office: compass
MLS#:7810063
Source:FIRSTMLS
Price summary
- Price:$1,080,000
- Price per sq. ft.:$157.32
About this home
Welcome home —where luxury, comfort, and lifestyle come together in one of Gwinnett's most sought-after gated communities.
From the moment you arrive, you'll appreciate the impressive curb appeal and inviting presence of this beautifully designed home. Inside, an open, light-filled floor plan offers the perfect balance of elegance and functionality. Expansive living spaces, designer finishes, and thoughtful details create an atmosphere that feels both sophisticated and welcoming.
The heart of the home is a stunning chef's kitchen that seamlessly flows into the spacious family room, making it ideal for entertaining, holiday gatherings, or everyday living. Retreat to the generously sized owner's suite with his and hers closets, where comfort and relaxation take center stage, while spacious secondary bedrooms and flexible living areas provide room for family, guests, a home office, or fitness space. Enjoy a full walkout basement level complete with a full bar and home theater amongst ample entertaining space.
Step outside to your private backyard retreat—perfect for morning coffee, evening sunsets, outdoor dining, or creating the backyard oasis you've always envisioned.
Beyond the home, enjoy the unmatched lifestyle Stonewater Creek is known for, featuring resort-style amenities including a clubhouse, swimming pool with waterslide, tennis, basketball and pickleball courts, playgrounds, and scenic sidewalks throughout the community. Conveniently located just minutes from shopping, dining, parks, Northeast Georgia Medical Center, and top-rated schools, this home offers the perfect blend of luxury and everyday convenience....
Contact an agent
Home facts
- Year built:2014
- Subdivision & Development:Stonewater Creek
- Listing ID #:7810063
- Updated:September 08, 2026 at 01:38 PM
Rooms and interior
- Bedrooms:5
- Total bathrooms:6
- Full bathrooms:5
- Half bathrooms:1
- Flooring:Carpet, Laminate
- Dining Description:Seats 12+, Separate Dining Room
- Bathrooms Description:Double Vanity, Separate His/Hers, Separate Tub/Shower, Vaulted Ceiling(s)
- Kitchen Description:Cabinets White, Dishwasher, Disposal, Double Oven, Gas Cooktop, Kitchen Island, Pantry, Range Hood, Refrigerator, Stone Counters, View to Family Room
- Bedroom Description:Oversized Master
- Basement Description:Finished, Full
- Living area:6,865 sq. ft.
Heating and cooling
- Cooling:Central Air
- Heating:Forced Air
- Central air:Yes
Structure and exterior
- Year built:2014
- Building area:6,865 sq. ft.
- Lot area:0.48 Acres
- Lot Features:Back Yard, Private
- Architectural Style:Colonial
- Construction Materials:Wood Siding
- Exterior Features:Enclosed, Front Porch, Storage
- Levels:3+ Story
Schools
- High school:Mill Creek
- Middle school:Osborne
- Elementary school:Duncan Creek
Utilities
- Water:Public, Water Available
- Sewer:Public Sewer, Sewer Available
Finances and disclosures
- Price:$1,080,000
- Price per sq. ft.:$157.32
- Tax amount:$16,937 (2025)
Features and amenities
- Appliances:Irrigation Equipment
- Laundry features:Dryer, Laundry Room, Upper Level, Washer
- Amenities:Gas Water Heater, High Ceilings 10 ft Main, High Ceilings 10 ft Upper, His and Hers Closets, Walk-In Closet(s)
Parking
- Total parking spaces:3
- Parking description:Garage
- Garage spaces:3
 Listings identified with the FMLS IDX logo come from FMLS and are held by brokerage firms other than the owner of this website. The listing brokerage is identified in any listing details. Information is deemed reliable but is not guaranteed. If you believe any FMLS listing contains material that infringes your copyrighted work please click here (https://www.fmls.com/dmca) to review our DMCA policy and learn how to submit a takedown request. ©2026 First Multiple Listing Service, Inc.
New listings near 1992 Stonewater Court
- Coming Soon
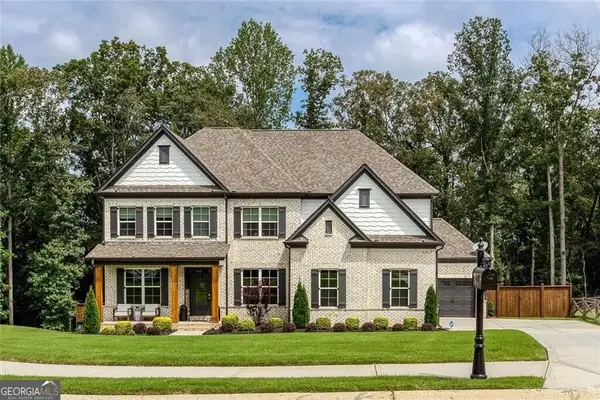 $925,000Coming Soon5 beds 6 baths6,449 sq. ft.
1041 Montrose Way, Hoschton, GA 30548
MLS# 10841335Listed by: Keller Williams West Atlanta - Coming Soon
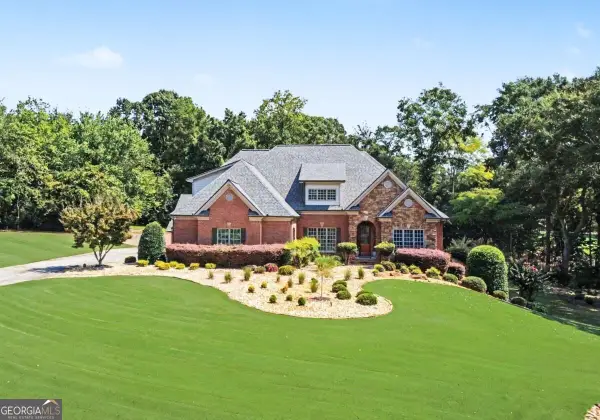 $1,599,900Coming Soon9 beds 7 baths7,506 sq. ft.
116 River Bend Dr, Hoschton, GA 30548
MLS# 10840961Listed by: Virtual Properties Realty.com - Coming Soon
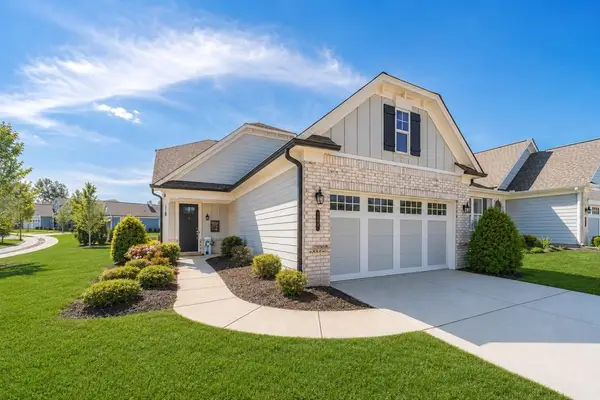 $449,900Coming Soon3 beds 2 baths1,854 sq. ft.
196 Chatuge Drive, Hoschton, GA 30548
MLS# 7831530Listed by: REAL BROKER, LLC - Coming Soon
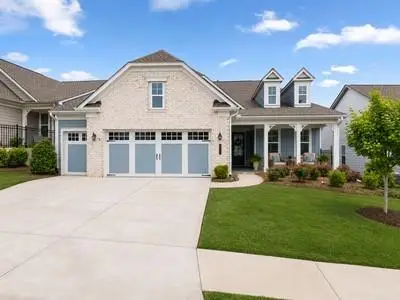 $549,900Coming Soon2 beds 2 baths2,036 sq. ft.
509 Ontario Lane, Hoschton, GA 30548
MLS# 7831541Listed by: REAL BROKER, LLC - New
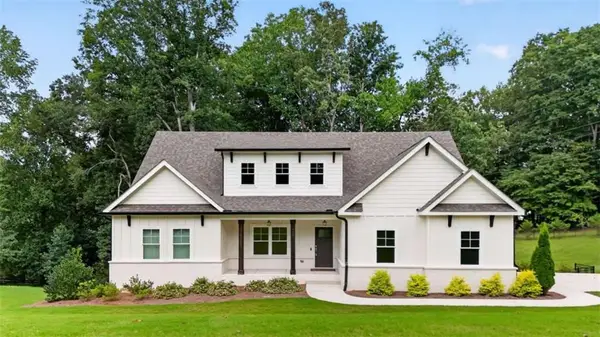 $799,000Active5 beds 4 baths
727 Old Collins Road, Hoschton, GA 30548
MLS# 7833912Listed by: BERKSHIRE HATHAWAY HOMESERVICES GEORGIA PROPERTIES - New
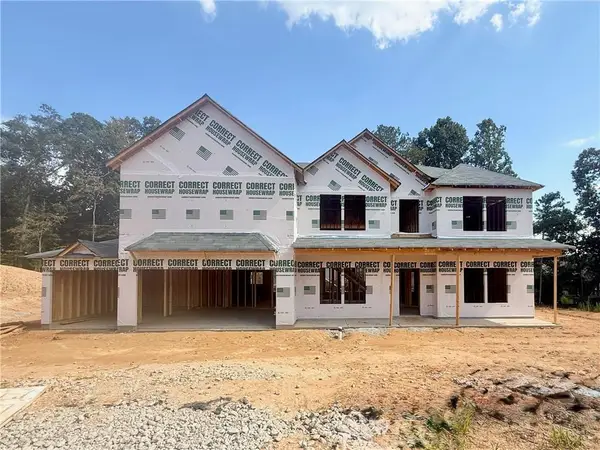 $719,990Active5 beds 4 baths3,499 sq. ft.
4310 Shirebrook Trail, Hoschton, GA 30548
MLS# 7833733Listed by: PARK PLACE BROKERS - New
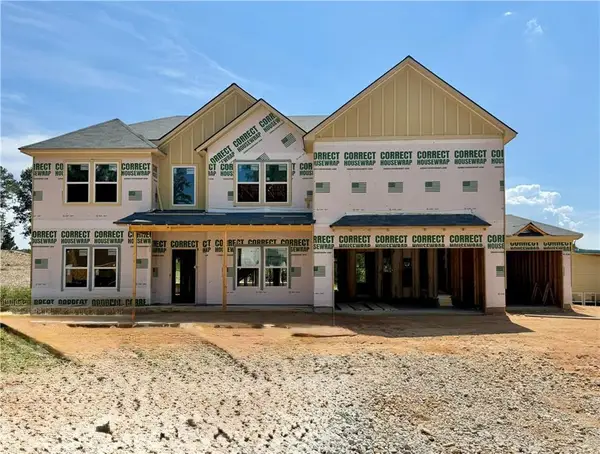 $699,990Active5 beds 4 baths3,499 sq. ft.
4271 Shirebrook Trail, Hoschton, GA 30548
MLS# 7821845Listed by: PARK PLACE BROKERS - New
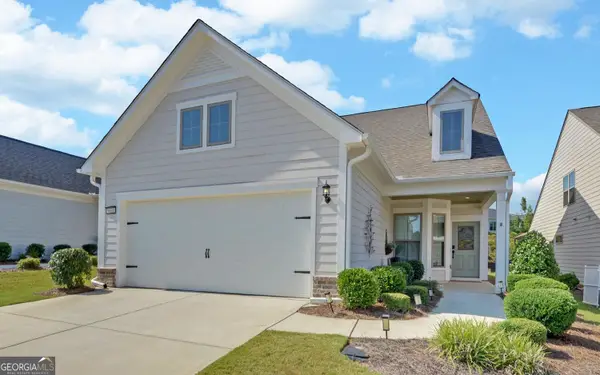 $515,000Active2 beds 2 baths1,876 sq. ft.
5663 Villa Crest Drive, Hoschton, GA 30548
MLS# 10841154Listed by: Funari Realty LLC - New
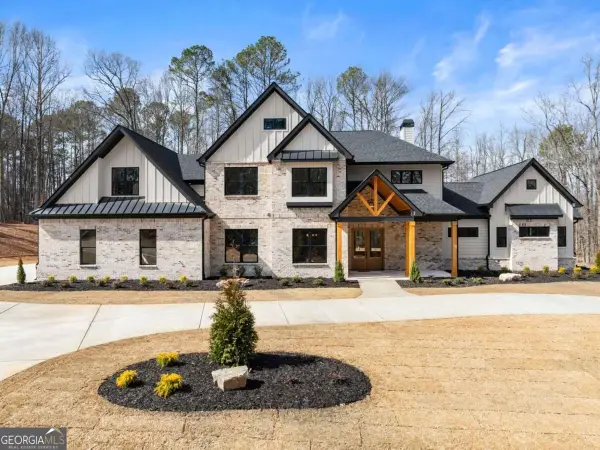 $1,350,000Active4 beds 5 baths
1178 Pinnacle Drive, Hoschton, GA 30548
MLS# 10841175Listed by: Keller Williams Lanier Partners - New
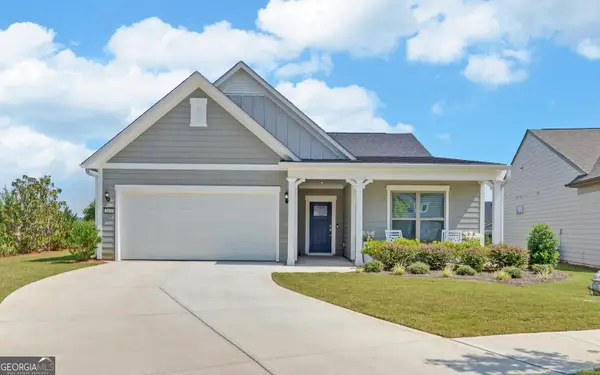 $629,000Active3 beds 2 baths2,600 sq. ft.
2457 Naples Street, Hoschton, GA 30548
MLS# 10841082Listed by: Funari Realty LLC


Protect your home and budget from life's surprises with an Assurant Home Warranty, backed by a partner that supports you through every step of homeownership. Explore Plans.
© 2026 Better Homes and Gardens Real Estate LLC. An Anywhere Real Estate company. All rights reserved. Better Homes and Gardens® Real Estate is a registered trademark owned by Meredith Operations Corporation, licensed to Better Homes and Gardens Real Estate LLC and used with permission. Better Homes and Gardens Real Estate LLC fully supports the principles of the Fair Housing Act and the Equal Opportunity Act. Listing information is deemed reliable but is not guaranteed accurate.
Each office is independently owned and operated.
Any services or products provided by third parties are not provided by, affiliated with or related to Better Homes and Gardens Real Estate LLC, or its affiliated companies.