
225 Hickory Grove Lane, Hoschton, GA 30548
Local realty services provided by:Better Homes and Gardens Real Estate Metro Brokers
225 Hickory Grove Lane,Hoschton, GA 30548
$450,000
- 4 Beds
- 3 Baths
- 2,749 sq. ft.
- Single family
- Active
Listed by: james standart
Office: wynd realty, llc.
MLS#:7870475
Source:FIRSTMLS
Price summary
- Price:$450,000
- Price per sq. ft.:$163.7
- Monthly HOA dues:$56.25
About this home
$25,000 DISCOUNT on the Charlton model. Master bedroom on the second floor; One first-floor bedroom with a full bathroom. All appliances remain. The home is only 6 months old. It is in excellent condition. Country living with Braselton next door. There is a first-floor office and a second-floor sitting room. The back porch has a grill that will remain. Instant water heater instead of a tank. Two-car garage. Storage under the stairs. The owner is a real estate agent.
Contact an agent
Home facts
- Year built:2025
- Subdivision & Development:Maddox Lndg Sub
- Listing ID #:7870475
- Updated:November 22, 2026 at 05:49 PM
Rooms and interior
- Bedrooms:4
- Total bathrooms:3
- Full bathrooms:3
- Flooring:Carpet, Hardwood
- Dining Description:Open Concept, Separate Dining Room
- Bathrooms Description:Double Vanity, Separate His/Hers, Separate Tub/Shower, Soaking Tub
- Kitchen Description:Breakfast Bar, Cabinets White, Dishwasher, Disposal, Double Oven, Gas Cooktop, Gas Oven, Gas Range, Microwave, Refrigerator, Solid Surface Counters, View to Family Room
- Bedroom Description:In-Law Floorplan, Roommate Floor Plan
- Living area:2,749 sq. ft.
Heating and cooling
- Cooling:Ceiling Fan(s), Central Air
- Heating:Central, Forced Air
- Central air:Yes
Structure and exterior
- Roof:Shingle
- Year built:2025
- Building area:2,749 sq. ft.
- Lot area:0.22 Acres
- Lot Features:Back Yard, Cul-De-Sac, Front Yard, Landscaped
- Construction Materials:Brick Front, Cement Siding
- Exterior Features:Covered, Front Porch, Gas Grill, Patio, Storage
- Levels:2 Story
Schools
- High school:Jackson County
- Middle school:West Jackson
- Elementary school:East Jackson
Utilities
- Water:Public, Water Available
- Sewer:Public Sewer, Sewer Available
Finances and disclosures
- Price:$450,000
- Price per sq. ft.:$163.7
- Tax amount:$5,510 (2026)
Features and amenities
- Laundry features:Dryer, Laundry Room, Upper Level
- Amenities:Disappearing Attic Stairs, ENERGY STAR Qualified Appliances, Entrance Foyer, Gas Water Heater, High Ceilings 9 ft Main, High Ceilings 9 ft Upper, High Speed Internet, His and Hers Closets, Walk-In Closet(s)
Parking
- Parking description:Garage, Garage Door Opener, Garage Faces Front, Kitchen Level, Level Driveway, On Street
- Garage spaces:2
 Listings identified with the FMLS IDX logo come from FMLS and are held by brokerage firms other than the owner of this website. The listing brokerage is identified in any listing details. Information is deemed reliable but is not guaranteed. If you believe any FMLS listing contains material that infringes your copyrighted work please click here (https://www.fmls.com/dmca) to review our DMCA policy and learn how to submit a takedown request. ©2026 First Multiple Listing Service, Inc.
New listings near 225 Hickory Grove Lane
- Coming Soon
 $425,000Coming Soon5 beds 3 baths2,511 sq. ft.
279 Conroe Court, Hoschton, GA 30548
MLS# 10894307Listed by: Re/Max Tru, Inc. - New
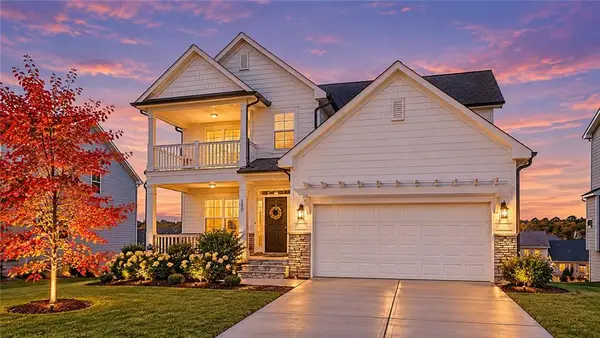 $585,000Active5 beds 4 baths5,112 sq. ft.
560 Redfish Way, Hoschton, GA 30548
MLS# 7870540Listed by: ORCHARD BROKERAGE LLC - New
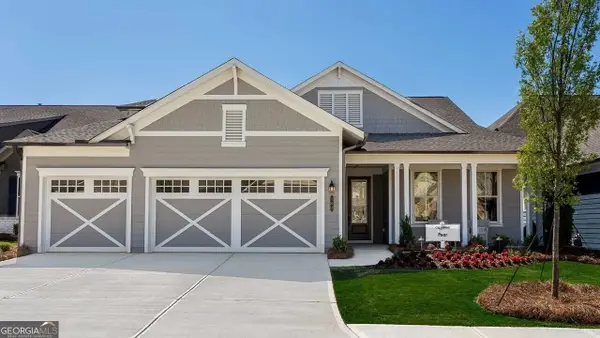 $849,900Active3 beds 3 baths
600 Hartwell Court, Hoschton, GA 30548
MLS# 10892459Listed by: Homebuilder Brokerage Service - New
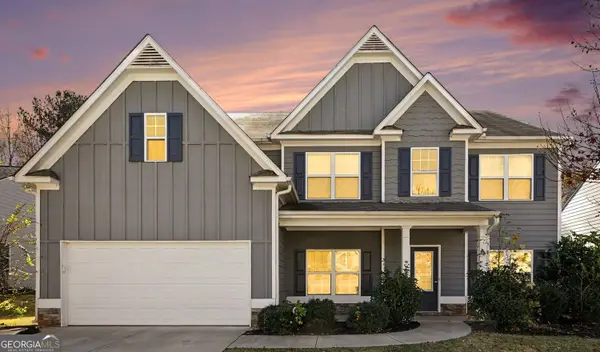 Listed by BHGRE$397,000Active5 beds 3 baths2,839 sq. ft.
1459 Washington Rose Avenue, Hoschton, GA 30548
MLS# 10893661Listed by: BHGRE Metro Brokers - New
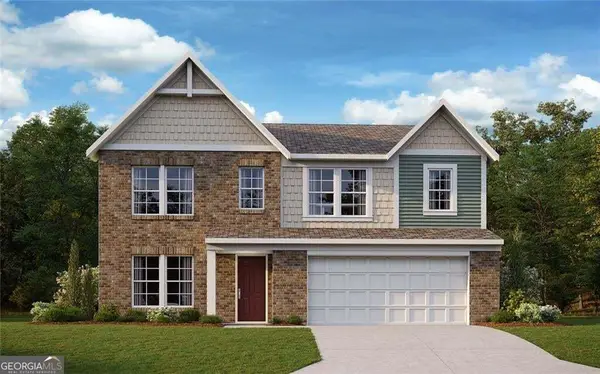 $499,990Active4 beds 4 baths3,168 sq. ft.
881 Crystal Lake Parkway, Hoschton, GA 30548
MLS# 10893760Listed by: HMS Real Estate - New
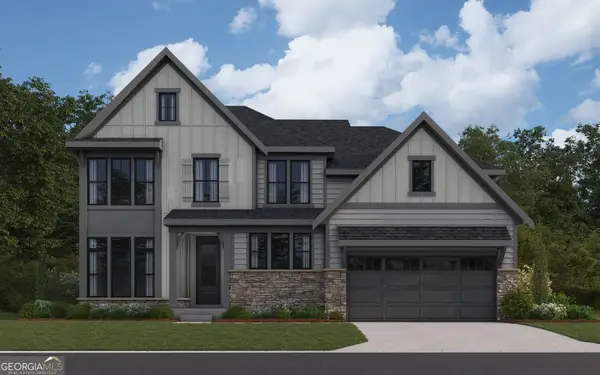 $799,990Active5 beds 4 baths3,547 sq. ft.
265 Kerr Drive, Hoschton, GA 30548
MLS# 10893762Listed by: HMS Real Estate - New
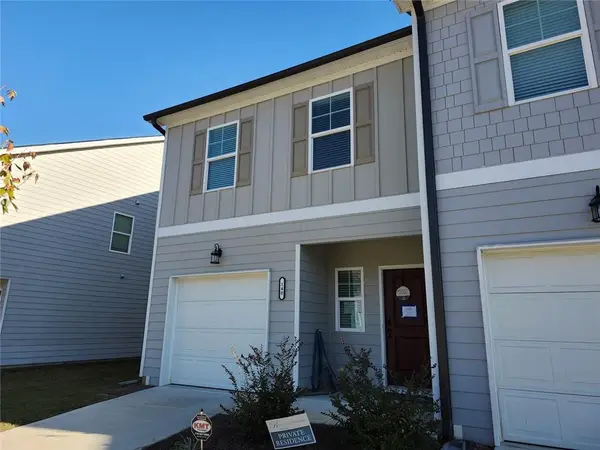 $284,000Active3 beds 3 baths1,383 sq. ft.
140 Jaxton Street, Hoschton, GA 30548
MLS# 7870794Listed by: BENNETT REALTY PARTNERS - New
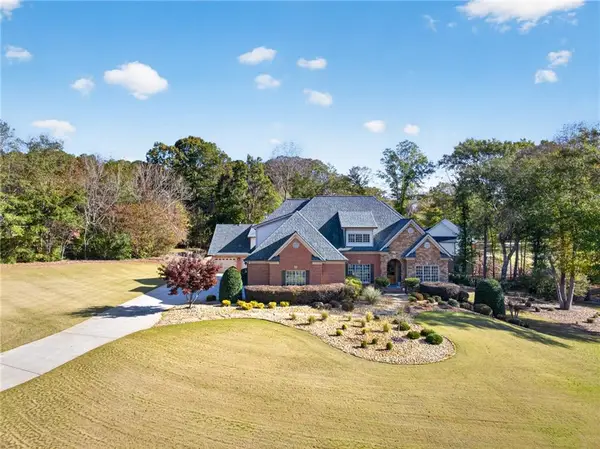 $1,548,800Active7 beds 7 baths6,265 sq. ft.
116 River Bend Drive, Hoschton, GA 30548
MLS# 7870577Listed by: PEND REALTY, LLC. - New
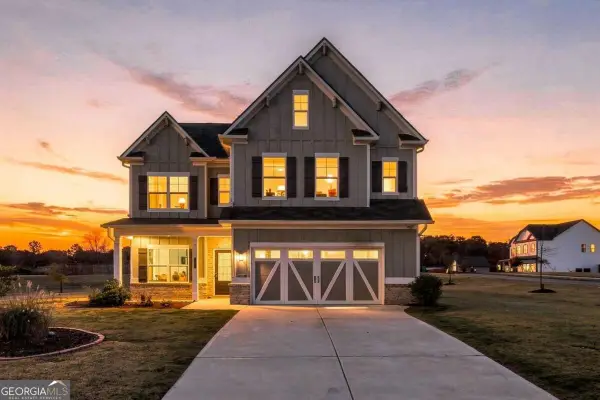 $385,000Active4 beds 4 baths2,545 sq. ft.
757 Laurel Cove Drive, Hoschton, GA 30548
MLS# 10893066Listed by: Keller Williams Realty North Atlanta


Protect your home and budget from life's surprises with an Assurant Home Warranty, backed by a partner that supports you through every step of homeownership. Explore Plans.
© 2026 Better Homes and Gardens Real Estate LLC. An Anywhere Real Estate company. All rights reserved. Better Homes and Gardens® Real Estate is a registered trademark owned by Meredith Operations Corporation, licensed to Better Homes and Gardens Real Estate LLC and used with permission. Better Homes and Gardens Real Estate LLC fully supports the principles of the Fair Housing Act and the Equal Opportunity Act. Listing information is deemed reliable but is not guaranteed accurate.
Each office is independently owned and operated.
Any services or products provided by third parties are not provided by, affiliated with or related to Better Homes and Gardens Real Estate LLC, or its affiliated companies.