
226 Prestwick Drive, Hoschton, GA 30548
Local realty services provided by:Better Homes and Gardens Real Estate Metro Brokers
226 Prestwick Drive,Hoschton, GA 30548
$600,000
- 6 Beds
- 4 Baths
- - sq. ft.
- Single family
- Sold
Listed by: christina parker
Office: trelora realty, inc.
MLS#:10742106
Source:METROMLS
Sorry, we are unable to map this address
Price summary
- Price:$600,000
- Monthly HOA dues:$29.17
About this home
Freshly Painted Inside & Out | Designer Kitchen | Finished Basement | Saltwater Gunite Pool | 6 Bedrooms | 4 Full Baths | 3-Car Garage Welcome to a beautifully refined residence where timeless elegance meets effortless everyday living. Thoughtfully updated and impeccably maintained, this spacious 6-bedroom, 4-full-bathroom home offers an exceptional combination of luxury, flexibility, and indoor-outdoor living. From the moment you step inside, rich real hardwood floors spanning the entire main level, fresh designer paint, and new statement lighting create a warm, sophisticated ambiance. The thoughtfully designed floor plan offers an abundance of space for both everyday living and entertaining, with a formal sitting room, elegant dining room, spacious family room, and versatile flex room. At the heart of the home is the stunning fully renovated designer kitchen, beautifully appointed with crisp white cabinetry, brand-new stainless steel appliances, luxurious quartz countertops, a striking brick backsplash, and an impressive 10-foot island. Open to the surrounding living spaces, this kitchen is as functional as it is beautiful-perfect for morning coffee, family dinners, and entertaining guests. The main-level primary retreat offers a peaceful escape with a private sitting area or study, creating a versatile space for reading, relaxing, or working from home. The spa-inspired ensuite bath has been tastefully refreshed with updated fixtures and finishes, while the additional bedrooms offer generous proportions and exceptional flexibility for family, guests, or dedicated office spaces. Downstairs, the fully renovated basement dramatically expands the home's living potential and includes the sixth bedroom, making it an ideal private guest retreat, teen suite, home office, or additional living space. With impressive 9.5-foot ceilings, fresh paint, new carpet, and updated lighting, the basement also offers ample room for a media lounge, recreation area, home gym, or playroom. Direct access to the third garage bay provides exceptional convenience for storage, hobbies, equipment, or additional parking. Outside, your own private retreat awaits. The beautiful in-ground saltwater gunite pool creates a resort-like setting for relaxing, entertaining, and making memories all summer long. The private backyard offers the perfect backdrop for outdoor gatherings, peaceful mornings, and unforgettable summer days. Extensively updated and truly move-in ready, this exceptional property combines high-end finishes, generous living spaces, thoughtful functionality, and resort-style outdoor living. Fresh interior and exterior paint, new designer lighting, an extensively renovated kitchen, updated bathrooms, a completely renovated basement, and beautiful hardwood floors throughout the main level make this a home where you can settle in and simply enjoy. Six bedrooms, four full bathrooms, a finished basement, three-car garage, designer kitchen, and private saltwater pool-this is elevated living with the space and flexibility you've been looking for....
Contact an agent
Home facts
- Year built:2005
- Subdivision & Development:Southampton Falls
- Listing ID #:10742106
- Updated:September 25, 2026 at 06:25 AM
Rooms and interior
- Bedrooms:6
- Total bathrooms:4
- Full bathrooms:4
- Flooring:Carpet, Hardwood
- Dining Description:Seats 12+
- Bathrooms Description:Double Vanity
- Kitchen Description:Breakfast Area, Breakfast Bar, Breakfast Room, Dishwasher, Disposal, Microwave, Pantry, Refrigerator, Walk-in Pantry
- Bedroom Description:Walk-In Closet(s)
- Basement Description:Bath Finished, Boat Door, Daylight, Exterior Entry, Finished
Heating and cooling
- Cooling:Ceiling Fan(s), Central Air
- Heating:Electric, Forced Air
- Central air:Yes
Structure and exterior
- Roof:Composition
- Year built:2005
- Lot Features:Private
- Architectural Style:Traditional
- Construction Materials:Concrete, Stone
- Exterior Features:Deck
- Levels:2 Story
Schools
- High school:Jackson County
- Middle school:West Jackson
- Elementary school:Gum Springs
Utilities
- Water:Public, Water Available
- Sewer:Septic Tank
Finances and disclosures
- Price:$600,000
- Tax amount:$6,000 (2025)
Features and amenities
- Appliances:Dishwasher, Disposal, Microwave, Refrigerator
- Laundry features:Laundry, Upper Level
- Amenities:Double Pane Windows, High Ceilings, Smoke Detector(s), Tray Ceiling(s), Window Treatments
- Pool features:In Ground, Salt Water
Parking
- Total parking spaces:2
- Parking description:Garage
- Garage:Yes
 2026 Georgia MLS. All rights reserved. Information Deem Reliable But Not Guaranteed September 25, 2026
New listings near 226 Prestwick Drive
- Coming Soon
 $800,000Coming Soon6 beds 5 baths5,563 sq. ft.
1725 Spartan Lane, Hoschton, GA 30548
MLS# 7840331Listed by: COLDWELL BANKER REALTY - Coming Soon
 $575,000Coming Soon3 beds 2 baths2,666 sq. ft.
532 Bill Watkins Road, Hoschton, GA 30548
MLS# 7840307Listed by: KELLER WILLIAMS REALTY ATLANTA PARTNERS - New
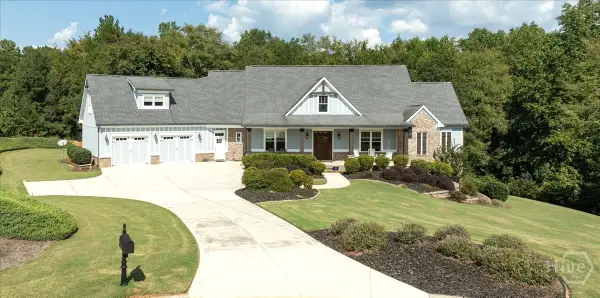 $799,000Active5 beds 5 baths4,592 sq. ft.
617 Skyland Drive, Hoschton, GA 30548
MLS# CL365246Listed by: COLDWELL BANKER UPCHURCH REALTY - New
 $1,350,000Active4 beds 6 baths5,634 sq. ft.
4746 Braselton Hwy, Hoschton, GA 30548
MLS# 7843941Listed by: KELLER WILLIAMS REALTY COMMUNITY PARTNERS - New
 $799,000Active5 beds 5 baths4,592 sq. ft.
617 Skyland Drive, Hoschton, GA 30548
MLS# 10852766Listed by: Coldwell Banker Upchurch Realty - New
 $376,264Active3 beds 3 baths1,665 sq. ft.
259 Barracks Way #876, Hoschton, GA 30548
MLS# 10852516Listed by: On Point Realty, Inc - New
 $394,150Active3 beds 3 baths1,708 sq. ft.
226 Foxtrot Avenue, Hoschton, GA 30548
MLS# 10852408Listed by: On Point Realty, Inc - New
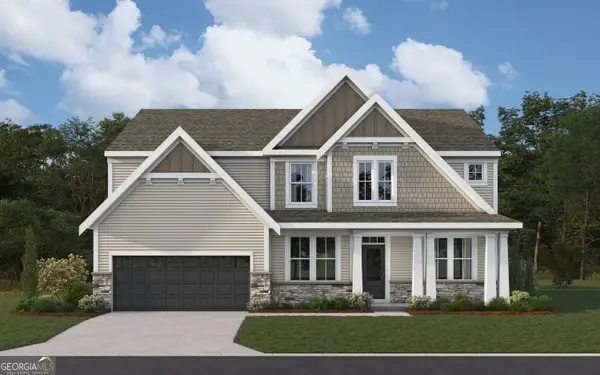 $558,063Active5 beds 3 baths3,053 sq. ft.
465 Platte Drive, Hoschton, GA 30548
MLS# 10852064Listed by: HMS Real Estate - New
 $596,422Active5 beds 4 baths2,560 sq. ft.
195 Loon Lake Way, Hoschton, GA 30548
MLS# 10852079Listed by: HMS Real Estate - New
 $639,900Active5 beds 4 baths3,771 sq. ft.
6179 Baybrook Trace, Hoschton, GA 30548
MLS# 7842576Listed by: BOLST


Protect your home and budget from life's surprises with an Assurant Home Warranty, backed by a partner that supports you through every step of homeownership. Explore Plans.
© 2026 Better Homes and Gardens Real Estate LLC. An Anywhere Real Estate company. All rights reserved. Better Homes and Gardens® Real Estate is a registered trademark owned by Meredith Operations Corporation, licensed to Better Homes and Gardens Real Estate LLC and used with permission. Better Homes and Gardens Real Estate LLC fully supports the principles of the Fair Housing Act and the Equal Opportunity Act. Listing information is deemed reliable but is not guaranteed accurate.
Each office is independently owned and operated.
Any services or products provided by third parties are not provided by, affiliated with or related to Better Homes and Gardens Real Estate LLC, or its affiliated companies.