
2420 Hopehaven Way, Hoschton, GA 30548
Local realty services provided by:Better Homes and Gardens Real Estate Metro Brokers
2420 Hopehaven Way,Hoschton, GA 30548
$824,900
- 5 Beds
- 4 Baths
- 4,062 sq. ft.
- Single family
- Active
Listed by: jonesy realty group, keanna jones
Office: homesmart
MLS#:10801786
Source:METROMLS
Price summary
- Price:$824,900
- Price per sq. ft.:$203.08
- Monthly HOA dues:$166.67
About this home
INCREDIBLE BUYER INCENTIVES! With an acceptable offer, the seller is offering up to $20,000 that can be used toward the buyer's closing costs, an interest rate buy-down, or a combination of both. PLUS, qualified buyers may receive an additional 1% lender credit through the preferred lender (subject to lender approval), offering even more potential savings! Welcome to 2420 Hopehaven Way, a beautifully updated all-brick home in one of Braselton's premier gated communities. This 5-bedroom, 4-bath home features custom iron double entry doors, refinished hardwood floors, coffered ceilings, and a renovated kitchen with quartz countertops, stainless steel appliances, double ovens, a large island, and breakfast bar. A main-level guest bedroom and full bath provide added flexibility. Upstairs, the spacious owner's suite features a private sitting area with a fireplace and an updated en-suite with dual vanities, a soaking tub, separate shower, and walk-in closet. Three additional bedrooms and two full baths complete the upper level. The unfinished daylight basement offers endless possibilities to create the space you've always envisioned. Ideally located just minutes from Chateau Elan, Northeast Georgia Medical Center, Mercedes-Benz USA headquarters, shopping, dining, and I-85, with access to highly sought-after Gwinnett County schools, this home offers the perfect combination of space, updates, and location. Schedule your private showing today!...
Contact an agent
Home facts
- Year built:2006
- Subdivision & Development:The Gates of Braselton
- Listing ID #:10801786
- Updated:August 24, 2026 at 11:05 AM
Rooms and interior
- Bedrooms:5
- Total bathrooms:4
- Full bathrooms:4
- Flooring:Carpet, Hardwood, Tile
- Bathrooms Description:Double Vanity
- Kitchen Description:Breakfast Area, Breakfast Bar, Dishwasher, Disposal, Double Oven, Kitchen Island, Microwave, Walk-in Pantry
- Bedroom Description:Walk-In Closet(s)
- Basement Description:Bath/Stubbed, Daylight, Exterior Entry, Full, Interior Entry
- Living area:4,062 sq. ft.
Heating and cooling
- Cooling:Ceiling Fan(s), Central Air, Electric, Zoned
- Heating:Central, Natural Gas, Zoned
- Central air:Yes
Structure and exterior
- Roof:Composition
- Year built:2006
- Building area:4,062 sq. ft.
- Lot area:0.23 Acres
- Lot Features:Level, Private
- Architectural Style:Brick 3 Side, European, Traditional
- Construction Materials:Concrete, Stone
- Exterior Features:Deck/Patio
- Foundation Description:Slab
- Levels:2 Story
Schools
- High school:Mill Creek
- Middle school:Frank N Osborne
- Elementary school:Duncan Creek
Utilities
- Water:Public, Water Available
- Sewer:Public Sewer, Sewer Available
Finances and disclosures
- Price:$824,900
- Price per sq. ft.:$203.08
- Tax amount:$8,846 (2025)
Features and amenities
- Appliances:Dishwasher, Disposal, Double Oven, Microwave
- Laundry features:In Hall, Laundry, Upper Level
- Amenities:Carbon Monoxide Detector(s), Double Pane Windows, High Ceilings, In-Law Floorplan, Smoke Detector(s), Tray Ceiling(s)
Parking
- Total parking spaces:3
- Parking description:Attached, Garage, Garage Door Opener, Side/Rear Entrance
- Garage:Yes
 2026 Georgia MLS. All rights reserved. Information Deem Reliable But Not Guaranteed August 24, 2026
New listings near 2420 Hopehaven Way
- New
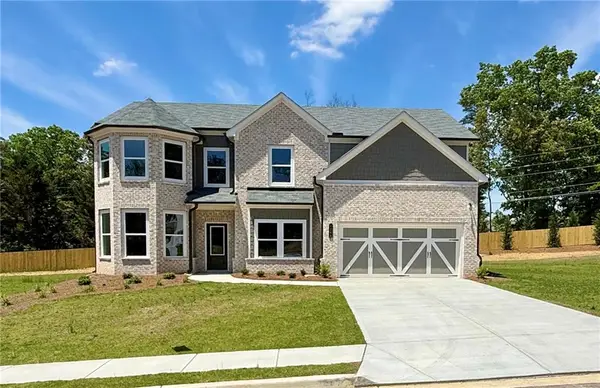 $624,990Active5 beds 3 baths3,130 sq. ft.
4250 Shirebrook Trail, Hoschton, GA 30548
MLS# 7826040Listed by: PARK PLACE BROKERS - New
 $554,900Active5 beds 4 baths3,301 sq. ft.
22 Winding Rose Drive, Hoschton, GA 30548
MLS# 7825657Listed by: KELLER WILLIAMS REALTY ATLANTA PARTNERS - New
 $924,897Active5 beds 4 baths4,383 sq. ft.
2440 Sunflower Drive, Hoschton, GA 30548
MLS# 7825560Listed by: SOUTHMARK PROPERTIES, INC. - New
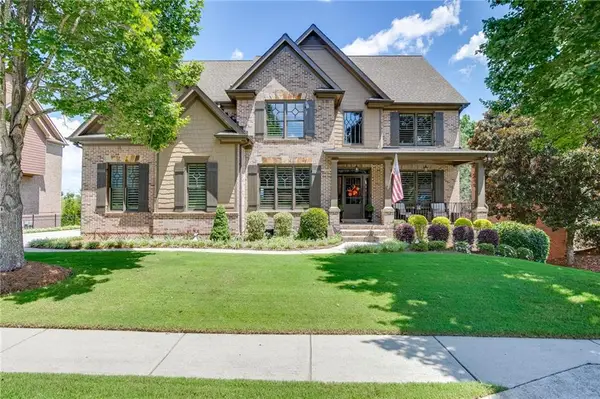 $879,900Active5 beds 4 baths4,111 sq. ft.
2461 Hopehaven Way, Hoschton, GA 30548
MLS# 7825431Listed by: KELLER WILLIAMS REALTY ATLANTA PARTNERS - New
 $429,900Active4 beds 3 baths2,338 sq. ft.
120 Champlain Road, Hoschton, GA 30548
MLS# 7825287Listed by: EXP REALTY, LLC. - New
 $674,900Active5 beds 4 baths4,626 sq. ft.
110 Whitaker Way, Hoschton, GA 30548
MLS# 7825252Listed by: FOUNDATION PARTNERS REALTY, LLC - New
 $879,900Active5 beds 4 baths5,554 sq. ft.
624 Skyland Drive, Hoschton, GA 30548
MLS# 7824789Listed by: KELLER WILLIAMS REALTY ATLANTA PARTNERS - New
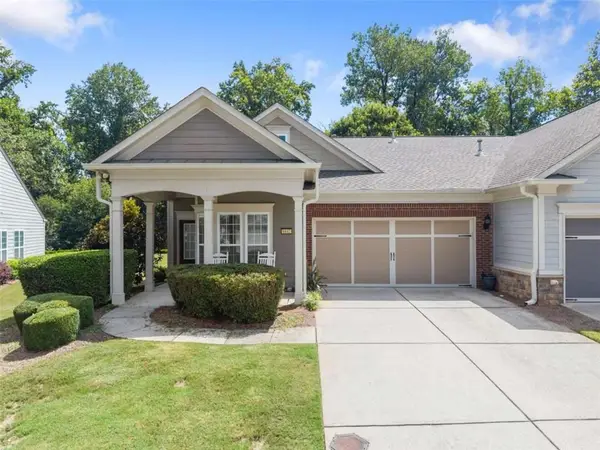 $349,900Active2 beds 2 baths1,218 sq. ft.
6142 Longleaf Drive, Hoschton, GA 30548
MLS# 7824734Listed by: KELLER WILLIAMS LANIER PARTNERS - New
 $849,900Active4 beds 5 baths5,240 sq. ft.
617 Skyland Drive, Hoschton, GA 30548
MLS# 7824751Listed by: KELLER WILLIAMS REALTY ATLANTA PARTNERS - New
 $649,900Active4 beds 3 baths
7016 Dove Point Lane, Hoschton, GA 30548
MLS# 10829132Listed by: SMG Realty


Protect your home and budget from life's surprises with an Assurant Home Warranty, backed by a partner that supports you through every step of homeownership. Explore Plans.
© 2026 Better Homes and Gardens Real Estate LLC. An Anywhere Real Estate company. All rights reserved. Better Homes and Gardens® Real Estate is a registered trademark owned by Meredith Operations Corporation, licensed to Better Homes and Gardens Real Estate LLC and used with permission. Better Homes and Gardens Real Estate LLC fully supports the principles of the Fair Housing Act and the Equal Opportunity Act. Listing information is deemed reliable but is not guaranteed accurate.
Each office is independently owned and operated.
Any services or products provided by third parties are not provided by, affiliated with or related to Better Homes and Gardens Real Estate LLC, or its affiliated companies.