
2457 Naples Street, Hoschton, GA 30548
Local realty services provided by:Better Homes and Gardens Real Estate Metro Brokers
2457 Naples Street,Hoschton, GA 30548
$629,000
- 3 Beds
- 2 Baths
- 2,600 sq. ft.
- Single family
- Active
Listed by: scott davenport
Office: 1% lists greater atlanta
MLS#:10774890
Source:METROMLS
Price summary
- Price:$629,000
- Price per sq. ft.:$241.92
- Monthly HOA dues:$325
About this home
Why wait to build when you can start enjoying the Del Webb lifestyle now? This nearly new Summer Wood floor plan offers 2,600 square feet of beautifully finished, single-level living on an elevated cul-de-sac homesite in Del Webb Chateau Elan. With 3 bedrooms, 2 baths and a flexible bonus space, the layout provides plenty of room for everyday living, visiting family and friends, a home office or favorite hobby. Step inside and you'll immediately appreciate the open, easy-flowing design. The spacious kitchen is truly the heart of the home, featuring quartz countertops, an oversized center island, abundant cabinetry with convenient pull-outs, premium fixtures and plenty of room to gather. It opens naturally to the main living and dining areas, creating a comfortable space for everything from a quiet morning at home to dinner with friends. The owner's suite is privately positioned and offers a generous retreat with a beautifully appointed bath, soaking tub and walk-in closet. Two additional bedrooms provide flexibility for guests, while the separate flex space can easily become an office, den, craft room or whatever suits your lifestyle. Thoughtful upgrades throughout include wood flooring, extensive crown molding, designer lighting, upgraded ceiling fans and Hunter Douglas Silhouette blinds. And when it's time to unwind, step outside to the screened lanai-a wonderful spot for morning coffee, an evening glass of wine or simply enjoying the peaceful setting. Best of all, the home is already complete and ready to enjoy. No construction decisions, no waiting for a builder and no wondering what the finished product will look like. Life at Del Webb Chateau Elan is about more than the home. Residents enjoy an active, social lifestyle with clubhouse amenities, fitness facilities, swimming, pickleball, tennis and a wide variety of activities and opportunities to connect....
Contact an agent
Home facts
- Year built:2025
- Subdivision & Development:Del Webb Chateau Elan
- Listing ID #:10774890
- Updated:September 02, 2026 at 11:05 AM
Rooms and interior
- Bedrooms:3
- Total bathrooms:2
- Full bathrooms:2
- Flooring:Vinyl
- Bathrooms Description:Double Vanity, Soaking Tub, Whirlpool Bath
- Kitchen Description:Breakfast Area, Breakfast Bar, Convection Oven, Cooktop, Dishwasher, Disposal, Microwave, Oven (Wall), Pantry, Refrigerator, Solid Surface Counters, Stainless Steel Appliance(s)
- Bedroom Description:Master On Main Level, Walk-In Closet(s)
- Living area:2,600 sq. ft.
Heating and cooling
- Cooling:Ceiling Fan(s), Central Air, Electric
- Heating:Central, Natural Gas
- Central air:Yes
Structure and exterior
- Roof:Composition
- Year built:2025
- Building area:2,600 sq. ft.
- Lot area:0.16 Acres
- Lot Features:Corner Lot, Cul-De-Sac, Level, Open Lot, Private
- Architectural Style:Craftsman, Ranch, Traditional
- Construction Materials:Stone
- Exterior Features:Deck/Patio, Screened
- Foundation Description:Slab
- Levels:1 Story
Schools
- High school:Mill Creek
- Middle school:Frank N Osborne
- Elementary school:Duncan Creek
Utilities
- Water:Public, Water Available
- Sewer:Public Sewer, Sewer Connected
Finances and disclosures
- Price:$629,000
- Price per sq. ft.:$241.92
- Tax amount:$4,950 (2025)
Features and amenities
- Appliances:Convection Oven, Cooktop, Dishwasher, Disposal, Microwave, Oven (Wall), Refrigerator, Stainless Steel Appliance(s), Washer
- Laundry features:In Hall, In Mud Room, Laundry, Laundry Closet, Washer
- Amenities:Double Pane Windows, High Ceilings, Pulldown Attic Stairs, Smoke Detector(s), Tray Ceiling(s)
Parking
- Total parking spaces:2
- Parking description:Attached, Garage
- Garage:Yes
 2026 Georgia MLS. All rights reserved. Information Deem Reliable But Not Guaranteed September 2, 2026
New listings near 2457 Naples Street
- Coming Soon
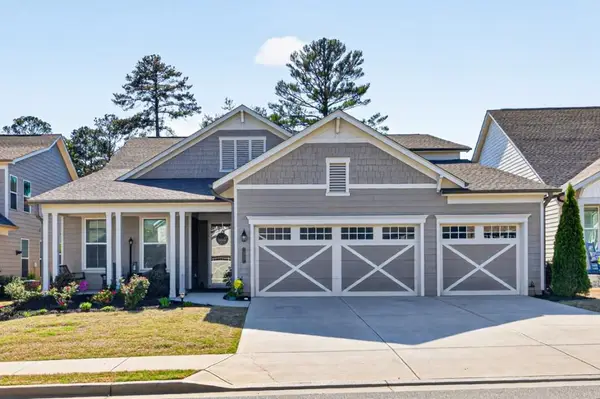 $745,000Coming Soon4 beds 4 baths2,935 sq. ft.
248 Chatuge Drive, Hoschton, GA 30548
MLS# 7830842Listed by: REMAX CENTER - Coming Soon
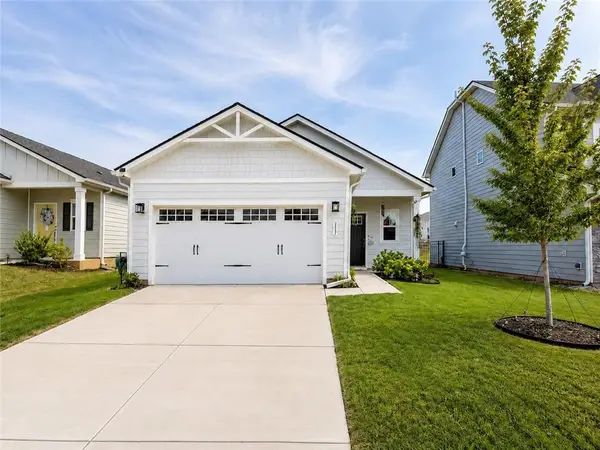 $372,000Coming Soon3 beds 2 baths1,420 sq. ft.
367 Moosehead Trail, Hoschton, GA 30548
MLS# 7829436Listed by: VIRTUAL PROPERTIES REALTY.COM - Coming Soon
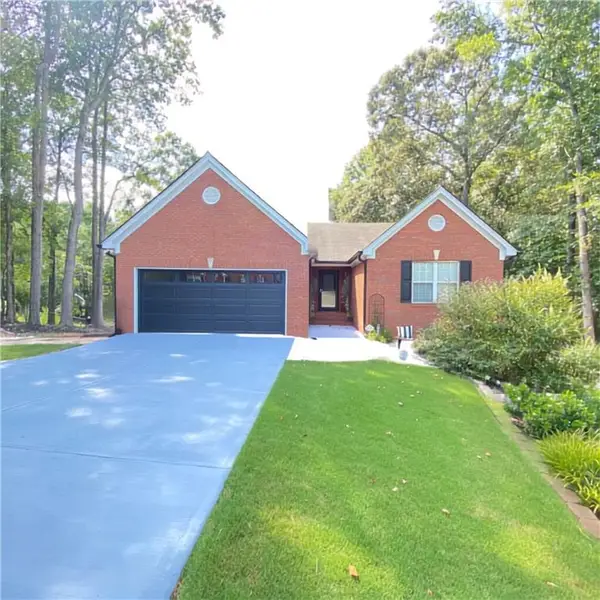 $415,000Coming Soon3 beds 2 baths1,646 sq. ft.
203 Jackson Park Dr, Hoschton, GA 30548
MLS# 7827272Listed by: VIRTUAL PROPERTIES REALTY.COM - New
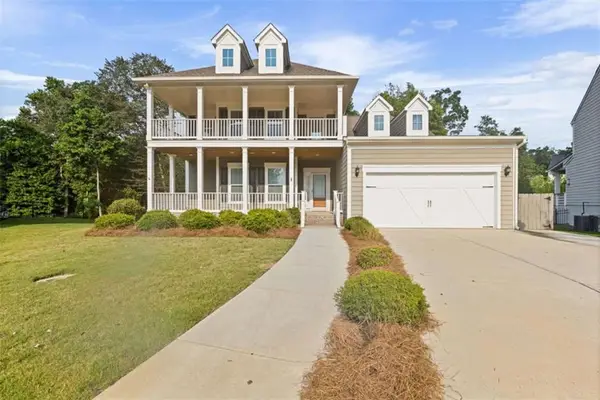 $685,900Active5 beds 5 baths4,508 sq. ft.
6634 Stag Leap Lane, Hoschton, GA 30548
MLS# 7831136Listed by: HEARTLAND REAL ESTATE, LLC - New
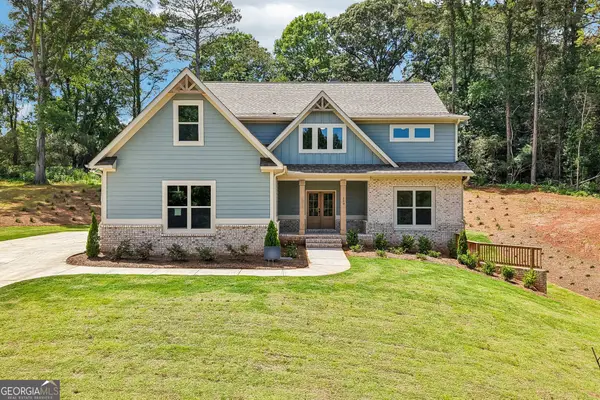 $678,890Active4 beds 4 baths3,493 sq. ft.
158 Races Road, Hoschton, GA 30548
MLS# 10837643Listed by: DFH Realty Georgia 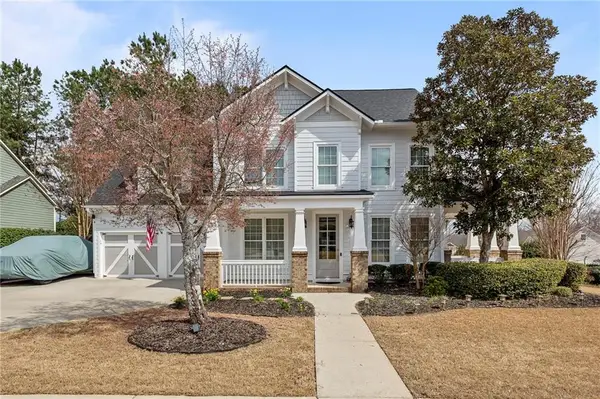 $595,900Active4 beds 3 baths2,926 sq. ft.
7142 Social Way, Hoschton, GA 30548
MLS# 7734653Listed by: JG ATLANTA PROPERTIES, LLC.- New
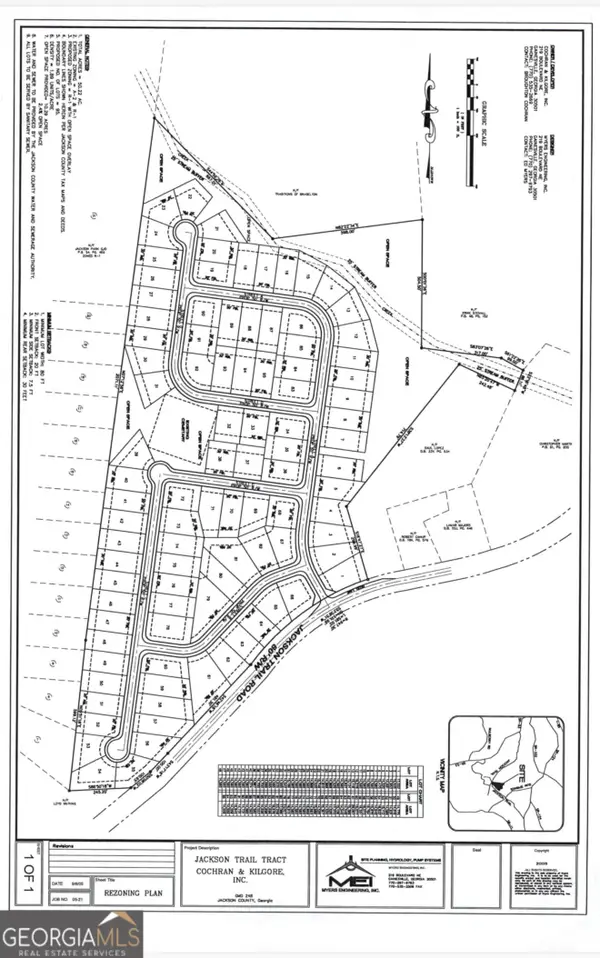 $4,950,000Active1 beds -- baths
5646 Jackson Trail Road, Hoschton, GA 30548
MLS# 10837431Listed by: Homesmart Realty Partners - New
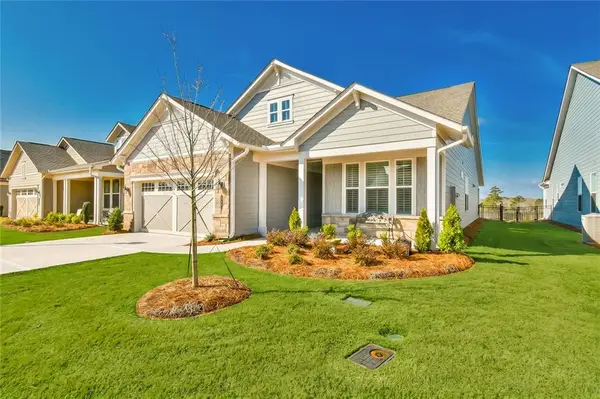 $639,000Active2 beds 2 baths1,896 sq. ft.
284 Pecks Court Court, Hoschton, GA 30548
MLS# 7830794Listed by: AVENUES & ACRES REAL ESTATE - New
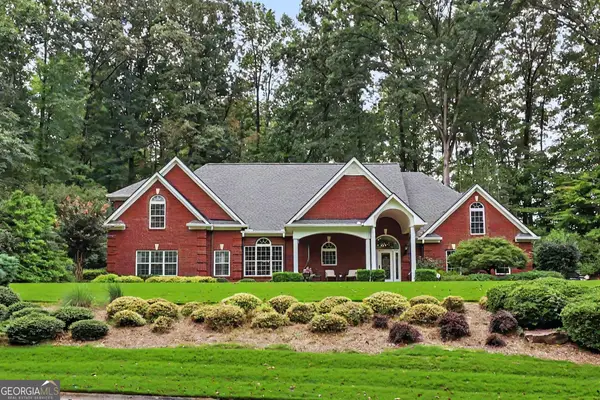 $799,800Active4 beds 3 baths3,130 sq. ft.
272 Glen Lake Drive, Hoschton, GA 30548
MLS# 10836337Listed by: Real Broker, LLC - New
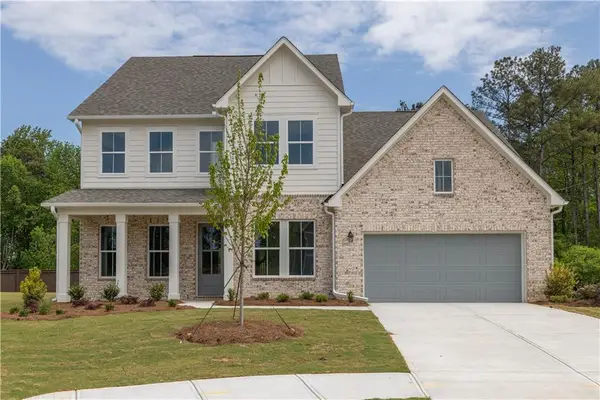 $529,990Active4 beds 4 baths2,677 sq. ft.
65 Hickory Grove Lane, Hoschton, GA 30548
MLS# 7829715Listed by: UMH REALTY, LLC


Protect your home and budget from life's surprises with an Assurant Home Warranty, backed by a partner that supports you through every step of homeownership. Explore Plans.
© 2026 Better Homes and Gardens Real Estate LLC. An Anywhere Real Estate company. All rights reserved. Better Homes and Gardens® Real Estate is a registered trademark owned by Meredith Operations Corporation, licensed to Better Homes and Gardens Real Estate LLC and used with permission. Better Homes and Gardens Real Estate LLC fully supports the principles of the Fair Housing Act and the Equal Opportunity Act. Listing information is deemed reliable but is not guaranteed accurate.
Each office is independently owned and operated.
Any services or products provided by third parties are not provided by, affiliated with or related to Better Homes and Gardens Real Estate LLC, or its affiliated companies.