
2669 Turnwater Street, Hoschton, GA 30548
Local realty services provided by:Better Homes and Gardens Real Estate Jackson Realty
2669 Turnwater Street,Hoschton, GA 30548
$599,075
- 3 Beds
- 2 Baths
- - sq. ft.
- Single family
- Sold
Listed by: jaymie dimbath
Office: pulte realty of georgia, inc
MLS#:10807955
Source:METROMLS
Sorry, we are unable to map this address
Price summary
- Price:$599,075
- Monthly HOA dues:$335
About this home
Live your best life in this beautifully crafted Mainstay home. From the welcoming front porch to the elegant 8' entry door, every detail invites you in. Enjoy your morning coffee oversized luxury sunroom or cozy up by the fireplace-this home is designed for relaxed, effortless living. The gourmet kitchen is a chef's delight, featuring a spacious island, 42" soft-close cabinetry, upgraded stone countertops, and premium KitchenAid appliances. Your serene primary suite offers a spa-inspired zero-entry rain shower and an expansive walk-in closet for ultimate comfort. Love a beautiful exterior but not the upkeep? The HOA maintains all yards and community landscaping, allowing you more time to enjoy everything this resort-style community offers. With pristine amenities, social activities, and opportunities to build new friendships, you'll feel right at home from day one. Discover the lifestyle you've been waiting for-welcome to effortless, elevated living.
Contact an agent
Home facts
- Year built:2026
- Subdivision & Development:Del Webb Chateau Elan
- Listing ID #:10807955
- Updated:October 21, 2026 at 06:46 AM
Rooms and interior
- Bedrooms:3
- Total bathrooms:2
- Full bathrooms:2
- Flooring:Carpet, Hardwood, Tile
- Dining Description:Living Room/Dining Room Combo
- Bathrooms Description:Double Vanity
- Kitchen Description:Cooktop, Dishwasher, Disposal, Kitchen Island, Microwave, Oven (Wall), Solid Surface Counters, Stainless Steel Appliance(s), Walk-in Pantry
- Bedroom Description:Master On Main Level, Walk-In Closet(s)
Heating and cooling
- Cooling:Ceiling Fan(s), Central Air, Electric
- Heating:Central, Heat Pump
- Central air:Yes
Structure and exterior
- Roof:Composition
- Year built:2026
- Lot Features:Level, Private
- Architectural Style:Craftsman, Ranch
- Construction Materials:Brick, Concrete
- Exterior Features:Deck/Patio
- Foundation Description:Slab
- Levels:1 Story
Schools
- High school:Other
- Middle school:Other
- Elementary school:Other
Utilities
- Water:Public, Water Available
- Sewer:Public Sewer, Sewer Available
Finances and disclosures
- Price:$599,075
Features and amenities
- Appliances:Cooktop, Dishwasher, Disposal, Microwave, Oven (Wall), Stainless Steel Appliance(s)
- Laundry features:Laundry
- Amenities:Carbon Monoxide Detector(s), Double Pane Windows, High Ceilings, Smoke Detector(s), Tray Ceiling(s)
Parking
- Total parking spaces:2
- Parking description:Attached, Garage, Garage Door Opener, Kitchen Level
- Garage:Yes
 2026 Georgia MLS. All rights reserved. Information Deem Reliable But Not Guaranteed October 21, 2026
New listings near 2669 Turnwater Street
- Coming Soon
 $799,000Coming Soon4 beds 5 baths4,287 sq. ft.
419 Ontario Lane, Hoschton, GA 30548
MLS# 10875949Listed by: Real Broker, LLC - New
 $583,610Active4 beds 3 baths3,213 sq. ft.
91 Eastman Court, Hoschton, GA 30548
MLS# 7857229Listed by: THE PROVIDENCE GROUP REALTY, LLC. - New
 $975,000Active5 beds 5 baths4,905 sq. ft.
1977 Stonewater Court, Hoschton, GA 30548
MLS# 7857256Listed by: REALTY ONE GROUP EDGE - New
 $552,930Active3 beds 3 baths2,495 sq. ft.
981 Eastman Court, Hoschton, GA 30548
MLS# 7857279Listed by: THE PROVIDENCE GROUP REALTY, LLC. - New
 $526,900Active3 beds 3 baths2,464 sq. ft.
81 High Point Drive, Hoschton, GA 30548
MLS# 7857157Listed by: THE PROVIDENCE GROUP REALTY, LLC. - New
 $578,882Active5 beds 5 baths3,309 sq. ft.
4396 Azalea Ridge Way, Hoschton, GA 30548
MLS# 7857183Listed by: PULTE REALTY OF GEORGIA, INC. - New
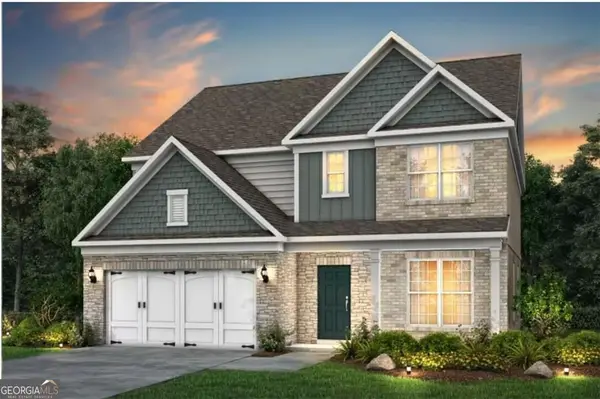 $524,928Active4 beds 3 baths2,579 sq. ft.
5220 Sierra Creek Drive, Hoschton, GA 30548
MLS# 10876450Listed by: Pulte Realty of Georgia, Inc - New
 $639,900Active6 beds 4 baths4,110 sq. ft.
258 Downing Street, Hoschton, GA 30548
MLS# 10876147Listed by: Coldwell Banker Realty - New
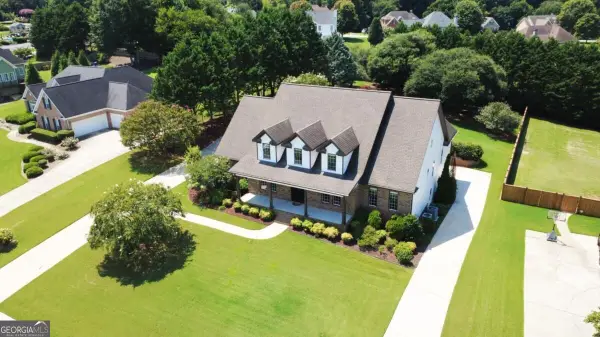 $750,000Active4 beds 4 baths4,538 sq. ft.
1232 Reece Drive, Hoschton, GA 30548
MLS# 10875725Listed by: Turnkey Realty - New
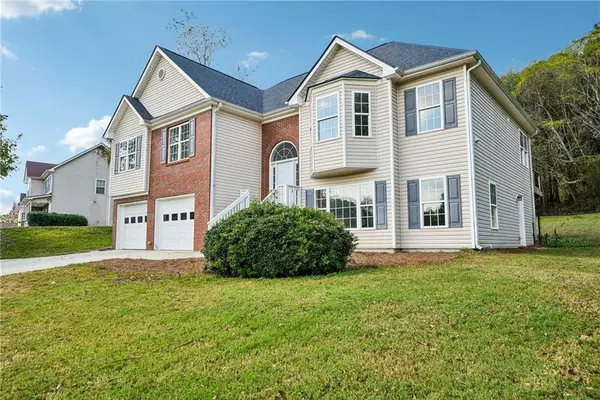 $390,000Active4 beds 3 baths3,649 sq. ft.
1709 Wyntercreek Lane, Hoschton, GA 30548
MLS# 7856490Listed by: OPENDOOR BROKERAGE, LLC


Protect your home and budget from life's surprises with an Assurant Home Warranty, backed by a partner that supports you through every step of homeownership. Explore Plans.
© 2026 Better Homes and Gardens Real Estate LLC. An Anywhere Real Estate company. All rights reserved. Better Homes and Gardens® Real Estate is a registered trademark owned by Meredith Operations Corporation, licensed to Better Homes and Gardens Real Estate LLC and used with permission. Better Homes and Gardens Real Estate LLC fully supports the principles of the Fair Housing Act and the Equal Opportunity Act. Listing information is deemed reliable but is not guaranteed accurate.
Each office is independently owned and operated.
Any services or products provided by third parties are not provided by, affiliated with or related to Better Homes and Gardens Real Estate LLC, or its affiliated companies.