
279 Parkers Place, Hoschton, GA 30548
Local realty services provided by:Better Homes and Gardens Real Estate Metro Brokers
279 Parkers Place,Hoschton, GA 30548
$499,999
- 4 Beds
- 3 Baths
- 2,747 sq. ft.
- Single family
- Active
Listed by: kristin thomas
Office: reynolds realty llc
MLS#:10825776
Source:METROMLS
Price summary
- Price:$499,999
- Price per sq. ft.:$182.02
- Monthly HOA dues:$33.33
About this home
Priced to sell and absolutely loaded with upgrades and extras! Built in 2023 and showing like new, this beautiful Hoschton home offers the space, finishes and outdoor living buyers are looking for. The main level features 10' ceilings, EVP flooring throughout-even in the bedrooms-and an open, light-filled layout designed for everyday living and entertaining. The chef's kitchen is the heart of the home with a large island, quartz countertops, gas cooktop, vent hood and walk-in pantry, all open to the family room with ceiling beams and a gas-log fireplace. A large, bright dining room offers plenty of space for gatherings, while the mudroom features an extra-long built-in bench and additional storage. The main level includes 3 bedrooms and 2 full baths, with the spacious primary suite privately located at the back of the home. The primary bedroom is paired with a spa-like ensuite bath and a seriously impressive walk-in closet with a custom shelving system. Upstairs you'll find an additional large bedroom with its own full bath-perfect for guests, a teen suite or private flex space. Outside is where this home really stands out! Enjoy the covered back porch overlooking a beautifully landscaped, fenced backyard with mature plantings, extensive garden beds and a dedicated outdoor sitting area. The property also features an app-integrated Hydrawise irrigation system to make maintaining the landscaping easy. Additional highlights include a 3-car garage, extra storage space, two water heaters and thoughtful upgrades throughout. All of this in a fantastic Hoschton location convenient to schools, shopping, Hwy 60, Hwy 124, Hwy 53 and I-85, and zoned for desirable West Jackson Elementary. Like-new construction without the wait-and at $499,999, this one is ready to move!...
Contact an agent
Home facts
- Year built:2023
- Subdivision & Development:Enclave at Morris Creek
- Listing ID #:10825776
- Updated:October 09, 2026 at 07:29 PM
Rooms and interior
- Bedrooms:4
- Total bathrooms:3
- Full bathrooms:3
- Flooring:Carpet, Hardwood, Tile
- Dining Description:Living Room/Dining Room Combo
- Bathrooms Description:Double Vanity, Separate Shower, Soaking Tub, Tile Bath
- Kitchen Description:Cooktop, Dishwasher, Disposal, Kitchen Island, Microwave, Oven (Wall), Pantry, Solid Surface Counters, Stainless Steel Appliance(s), Walk-in Pantry
- Bedroom Description:Master On Main Level, Split Bedroom Plan, Walk-In Closet(s)
- Living area:2,747 sq. ft.
Heating and cooling
- Cooling:Ceiling Fan(s), Central Air, Electric, Heat Pump, Zoned
- Heating:Central, Electric, Heat Pump, Zoned
- Central air:Yes
Structure and exterior
- Roof:Composition
- Year built:2023
- Building area:2,747 sq. ft.
- Lot area:0.33 Acres
- Lot Features:Level, Sloped
- Architectural Style:Craftsman
- Construction Materials:Brick, Concrete
- Exterior Features:Sprinkler System
- Foundation Description:Slab
- Levels:1.5 Story
Schools
- High school:Jackson County
- Middle school:West Jackson
- Elementary school:Gum Springs
Utilities
- Water:Public, Water Available
- Sewer:Public Sewer, Sewer Available, Sewer Connected
Finances and disclosures
- Price:$499,999
- Price per sq. ft.:$182.02
- Tax amount:$5,651 (2025)
Features and amenities
- Appliances:Cooktop, Dishwasher, Disposal, Electric Water Heater, Microwave, Oven (Wall), Stainless Steel Appliance(s)
- Laundry features:Common Area, In Mud Room, Laundry
- Amenities:Beamed Ceilings, Carbon Monoxide Detector(s), Double Pane Windows, Electric Water Heater, High Ceilings, In-Law Floorplan, Smoke Detector(s), Tray Ceiling(s), Two Story Foyer
Parking
- Total parking spaces:3
- Parking description:Attached, Garage, Garage Door Opener
- Garage:Yes
 2026 Georgia MLS. All rights reserved. Information Deem Reliable But Not Guaranteed October 9, 2026
New listings near 279 Parkers Place
- Coming Soon
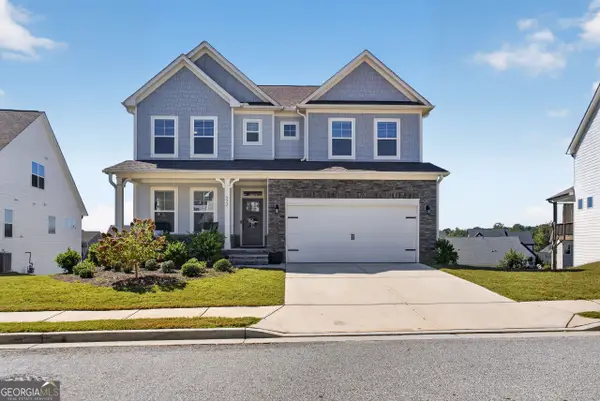 $574,900Coming Soon5 beds 3 baths3,176 sq. ft.
572 Redfish Way, Hoschton, GA 30548
MLS# 10870335Listed by: Reliant Realty Inc. - Coming Soon
 $800,000Coming Soon6 beds 5 baths5,563 sq. ft.
1725 Spartan Lane, Hoschton, GA 30548
MLS# 7840331Listed by: COLDWELL BANKER REALTY - New
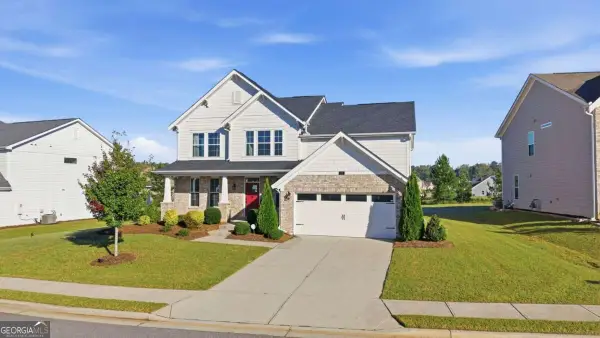 $589,000Active4 beds 3 baths2,769 sq. ft.
31 Candlewood Lane, Hoschton, GA 30548
MLS# 10870435Listed by: Century 21 Results - New
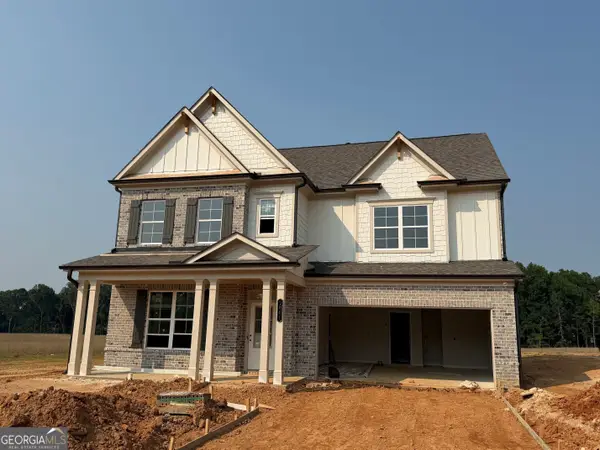 $650,690Active5 beds 5 baths3,339 sq. ft.
1641 Mount Moriah Road, Hoschton, GA 30548
MLS# 10870157Listed by: Re/Max Tru, Inc. - New
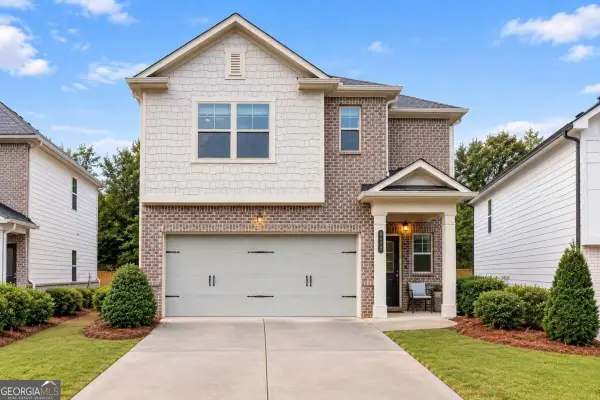 $445,000Active5 beds 3 baths2,275 sq. ft.
4617 Waxwing Street, Hoschton, GA 30548
MLS# 10869952Listed by: Virtual Properties Realty.com - New
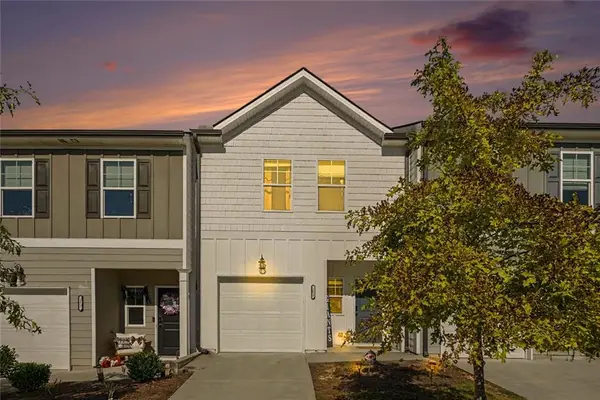 $310,000Active2 beds 3 baths2,614 sq. ft.
181 Buckingham Lane, Hoschton, GA 30548
MLS# 7851258Listed by: KELLER WILLIAMS REALTY CHATTAHOOCHEE NORTH, LLC - New
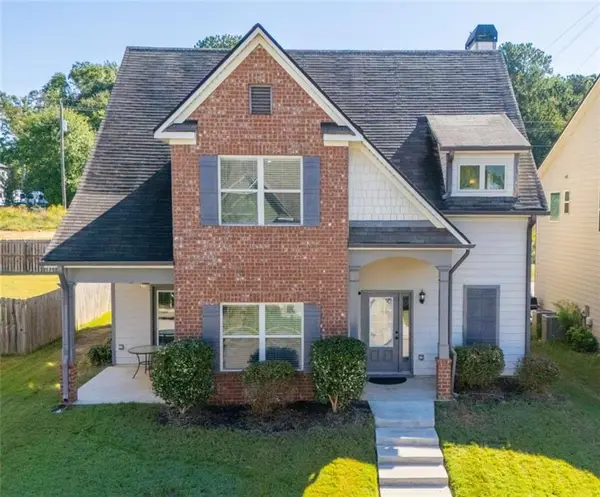 $340,000Active3 beds 3 baths2,165 sq. ft.
404 Meadow Vista Lane, Hoschton, GA 30548
MLS# 7851287Listed by: KELLER WILLIAMS REALTY ATLANTA PARTNERS - New
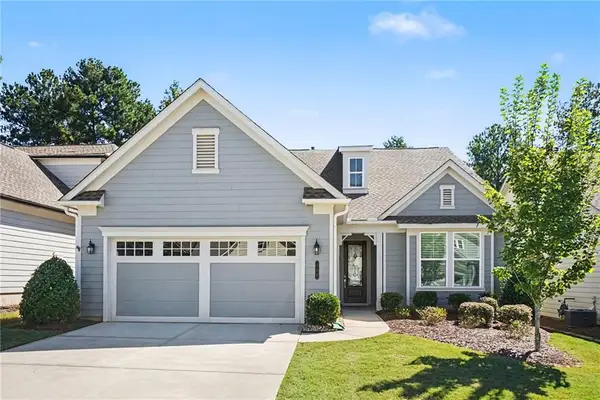 $660,000Active4 beds 4 baths2,892 sq. ft.
380 Falcon Way, Hoschton, GA 30548
MLS# 7850597Listed by: MARK SPAIN REAL ESTATE - Open Sat, 4 to 5:30pmNew
 $849,900Active5 beds 5 baths3,999 sq. ft.
1260 Old Victron School Road, Hoschton, GA 30548
MLS# 7851096Listed by: EXP REALTY, LLC. - Open Sat, 2 to 5pmNew
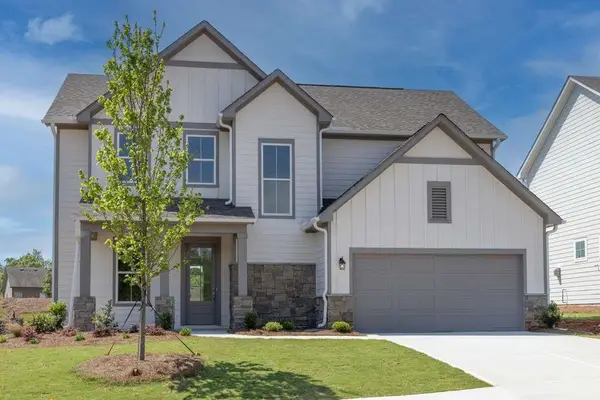 $459,000Active4 beds 3 baths
84 Hickory Grove Lane, Hoschton, GA 30548
MLS# 7850810Listed by: UMH REALTY, LLC


Protect your home and budget from life's surprises with an Assurant Home Warranty, backed by a partner that supports you through every step of homeownership. Explore Plans.
© 2026 Better Homes and Gardens Real Estate LLC. An Anywhere Real Estate company. All rights reserved. Better Homes and Gardens® Real Estate is a registered trademark owned by Meredith Operations Corporation, licensed to Better Homes and Gardens Real Estate LLC and used with permission. Better Homes and Gardens Real Estate LLC fully supports the principles of the Fair Housing Act and the Equal Opportunity Act. Listing information is deemed reliable but is not guaranteed accurate.
Each office is independently owned and operated.
Any services or products provided by third parties are not provided by, affiliated with or related to Better Homes and Gardens Real Estate LLC, or its affiliated companies.