
281 Charlotte Drive, Hoschton, GA 30548
Local realty services provided by:Better Homes and Gardens Real Estate Metro Brokers
Listed by: christie wilkins
Office: keller williams realty atl. partners
MLS#:10772542
Source:METROMLS
Price summary
- Price:$625,000
- Price per sq. ft.:$128.18
- Monthly HOA dues:$25
About this home
Not your average ranch in Charlotte Estates. Tucked away on a quiet cul-de-sac lot, this thoughtfully designed home offers the kind of space, flexibility, and entertaining lifestyle today's buyers are searching for - all with the ease of primary living on the main level. Built in 2020, this 5-bedroom, 4-bath home features nearly 5,000 square feet of well-planned living space, including a finished terrace level designed for entertaining, multigenerational living, or the ultimate guest retreat. The open-concept main level centers around an oversized kitchen with a large island, abundant cabinetry, walk-in pantry, and seamless flow into the fireside family room and dining area. The spacious primary suite offers a spa-inspired bath, oversized shower, dual vanities, and generous closet space. Downstairs, the finished basement truly sets this home apart with a dedicated theater room, wet bar with wine cooler, flexible living areas, guest space, and access to covered outdoor living below. Upstairs and downstairs outdoor spaces create the perfect setup for hosting, relaxing, or enjoying the private fenced backyard. Additional highlights include: 3-car garage Covered deck + covered patio Cul-de-sac lot Ranch floorplan with finished basement Built in 2020 Low HOA Located minutes from shopping, dining, healthcare, and commuter routes For buyers seeking more than just another subdivision home, 281 Charlotte Drive offers the rare combination of ranch living, basement entertaining space, and lifestyle flexibility that's difficult to find in today's market....
Contact an agent
Home facts
- Year built:2020
- Subdivision & Development:CHARLOTTE ESTATES
- Listing ID #:10772542
- Updated:September 25, 2026 at 10:40 AM
Rooms and interior
- Bedrooms:5
- Total bathrooms:4
- Full bathrooms:4
- Flooring:Hardwood
- Bathrooms Description:Double Vanity
- Kitchen Description:Breakfast Bar, Dishwasher, Kitchen Island, Microwave, Refrigerator, Solid Surface Counters, Walk-in Pantry
- Bedroom Description:Walk-In Closet(s)
- Basement Description:Bath Finished, Finished, Full
- Living area:4,876 sq. ft.
Heating and cooling
- Cooling:Central Air
- Heating:Central
- Central air:Yes
Structure and exterior
- Roof:Composition
- Year built:2020
- Building area:4,876 sq. ft.
- Lot area:0.33 Acres
- Lot Features:Cul-De-Sac
- Architectural Style:Ranch
- Construction Materials:Concrete
- Exterior Features:Deck
- Foundation Description:Pillar/Post/Pier
- Levels:3+ Story
Schools
- High school:Jackson
- Middle school:Legacy Knoll
- Elementary school:Heroes
Utilities
- Water:Public, Water Available
- Sewer:Public Sewer
Finances and disclosures
- Price:$625,000
- Price per sq. ft.:$128.18
- Tax amount:$5,560 (2025)
Features and amenities
- Appliances:Dishwasher, Microwave, Refrigerator
- Laundry features:In Mud Room
- Amenities:Double Pane Windows, Fire Sprinkler System, High Ceilings, Home Theater, Smoke Detector(s), Vaulted Ceiling(s), Wet Bar
Parking
- Total parking spaces:3
- Parking description:Attached
 2026 Georgia MLS. All rights reserved. Information Deem Reliable But Not Guaranteed September 25, 2026
New listings near 281 Charlotte Drive
- Coming Soon
 $800,000Coming Soon6 beds 5 baths5,563 sq. ft.
1725 Spartan Lane, Hoschton, GA 30548
MLS# 7840331Listed by: COLDWELL BANKER REALTY - Coming Soon
 $575,000Coming Soon3 beds 2 baths1,696 sq. ft.
532 Bill Watkins Road, Hoschton, GA 30548
MLS# 10848910Listed by: Keller Williams Realty Atl. Partners - New
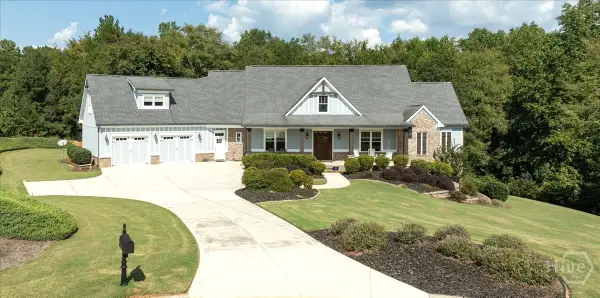 $799,000Active5 beds 5 baths4,592 sq. ft.
617 Skyland Drive, Hoschton, GA 30548
MLS# CL365246Listed by: COLDWELL BANKER UPCHURCH REALTY - New
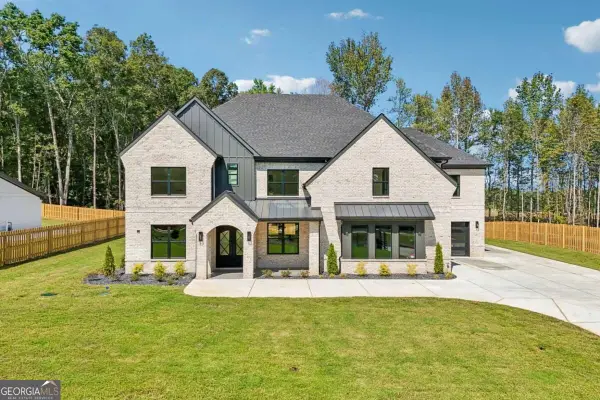 $1,350,000Active4 beds 6 baths5,634 sq. ft.
4746 Braselton Hwy, Hoschton, GA 30548
MLS# 10852717Listed by: Keller Williams Community Partners - New
 $799,000Active5 beds 5 baths4,592 sq. ft.
617 Skyland Drive, Hoschton, GA 30548
MLS# 10852766Listed by: Coldwell Banker Upchurch Realty - New
 $376,264Active3 beds 3 baths1,665 sq. ft.
259 Barracks Way #876, Hoschton, GA 30548
MLS# 10852516Listed by: On Point Realty, Inc - New
 $394,150Active3 beds 3 baths1,708 sq. ft.
226 Foxtrot Avenue, Hoschton, GA 30548
MLS# 10852408Listed by: On Point Realty, Inc - New
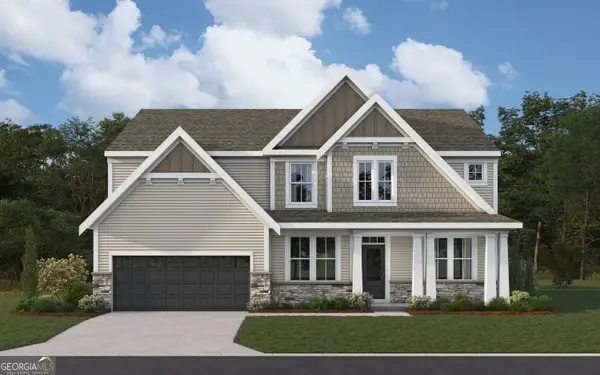 $558,063Active5 beds 3 baths3,053 sq. ft.
465 Platte Drive, Hoschton, GA 30548
MLS# 10852064Listed by: HMS Real Estate - New
 $596,422Active5 beds 4 baths2,560 sq. ft.
195 Loon Lake Way, Hoschton, GA 30548
MLS# 10852079Listed by: HMS Real Estate - New
 $639,900Active5 beds 4 baths3,771 sq. ft.
6179 Baybrook Trace, Hoschton, GA 30548
MLS# 7842576Listed by: BOLST


Protect your home and budget from life's surprises with an Assurant Home Warranty, backed by a partner that supports you through every step of homeownership. Explore Plans.
© 2026 Better Homes and Gardens Real Estate LLC. An Anywhere Real Estate company. All rights reserved. Better Homes and Gardens® Real Estate is a registered trademark owned by Meredith Operations Corporation, licensed to Better Homes and Gardens Real Estate LLC and used with permission. Better Homes and Gardens Real Estate LLC fully supports the principles of the Fair Housing Act and the Equal Opportunity Act. Listing information is deemed reliable but is not guaranteed accurate.
Each office is independently owned and operated.
Any services or products provided by third parties are not provided by, affiliated with or related to Better Homes and Gardens Real Estate LLC, or its affiliated companies.