
291 Durham Drive, Hoschton, GA 30548
Local realty services provided by:Better Homes and Gardens Real Estate Metro Brokers
291 Durham Drive,Hoschton, GA 30548
$650,000
- 5 Beds
- 3 Baths
- 3,022 sq. ft.
- Single family
- Active
Listed by: sarah prouty
Office: chapman hall professionals
MLS#:7838979
Source:FIRSTMLS
Price summary
- Price:$650,000
- Price per sq. ft.:$215.09
- Monthly HOA dues:$22.08
About this home
This checks the boxes- More Space, Basement for Storage or Future Finishing, Private In-Ground Pool, HUGE Fenced Yard, and Fantastic West Jackson Location! Tucked into a small, quiet neighborhood off the beaten path but with great Jackson County schools (zoned for the new Elementary & High Schools next year!), come enjoy this gem of a home! Two-story foyer greets you, flanked by a private Office/Formal Living and Formal Dining rooms. Open-concept Living Area flows nicely from the Family Room to the Breakfast Area to the Kitchen, perfect for entertaining! Kitchen boasts plenty of cabinet & counter space, island with space for barstools, pantry, and granite countertops! Main level also features a Bedroom and Full Bathroom, recently upgraded with a walk-in shower. Upstairs, you are greeted by an enormous loft- perfect for play space, movie nights, and more! Oversized Primary Suite with Ensuite Bath- 2 vanities, granite countertops, jetted tub, linen closet, and a walk-in closet! Three additional Secondary Bedrooms upstairs share Full Bath, plus Laundry Room with storage cabinets. Unfinished Basement perfect for storage or future finishing- even plumbed for a bathroom! Enjoy the expansive backyard from the deck, looking out to your own PRIVATE IN-GROUND POOL with diving board, up to 10ft depth, and recently upgraded liner & pump. When you are not sunbathing by the pool, enjoy time in the large, level, FENCED back yard! All of this in a fantastic location just minutes to grocery shopping, shops, and dining. Plus easy access to 85 or 316- get to Athens, Gainesville, or Bethlehem in 30 minutes!...
Contact an agent
Home facts
- Year built:2007
- Subdivision & Development:Tanglewood
- Listing ID #:7838979
- Updated:September 18, 2026 at 04:45 PM
Rooms and interior
- Bedrooms:5
- Total bathrooms:3
- Full bathrooms:3
- Flooring:Carpet, Hardwood
- Dining Description:Seats 12+, Separate Dining Room
- Bathrooms Description:Double Vanity, Separate Tub/Shower, Whirlpool Tub
- Kitchen Description:Breakfast Bar, Cabinets Stain, Dishwasher, Eat-in Kitchen, Electric Cooktop, Electric Oven, Kitchen Island, Microwave, Pantry, Stone Counters, View to Family Room
- Basement Description:Bath/Stubbed, Daylight, Exterior Entry, Full, Unfinished
- Living area:3,022 sq. ft.
Heating and cooling
- Cooling:Ceiling Fan(s), Central Air
- Heating:Central, Electric
- Central air:Yes
Structure and exterior
- Roof:Composition
- Year built:2007
- Building area:3,022 sq. ft.
- Lot area:0.94 Acres
- Lot Features:Back Yard, Front Yard, Landscaped, Level, Private
- Architectural Style:Traditional
- Construction Materials:Fiber Cement, HardiPlank Type
- Exterior Features:Deck, Front Porch, Private Yard, Rear Stairs
- Levels:2 Story
Schools
- High school:Jackson County
- Middle school:West Jackson
- Elementary school:West Jackson
Utilities
- Water:Public, Water Available
- Sewer:Septic Tank
Finances and disclosures
- Price:$650,000
- Price per sq. ft.:$215.09
- Tax amount:$5,549 (2025)
Features and amenities
- Laundry features:Laundry Room, Upper Level
- Amenities:Entrance Foyer 2 Story, High Ceilings 10 ft Main, High Ceilings 10 ft Upper, High Speed Internet, Tray Ceiling(s), Walk-In Closet(s)
- Pool features:In Ground, Private Pool, Vinyl
Parking
- Parking description:Attached, Driveway, Garage, Garage Faces Side, Level Driveway
- Garage spaces:2
 Listings identified with the FMLS IDX logo come from FMLS and are held by brokerage firms other than the owner of this website. The listing brokerage is identified in any listing details. Information is deemed reliable but is not guaranteed. If you believe any FMLS listing contains material that infringes your copyrighted work please click here (https://www.fmls.com/dmca) to review our DMCA policy and learn how to submit a takedown request. ©2026 First Multiple Listing Service, Inc.
New listings near 291 Durham Drive
- Coming Soon
 $575,000Coming Soon3 beds 2 baths2,666 sq. ft.
532 Bill Watkins Road, Hoschton, GA 30548
MLS# 7840307Listed by: KELLER WILLIAMS REALTY ATLANTA PARTNERS - New
 $1,249,000Active4 beds 6 baths4,600 sq. ft.
2445 Sunflower Drive, Hoschton, GA 30548
MLS# 7840294Listed by: EXP REALTY, LLC. - New
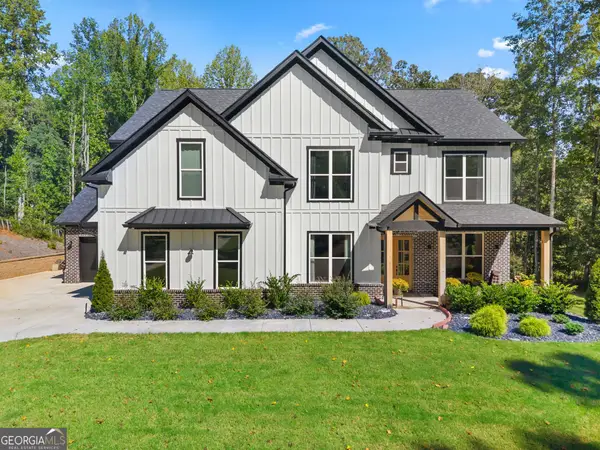 $1,089,900Active5 beds 4 baths4,537 sq. ft.
1144 Lexington Ridge Road, Hoschton, GA 30548
MLS# 10848400Listed by: Realty One Group Inclusion - New
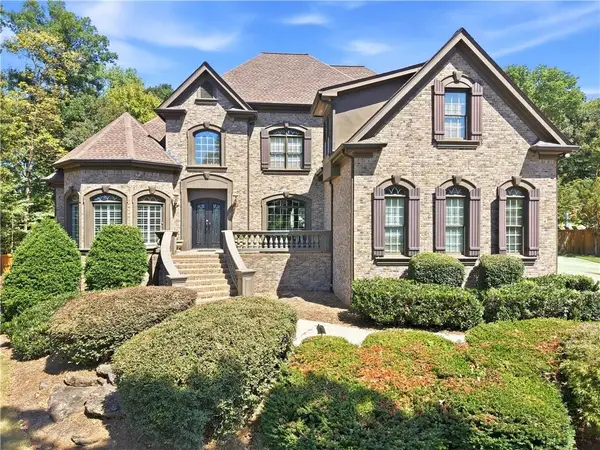 $865,000Active5 beds 5 baths5,825 sq. ft.
1011 Ardmore Trail, Hoschton, GA 30548
MLS# 7839470Listed by: RIGHT PATH REALTY - New
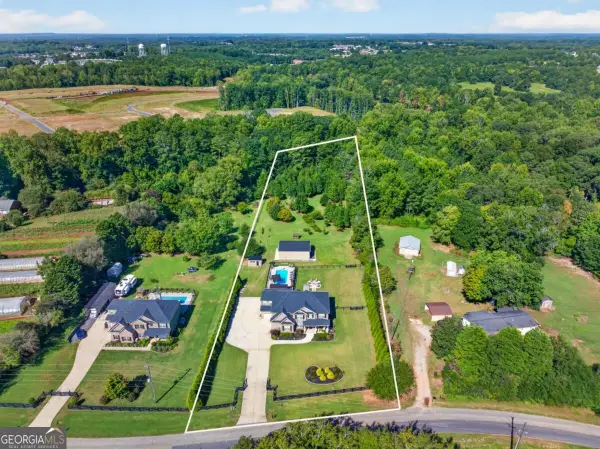 $950,000Active5 beds 4 baths3,926 sq. ft.
415 Skelton Road, Hoschton, GA 30548
MLS# 10848352Listed by: Extol Realty - New
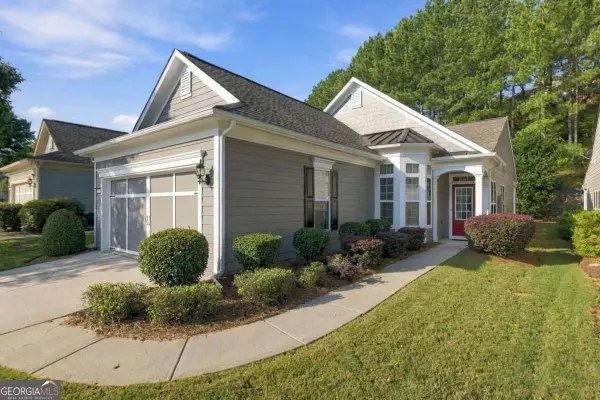 $412,800Active2 beds 2 baths
6235 Ivy Stone Way, Hoschton, GA 30548
MLS# 10848366Listed by: Sun Realty Group LLC - New
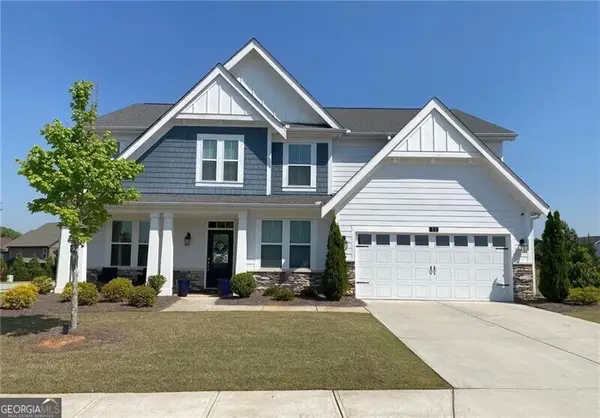 $485,000Active5 beds 3 baths3,225 sq. ft.
13 Candlewood Lane, Hoschton, GA 30548
MLS# 10848088Listed by: Virtual Properties Realty.com - New
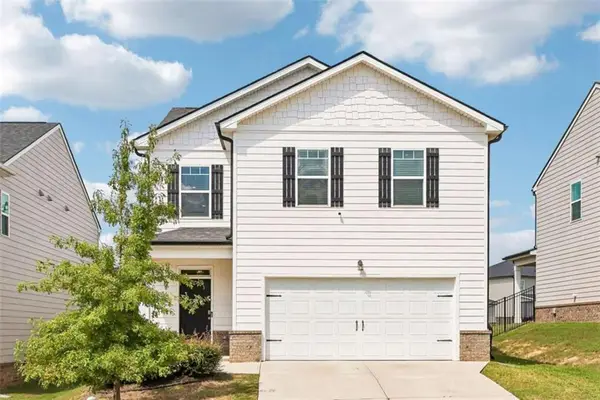 $349,900Active3 beds 3 baths
81 Mead Court, Hoschton, GA 30548
MLS# 7839365Listed by: DWELLI INC. - New
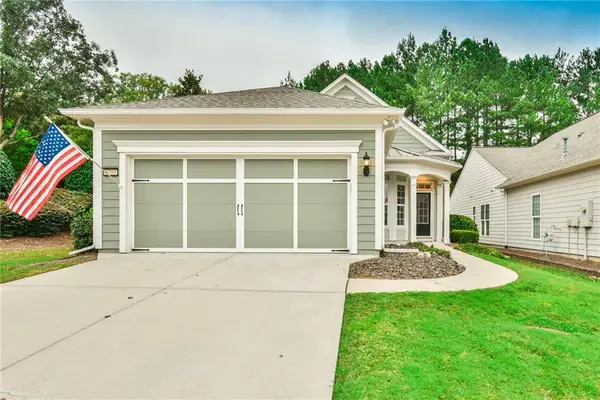 $419,000Active2 beds 4 baths1,405 sq. ft.
6203 Ivy Stone Way, Hoschton, GA 30548
MLS# 7839372Listed by: VIRTUAL PROPERTIES REALTY.COM


Protect your home and budget from life's surprises with an Assurant Home Warranty, backed by a partner that supports you through every step of homeownership. Explore Plans.
© 2026 Better Homes and Gardens Real Estate LLC. An Anywhere Real Estate company. All rights reserved. Better Homes and Gardens® Real Estate is a registered trademark owned by Meredith Operations Corporation, licensed to Better Homes and Gardens Real Estate LLC and used with permission. Better Homes and Gardens Real Estate LLC fully supports the principles of the Fair Housing Act and the Equal Opportunity Act. Listing information is deemed reliable but is not guaranteed accurate.
Each office is independently owned and operated.
Any services or products provided by third parties are not provided by, affiliated with or related to Better Homes and Gardens Real Estate LLC, or its affiliated companies.