
352 Olde Wick Trail, Hoschton, GA 30548
Local realty services provided by:Better Homes and Gardens Real Estate Metro Brokers
352 Olde Wick Trail,Hoschton, GA 30548
$485,000
- 4 Beds
- 2 Baths
- 2,060 sq. ft.
- Single family
- Active
Listed by: troy bensinger
Office: keller williams realty atlanta partners
MLS#:7788554
Source:FIRSTMLS
Price summary
- Price:$485,000
- Price per sq. ft.:$235.44
About this home
INCREDIBLE VALUE & SWEAT EQUITY OPPORTUNITY! Home 7 Doors Down Just Sold for $685,000! Impeccably preserved by the original owner, this charming ranch home on a flat 1.5-acre lot offers a rare combination of professional-grade utility and an incredible real estate investment opportunity. Located in a highly sought-after Jackson County pocket just off Hwy 124, this property sits in an exclusive, quiet enclave of only about 20 homes. Because another estate just seven doors down recently commanded $685,000, this home is priced to offer immediate, undeniable value. Move right in and enjoy it as-is, or bring your custom updates to the interior—there is abundant room to renovate, modernize, and build massive equity while staying well below the neighborhood price ceiling. Best of all, with no HOA restrictions, you have the ultimate freedom to park your boat or RV and truly make this acreage your own.
The absolute crown jewel of this property is the detached 27x31 garage and workshop, a dream setup built to professional standards. Featuring soaring 12-foot ceilings and an oversized door, this climate-controlled workspace is equipped with its own dedicated heat pump for year-round comfort. It is fully future-proofed with a heavy-duty 100-amp subpanel, making it completely ready for vehicle lifts, welders, or dual EV charging stations. The owner thought of everything, installing built-in pneumatic air lines on both sides of the shop so you can easily run compressed air tools without a mess of tangled hoses. To ensure this premium workspace remains entirely dedicated to your projects, a bonus storage shed is tucked right behind the detached garage to keep lawnmowers, yard tools, and fuel completely separate and out of sight.
Inside, the residence is designed for effortless, open-concept living. The main level features 3 spacious bedrooms and 2 full bathrooms, anchored by a great room with a fireplace and soaring vaulted ceilings that flow beautifully into the dining area. The functional kitchen comes complete with an island, a pantry, and a sunlit breakfast nook. The oversized primary suite comfortably accommodates king-sized furniture and boasts a five-piece en-suite bath with a separate shower and soaking tub. A side-entry two-car garage provides everyday convenience, while a massive upstairs bonus room serves as the perfect flex space for a fourth bedroom, media room, or home office. Storage is everywhere, including extensive attic space meticulously laid with plywood flooring for safe, organized seasonal packing. Outside, the fully sodded 1.5-acre lot is serviced by an automatic sprinkler system, creating a lush, park-like oasis. This perfect balance of privacy and convenience puts you just 2 minutes from Publix and local dining, and only 7 minutes from I-85 at Exit 129....
Contact an agent
Home facts
- Year built:1997
- Subdivision & Development:Olde Wick Farms
- Listing ID #:7788554
- Updated:September 08, 2026 at 01:38 PM
Rooms and interior
- Bedrooms:4
- Total bathrooms:2
- Full bathrooms:2
- Flooring:Carpet, Vinyl
- Dining Description:Open Concept, Separate Dining Room
- Bathrooms Description:Double Vanity, Separate Tub/Shower
- Kitchen Description:Cabinets White, Dishwasher, Eat-in Kitchen, Gas Cooktop, Gas Oven, Gas Range, Kitchen Island, Laminate Counters, Microwave, Pantry, Range Hood, Refrigerator
- Bedroom Description:Master on Main
- Basement Description:Crawl Space
- Living area:2,060 sq. ft.
Heating and cooling
- Cooling:Central Air
- Heating:Central, Forced Air, Natural Gas
- Central air:Yes
Structure and exterior
- Roof:Composition, Ridge Vents, Shingle
- Year built:1997
- Building area:2,060 sq. ft.
- Lot area:1.5 Acres
- Lot Features:Back Yard, Level, Private
- Architectural Style:Ranch, Traditional
- Construction Materials:Vinyl Siding
- Exterior Features:Covered, Deck, Front Porch, Private Yard
- Levels:1.5 Story
Schools
- High school:Jackson County
- Middle school:Legacy Knoll
- Elementary school:Heroes
Utilities
- Water:Public, Water Available
- Sewer:Septic Tank
Finances and disclosures
- Price:$485,000
- Price per sq. ft.:$235.44
- Tax amount:$2,921 (2025)
Features and amenities
- Appliances:Irrigation Equipment
- Laundry features:Main Level
- Amenities:Gas Water Heater, Walk-In Closet(s)
Parking
- Parking description:Attached, Detached, Garage, Garage Faces Side, Kitchen Level
- Garage spaces:4
 Listings identified with the FMLS IDX logo come from FMLS and are held by brokerage firms other than the owner of this website. The listing brokerage is identified in any listing details. Information is deemed reliable but is not guaranteed. If you believe any FMLS listing contains material that infringes your copyrighted work please click here (https://www.fmls.com/dmca) to review our DMCA policy and learn how to submit a takedown request. ©2026 First Multiple Listing Service, Inc.
New listings near 352 Olde Wick Trail
- Coming Soon
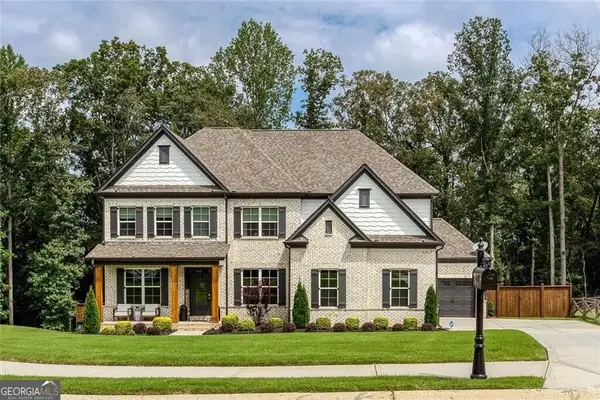 $925,000Coming Soon5 beds 6 baths6,449 sq. ft.
1041 Montrose Way, Hoschton, GA 30548
MLS# 10841335Listed by: Keller Williams West Atlanta - Coming Soon
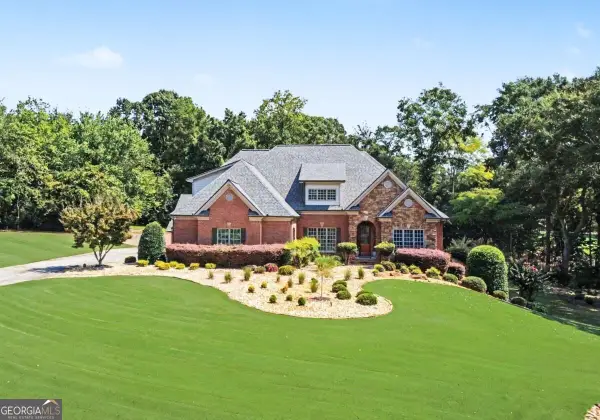 $1,599,900Coming Soon9 beds 7 baths7,506 sq. ft.
116 River Bend Dr, Hoschton, GA 30548
MLS# 10840961Listed by: Virtual Properties Realty.com - Coming Soon
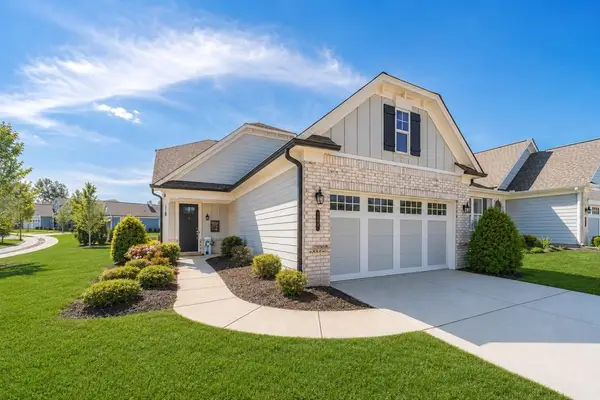 $449,900Coming Soon3 beds 2 baths1,854 sq. ft.
196 Chatuge Drive, Hoschton, GA 30548
MLS# 7831530Listed by: REAL BROKER, LLC - Coming Soon
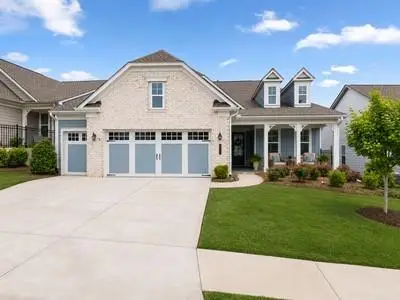 $549,900Coming Soon2 beds 2 baths2,036 sq. ft.
509 Ontario Lane, Hoschton, GA 30548
MLS# 7831541Listed by: REAL BROKER, LLC - New
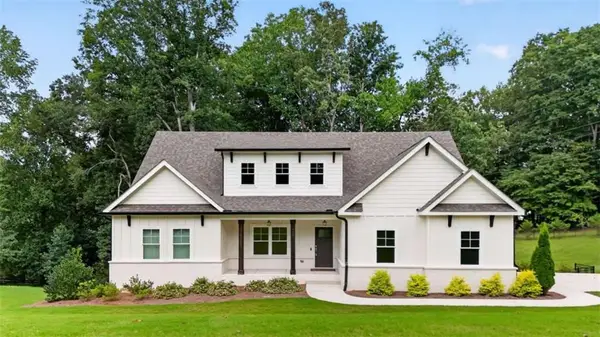 $799,000Active5 beds 4 baths
727 Old Collins Road, Hoschton, GA 30548
MLS# 7833912Listed by: BERKSHIRE HATHAWAY HOMESERVICES GEORGIA PROPERTIES - New
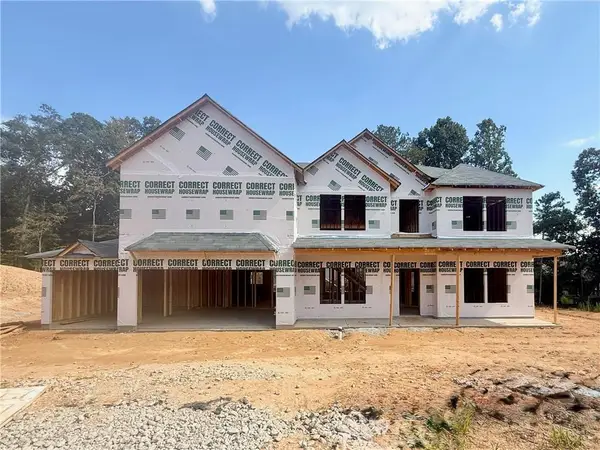 $719,990Active5 beds 4 baths3,499 sq. ft.
4310 Shirebrook Trail, Hoschton, GA 30548
MLS# 7833733Listed by: PARK PLACE BROKERS - New
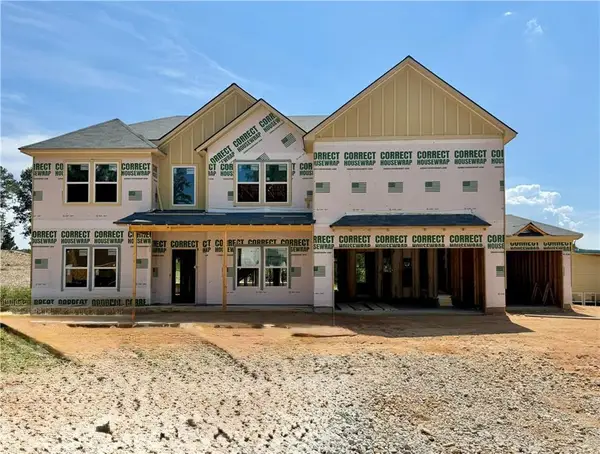 $699,990Active5 beds 4 baths3,499 sq. ft.
4271 Shirebrook Trail, Hoschton, GA 30548
MLS# 7821845Listed by: PARK PLACE BROKERS - New
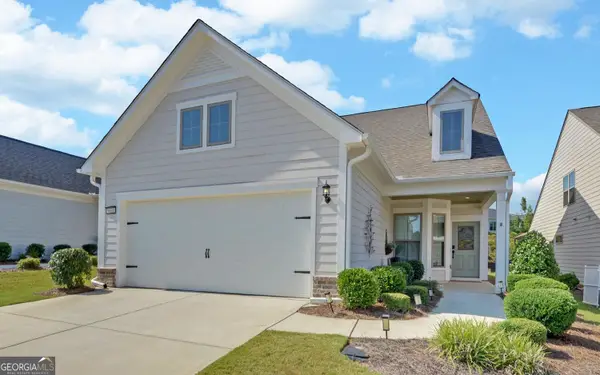 $515,000Active2 beds 2 baths1,876 sq. ft.
5663 Villa Crest Drive, Hoschton, GA 30548
MLS# 10841154Listed by: Funari Realty LLC - New
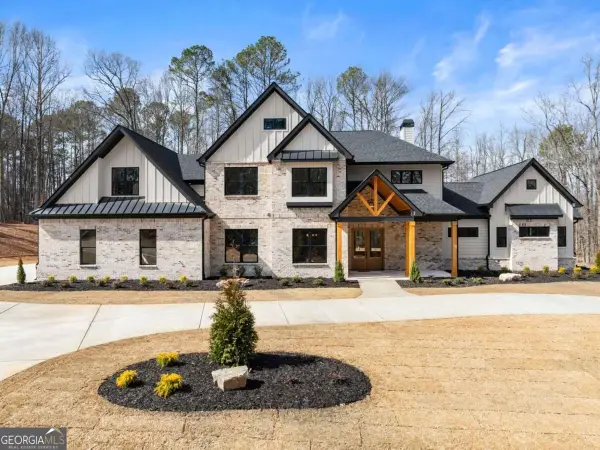 $1,350,000Active4 beds 5 baths
1178 Pinnacle Drive, Hoschton, GA 30548
MLS# 10841175Listed by: Keller Williams Lanier Partners - New
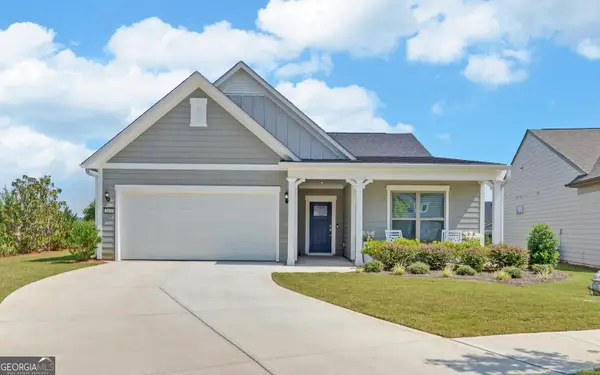 $629,000Active3 beds 2 baths2,600 sq. ft.
2457 Naples Street, Hoschton, GA 30548
MLS# 10841082Listed by: Funari Realty LLC


Protect your home and budget from life's surprises with an Assurant Home Warranty, backed by a partner that supports you through every step of homeownership. Explore Plans.
© 2026 Better Homes and Gardens Real Estate LLC. An Anywhere Real Estate company. All rights reserved. Better Homes and Gardens® Real Estate is a registered trademark owned by Meredith Operations Corporation, licensed to Better Homes and Gardens Real Estate LLC and used with permission. Better Homes and Gardens Real Estate LLC fully supports the principles of the Fair Housing Act and the Equal Opportunity Act. Listing information is deemed reliable but is not guaranteed accurate.
Each office is independently owned and operated.
Any services or products provided by third parties are not provided by, affiliated with or related to Better Homes and Gardens Real Estate LLC, or its affiliated companies.