
426 Grand Wehunt Dr, Hoschton, GA 30548
Local realty services provided by:Better Homes and Gardens Real Estate Metro Brokers
426 Grand Wehunt Dr,Hoschton, GA 30548
$524,900
- 3 Beds
- 4 Baths
- 2,655 sq. ft.
- Single family
- Active
Listed by: najja nicholson
Office: davidson realty ga, llc.
MLS#:7865785
Source:FIRSTMLS
Price summary
- Price:$524,900
- Price per sq. ft.:$197.7
- Monthly HOA dues:$70.83
About this home
Home will be ready by end of year. Save on up to 60k with half off basement and flex cash for closing cost!
The Willow’s impressive front porch welcomes you into a modern, open space, complete with a formal dining room and study. The kitchen overlooks an open-concept family room. The second floor features a spacious loft for extra entertainment space. Owner’s suite with a large walk-in closet and owner’s bath along with two additional bedrooms with ample walk-in closets of their own.
Enjoy large homesite, scenic surroundings, and conveniently located near parks, shopping, dining, and top-rated schools.
Wehunt Meadows offers peaceful living with easy access to everything you need.
Contact an agent
Home facts
- Year built:2026
- Subdivision & Development:Wehunt Meadows
- Listing ID #:7865785
- Updated:November 09, 2026 at 10:40 PM
Rooms and interior
- Bedrooms:3
- Total bathrooms:4
- Full bathrooms:3
- Half bathrooms:1
- Flooring:Carpet
- Dining Description:Open Concept
- Bathrooms Description:Double Vanity, Shower Only, Tub/Shower Combo
- Kitchen Description:Cabinets White, Dishwasher, Disposal, Kitchen Island, Microwave, Pantry, Pantry Walk-In, Solid Surface Counters, View to Family Room
- Bedroom Description:Roommate Floor Plan
- Living area:2,655 sq. ft.
Heating and cooling
- Cooling:Ceiling Fan(s), Central Air, Zoned
- Heating:Central, Electric, Zoned
- Central air:Yes
Structure and exterior
- Roof:Composition
- Year built:2026
- Building area:2,655 sq. ft.
- Lot area:0.34 Acres
- Lot Features:Back Yard, Front Yard, Level
- Architectural Style:Craftsman, Traditional
- Construction Materials:Cement Siding, HardiPlank Type
- Exterior Features:Front Porch, Patio
- Levels:2 Story
Schools
- High school:Jackson County
- Middle school:West Jackson
- Elementary school:West Jackson
Utilities
- Water:Public, Water Available
- Sewer:Public Sewer, Sewer Available
Finances and disclosures
- Price:$524,900
- Price per sq. ft.:$197.7
- Tax amount:$2,026 (2025)
Features and amenities
- Laundry features:In Hall, Laundry Room, Upper Level
- Amenities:Disappearing Attic Stairs, Electric Water Heater, High Ceilings 9 ft Lower, High Ceilings 9 ft Main, High Ceilings 9 ft Upper, High Speed Internet, Tray Ceiling(s), Walk-In Closet(s)
Parking
- Parking description:Attached, Garage, Garage Door Opener, Kitchen Level
- Garage spaces:2
 Listings identified with the FMLS IDX logo come from FMLS and are held by brokerage firms other than the owner of this website. The listing brokerage is identified in any listing details. Information is deemed reliable but is not guaranteed. If you believe any FMLS listing contains material that infringes your copyrighted work please click here (https://www.fmls.com/dmca) to review our DMCA policy and learn how to submit a takedown request. ©2026 First Multiple Listing Service, Inc.
New listings near 426 Grand Wehunt Dr
- New
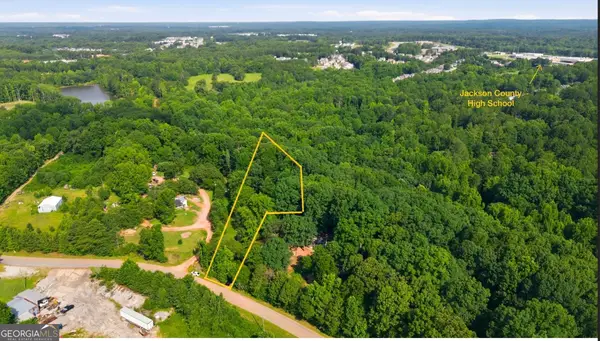 $125,000Active-- beds -- baths
565 Skelton Road, Hoschton, GA 30548
MLS# 10887645Listed by: Progressive Realty LLC - New
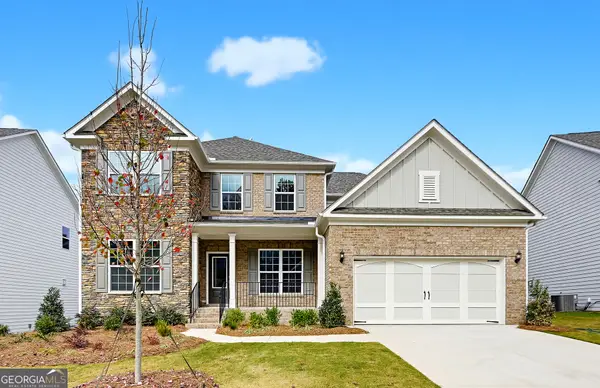 $558,200Active5 beds 4 baths3,080 sq. ft.
5278 Mulberry Pass Court, Hoschton, GA 30548
MLS# 10887526Listed by: Pulte Realty of Georgia, Inc - New
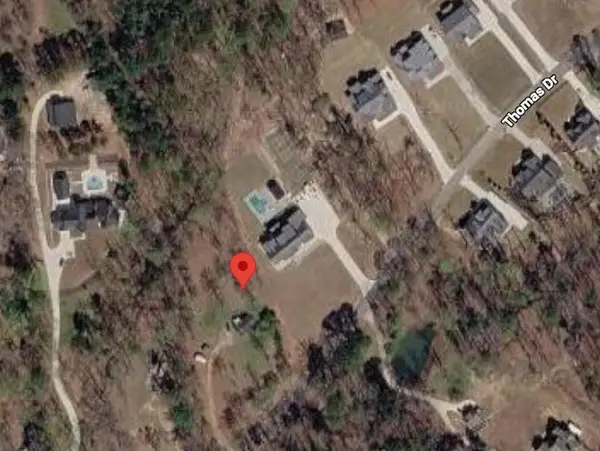 $409,000Active3 beds 2 baths
1663 Thomas Drive, Hoschton, GA 30548
MLS# 7865852Listed by: US REALTY INVESTMENT GROUP, LLC - New
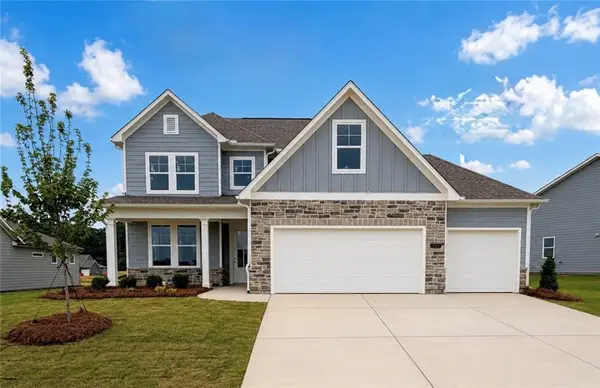 $474,990Active4 beds 4 baths2,486 sq. ft.
551 Grand Wehunt Drive, Hoschton, GA 30548
MLS# 7865763Listed by: DAVIDSON REALTY GA, LLC - New
 $445,000Active4 beds 3 baths2,188 sq. ft.
87 Boulder Crest, Hoschton, GA 30548
MLS# 10887153Listed by: OCC Realty Co. - New
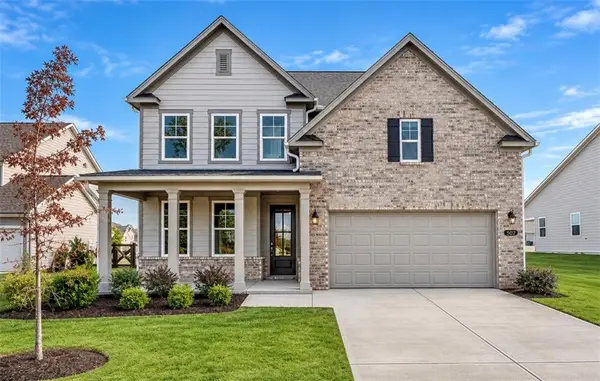 $464,990Active5 beds 4 baths2,655 sq. ft.
507 Grand Wehunt Drive, Hoschton, GA 30548
MLS# 7865577Listed by: DAVIDSON REALTY GA, LLC - New
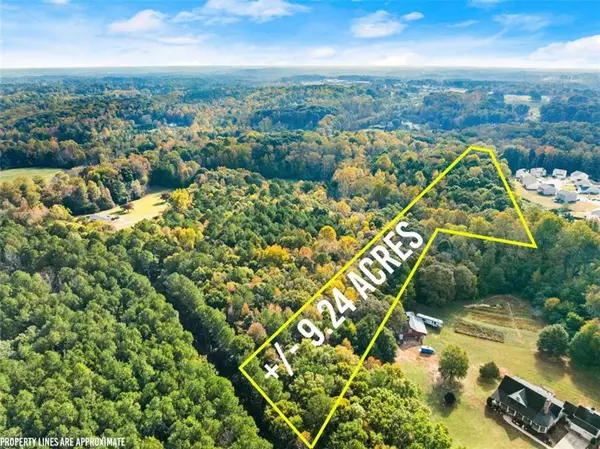 $438,900Active9.24 Acres
0 Walnut Rd - Track 1, Hoschton, GA 30548
MLS# 7865499Listed by: KELLER WILLIAMS REALTY ATLANTA PARTNERS - New
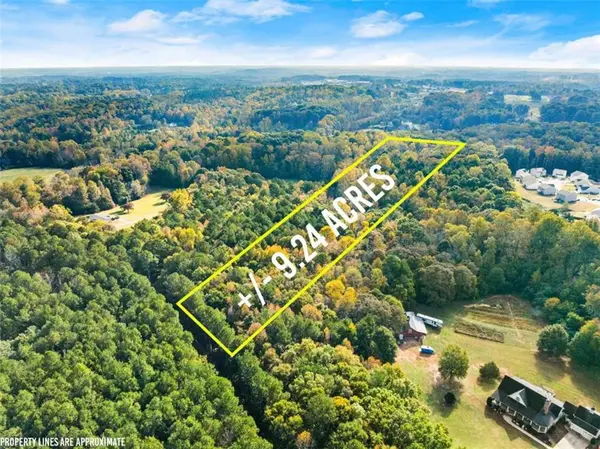 $438,900Active9.24 Acres
01 Walnut Rd - Track 2, Hoschton, GA 30548
MLS# 7865502Listed by: KELLER WILLIAMS REALTY ATLANTA PARTNERS - New
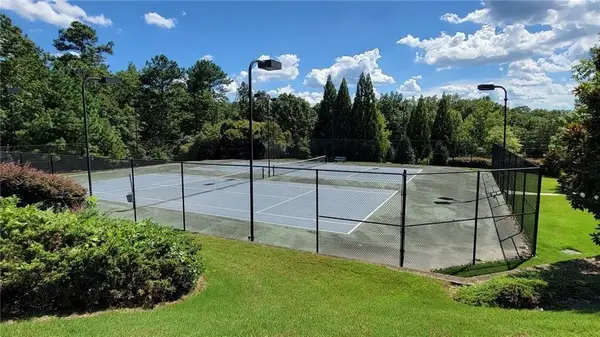 $528,000Active5 beds 5 baths3,450 sq. ft.
4819 Sierra Creek Drive, Hoschton, GA 30548
MLS# 7865052Listed by: TREND ATLANTA REALTY, INC.


Protect your home and budget from life's surprises with an Assurant Home Warranty, backed by a partner that supports you through every step of homeownership. Explore Plans.
© 2026 Better Homes and Gardens Real Estate LLC. An Anywhere Real Estate company. All rights reserved. Better Homes and Gardens® Real Estate is a registered trademark owned by Meredith Operations Corporation, licensed to Better Homes and Gardens Real Estate LLC and used with permission. Better Homes and Gardens Real Estate LLC fully supports the principles of the Fair Housing Act and the Equal Opportunity Act. Listing information is deemed reliable but is not guaranteed accurate.
Each office is independently owned and operated.
Any services or products provided by third parties are not provided by, affiliated with or related to Better Homes and Gardens Real Estate LLC, or its affiliated companies.