
4335 Magpie Drive, Hoschton, GA 30548
Local realty services provided by:Better Homes and Gardens Real Estate Jackson Realty
4335 Magpie Drive,Hoschton, GA 30548
$409,000
- 4 Beds
- 3 Baths
- 2,435 sq. ft.
- Single family
- Active
Listed by: seok hong
Office: keller williams realty atl. partners
MLS#:10819712
Source:METROMLS
Price summary
- Price:$409,000
- Price per sq. ft.:$167.97
- Monthly HOA dues:$100
About this home
Highly desirable Mill Creek High School District! This move-in ready 4-bedroom, 2.5-bath home in Hamilton Preserve offers the perfect blend of location, convenience, and value. Enjoy a bright open-concept main level with a spacious kitchen featuring a large island, granite countertops, white cabinetry, and stainless steel appliances overlooking the family room. Conveniently located near Hamilton Mill shopping, Publix, Home Depot, Walmart, and other everyday conveniences, with easy access to I-85 and Exit 120 for commuting. Enjoy nearby outdoor recreation at Little Mulberry Park and easy access to the Chateau Elan area for dining, golf, and entertainment. The $100/month HOA includes lawn maintenance, providing low-maintenance living and more time to enjoy your weekends. With no rental restrictions, this home offers excellent flexibility for both owner-occupants and investors. A great opportunity in a sought-after location with strong school appeal, shopping, recreation, and highway access....
Contact an agent
Home facts
- Year built:2021
- Subdivision & Development:Hamilton Preserve
- Listing ID #:10819712
- Updated:September 25, 2026 at 11:29 AM
Rooms and interior
- Bedrooms:4
- Total bathrooms:3
- Full bathrooms:2
- Half bathrooms:1
- Flooring:Carpet
- Kitchen Description:Dishwasher, Disposal, Kitchen Island, Microwave, Refrigerator
- Bedroom Description:Walk-In Closet(s)
- Living area:2,435 sq. ft.
Heating and cooling
- Cooling:Ceiling Fan(s), Central Air, Zoned
- Heating:Central, Zoned
- Central air:Yes
Structure and exterior
- Roof:Composition
- Year built:2021
- Building area:2,435 sq. ft.
- Lot area:0.07 Acres
- Architectural Style:Brick Front, Traditional
- Construction Materials:Concrete
- Foundation Description:Slab
- Levels:2 Story
Schools
- High school:Mill Creek
- Middle school:Frank N Osborne
- Elementary school:Duncan Creek
Utilities
- Water:Public, Water Available
- Sewer:Public Sewer
Finances and disclosures
- Price:$409,000
- Price per sq. ft.:$167.97
- Tax amount:$6,715 (2025)
Features and amenities
- Appliances:Dishwasher, Disposal, Dryer, Microwave, Refrigerator
- Laundry features:Dryer, Laundry, Upper Level
- Amenities:Double Pane Windows, High Ceilings, Smoke Detector(s)
Parking
- Total parking spaces:2
- Parking description:Garage, Garage Door Opener, Side/Rear Entrance
- Garage:Yes
 2026 Georgia MLS. All rights reserved. Information Deem Reliable But Not Guaranteed September 25, 2026
New listings near 4335 Magpie Drive
- Coming Soon
 $800,000Coming Soon6 beds 5 baths5,563 sq. ft.
1725 Spartan Lane, Hoschton, GA 30548
MLS# 7840331Listed by: COLDWELL BANKER REALTY - Coming Soon
 $575,000Coming Soon3 beds 2 baths1,696 sq. ft.
532 Bill Watkins Road, Hoschton, GA 30548
MLS# 10848910Listed by: Keller Williams Realty Atl. Partners - New
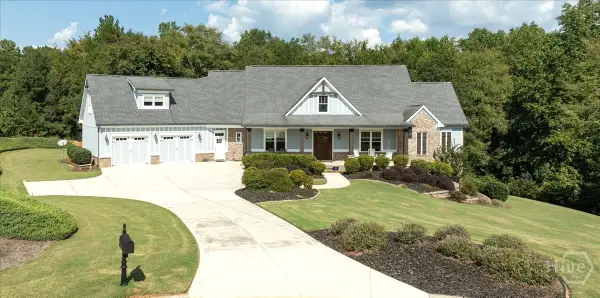 $799,000Active5 beds 5 baths4,592 sq. ft.
617 Skyland Drive, Hoschton, GA 30548
MLS# CL365246Listed by: COLDWELL BANKER UPCHURCH REALTY - New
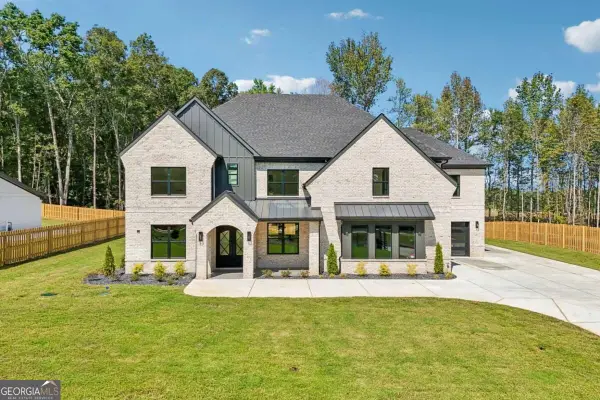 $1,350,000Active4 beds 6 baths5,634 sq. ft.
4746 Braselton Hwy, Hoschton, GA 30548
MLS# 10852717Listed by: Keller Williams Community Partners - New
 $799,000Active5 beds 5 baths4,592 sq. ft.
617 Skyland Drive, Hoschton, GA 30548
MLS# 10852766Listed by: Coldwell Banker Upchurch Realty - New
 $376,264Active3 beds 3 baths1,665 sq. ft.
259 Barracks Way #876, Hoschton, GA 30548
MLS# 10852516Listed by: On Point Realty, Inc - New
 $394,150Active3 beds 3 baths1,708 sq. ft.
226 Foxtrot Avenue, Hoschton, GA 30548
MLS# 10852408Listed by: On Point Realty, Inc - New
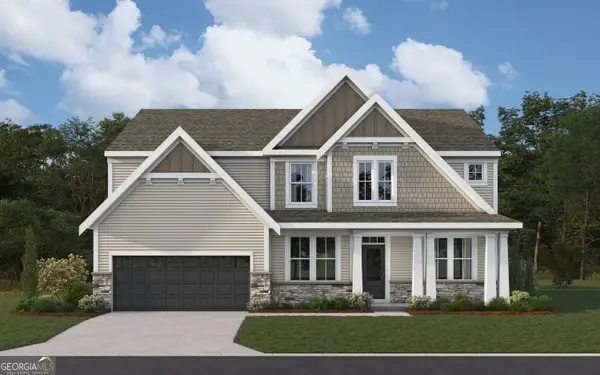 $558,063Active5 beds 3 baths3,053 sq. ft.
465 Platte Drive, Hoschton, GA 30548
MLS# 10852064Listed by: HMS Real Estate - New
 $596,422Active5 beds 4 baths2,560 sq. ft.
195 Loon Lake Way, Hoschton, GA 30548
MLS# 10852079Listed by: HMS Real Estate - New
 $639,900Active5 beds 4 baths3,771 sq. ft.
6179 Baybrook Trace, Hoschton, GA 30548
MLS# 7842576Listed by: BOLST


Protect your home and budget from life's surprises with an Assurant Home Warranty, backed by a partner that supports you through every step of homeownership. Explore Plans.
© 2026 Better Homes and Gardens Real Estate LLC. An Anywhere Real Estate company. All rights reserved. Better Homes and Gardens® Real Estate is a registered trademark owned by Meredith Operations Corporation, licensed to Better Homes and Gardens Real Estate LLC and used with permission. Better Homes and Gardens Real Estate LLC fully supports the principles of the Fair Housing Act and the Equal Opportunity Act. Listing information is deemed reliable but is not guaranteed accurate.
Each office is independently owned and operated.
Any services or products provided by third parties are not provided by, affiliated with or related to Better Homes and Gardens Real Estate LLC, or its affiliated companies.