
4396 Azalea Ridge Way, Hoschton, GA 30548
Local realty services provided by:Better Homes and Gardens Real Estate Metro Brokers
4396 Azalea Ridge Way,Hoschton, GA 30548
$569,696
- 5 Beds
- 5 Baths
- 3,309 sq. ft.
- Single family
- Active
Upcoming open houses
- Sat, Oct 2411:00 am - 03:00 pm
- Sun, Oct 2511:00 am - 03:00 pm
- Sat, Oct 3111:00 am - 03:00 pm
- Sun, Nov 0111:00 am - 03:00 pm
- Sat, Nov 0711:00 am - 03:00 pm
- Sun, Nov 0811:00 am - 03:00 pm
- Sat, Nov 1411:00 am - 03:00 pm
- Sun, Nov 1511:00 am - 03:00 pm
Listed by: jaymie dimbath
Office: pulte realty of georgia, inc.
MLS#:7808608
Source:FIRSTMLS
Price summary
- Price:$569,696
- Price per sq. ft.:$172.17
- Monthly HOA dues:$104.17
About this home
Ready Now!! Discover this beautifully designed Riverton floor plan, offering 5 bedrooms and 4.5 baths with a layout that balances everyday comfort with upscale design. The main level features a spacious guest retreat complete with its own private bath and walk-in closet—perfect for overnight guests or extended family. A dedicated home office on the first floor provides an ideal space for working remotely or managing daily tasks. The kitchen serves as the centerpiece of the home, featuring quartz countertops, designer cabinetry, a stylish vent hood, and high-end finishes that flow effortlessly into the living and casual dining spaces. A separate dining room offers an elegant setting for entertaining, holidays, and special occasions. Upstairs you’ll find four generously sized secondary bedrooms, including one with its own private bathroom, along with a flexible loft space that can serve as a media room, playroom, or additional living area. The owner’s suite is a spacious retreat designed for comfort and relaxation. Situated on an unfinished basement, this home offers excellent potential for future expansion and additional living space. With its open layout, quality finishes, and versatile design, the Riverton provides a wonderful blend of style, functionality, and room to grow.
AND in addition to all of that...New construction offers a level of predictability and peace of mind that resale simply can't - between the 1/2/5/10 Warranty that is offered by the builder, energy efficiency, and modern design standards, buyers can move forward with confidence knowing they won't be facing immediate updates or unknown maintenance costs. No projects, no guessing, just move in and enjoy!! Because peace of mind isn't a "feature" in resale, it's standard in new construction!!
PHOTOS ARE NOT OF ACTUAL HOME...
Contact an agent
Home facts
- Year built:2026
- Subdivision & Development:Sierra Creek
- Listing ID #:7808608
- Updated:October 19, 2026 at 01:53 AM
Rooms and interior
- Bedrooms:5
- Total bathrooms:5
- Full bathrooms:4
- Half bathrooms:1
- Flooring:Carpet, Ceramic Tile, Hardwood
- Dining Description:Butlers Pantry
- Bathrooms Description:Double Vanity, Separate Tub/Shower, Soaking Tub
- Kitchen Description:Breakfast Bar, Dishwasher, Disposal, Eat-in Kitchen, Gas Cooktop, Kitchen Island, Microwave, Pantry Walk-In, Range Hood, Solid Surface Counters, View to Family Room
- Basement Description:Bath/Stubbed, Daylight, Full, Unfinished
- Living area:3,309 sq. ft.
Heating and cooling
- Cooling:Ceiling Fan(s), Central Air, Zoned
- Heating:Central, Natural Gas, Zoned
- Central air:Yes
Structure and exterior
- Roof:Shingle
- Year built:2026
- Building area:3,309 sq. ft.
- Lot area:0.23 Acres
- Lot Features:Front Yard, Landscaped, Private, Wooded
- Architectural Style:Craftsman, Traditional
- Construction Materials:Cement Siding
- Exterior Features:Deck, Front Porch, Private Yard, Rain Gutters
- Levels:2 Story
Schools
- High school:Dacula
- Middle school:Dacula
- Elementary school:Mulberry
Utilities
- Water:Public, Water Available
- Sewer:Public Sewer, Sewer Available
Finances and disclosures
- Price:$569,696
- Price per sq. ft.:$172.17
Features and amenities
- Laundry features:Laundry Room, Upper Level
- Amenities:Disappearing Attic Stairs, Entrance Foyer, High Ceilings 9 ft Lower, High Ceilings 9 ft Main, High Speed Internet, Low Flow Plumbing Fixtures, Smart Home, Tray Ceiling(s), Walk-In Closet(s)
Parking
- Total parking spaces:2
- Parking description:Driveway, Garage, Garage Door Opener, Garage Faces Front
- Garage spaces:2
 Listings identified with the FMLS IDX logo come from FMLS and are held by brokerage firms other than the owner of this website. The listing brokerage is identified in any listing details. Information is deemed reliable but is not guaranteed. If you believe any FMLS listing contains material that infringes your copyrighted work please click here (https://www.fmls.com/dmca) to review our DMCA policy and learn how to submit a takedown request. ©2026 First Multiple Listing Service, Inc.
New listings near 4396 Azalea Ridge Way
- New
 $659,000Active3 beds 3 baths2,743 sq. ft.
6537 Autumn Crest Lane, Hoschton, GA 30548
MLS# 10874842Listed by: Funari Realty LLC - New
 $524,928Active4 beds 3 baths2,579 sq. ft.
5220 Sierra Creek Drive, Hoschton, GA 30548
MLS# 7855627Listed by: PULTE REALTY OF GEORGIA, INC. - New
 $354,900Active4 beds 3 baths2,030 sq. ft.
141 Gaston Court, Hoschton, GA 30548
MLS# 10874633Listed by: Keller Williams Realty First Atlanta - New
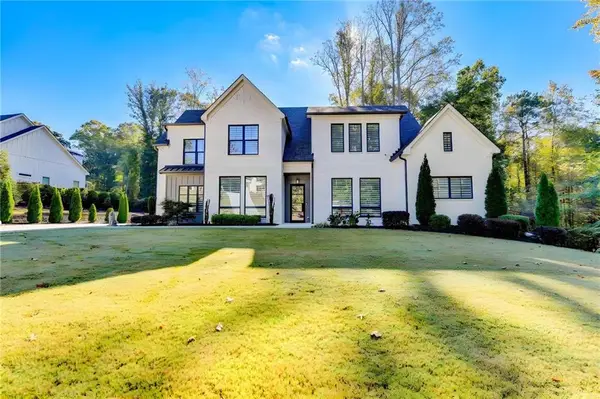 $998,000Active4 beds 4 baths4,179 sq. ft.
1646 Thomas Drive, Hoschton, GA 30548
MLS# 7855527Listed by: HERITAGE GA. REALTY - New
 $515,000Active5 beds 4 baths2,842 sq. ft.
1826 Holman Forest Drive, Hoschton, GA 30548
MLS# 7853844Listed by: COLDWELL BANKER REALTY - New
 $454,530Active3 beds 3 baths1,773 sq. ft.
44 Nicholas Drive, Hoschton, GA 30548
MLS# 7854641Listed by: THE PROVIDENCE GROUP REALTY, LLC. - New
 $434,300Active2 beds 3 baths1,528 sq. ft.
667 Beechwood Way, Hoschton, GA 30548
MLS# 7855180Listed by: THE PROVIDENCE GROUP REALTY, LLC. - New
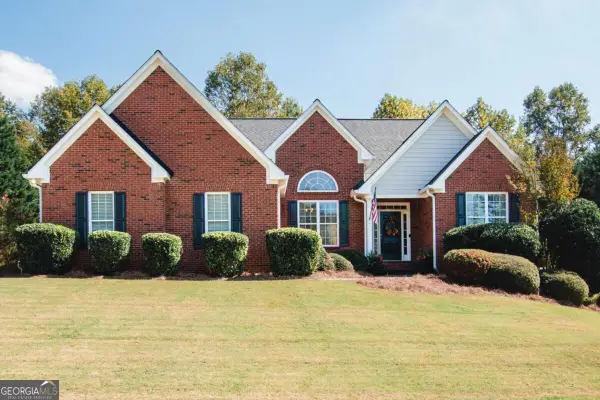 $600,000Active4 beds 3 baths
341 Prestwick Drive, Hoschton, GA 30548
MLS# 10874180Listed by: Virtual Properties Realty.com - New
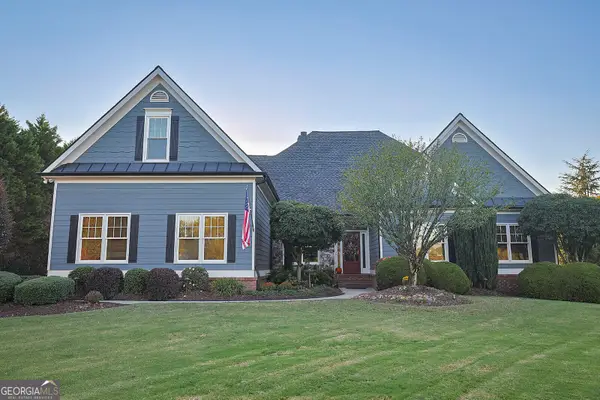 $879,700Active5 beds 4 baths5,846 sq. ft.
1207 Olde Lexington Road, Hoschton, GA 30548
MLS# 10873884Listed by: RU4 Homes Group - New
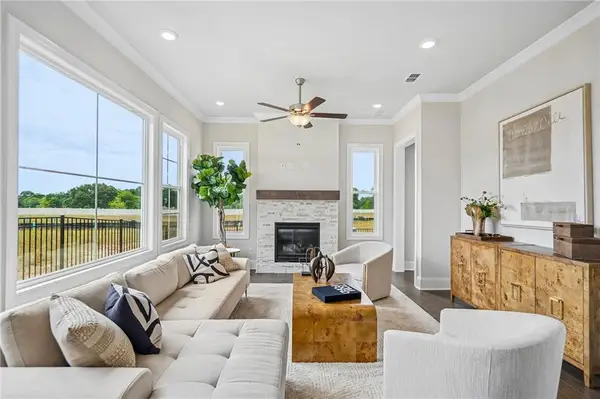 $458,530Active3 beds 3 baths1,955 sq. ft.
56 Nicholas Drive, Hoschton, GA 30548
MLS# 7852970Listed by: THE PROVIDENCE GROUP REALTY, LLC.


Protect your home and budget from life's surprises with an Assurant Home Warranty, backed by a partner that supports you through every step of homeownership. Explore Plans.
© 2026 Better Homes and Gardens Real Estate LLC. An Anywhere Real Estate company. All rights reserved. Better Homes and Gardens® Real Estate is a registered trademark owned by Meredith Operations Corporation, licensed to Better Homes and Gardens Real Estate LLC and used with permission. Better Homes and Gardens Real Estate LLC fully supports the principles of the Fair Housing Act and the Equal Opportunity Act. Listing information is deemed reliable but is not guaranteed accurate.
Each office is independently owned and operated.
Any services or products provided by third parties are not provided by, affiliated with or related to Better Homes and Gardens Real Estate LLC, or its affiliated companies.