
4695 Gablestone Crossing, Hoschton, GA 30548
Local realty services provided by:Better Homes and Gardens Real Estate Metro Brokers
4695 Gablestone Crossing,Hoschton, GA 30548
$939,000
- 5 Beds
- 4 Baths
- 4,464 sq. ft.
- Single family
- Active
Listed by: bonds realty group, nikole bonds
Office: keller williams realty atlanta partners
MLS#:7787466
Source:FIRSTMLS
Price summary
- Price:$939,000
- Price per sq. ft.:$210.35
- Monthly HOA dues:$200
About this home
Welcome to this beautifully maintained one-owner home tucked away in the gated community of Stonewater Creek. From the moment you step inside, you'll notice the care and attention that has gone into this home over the years. The main level offers an open floor plan that is both comfortable and functional, with spaces designed for everyday living as well as entertaining. Just off the foyer, you'll find a private home office or flex space, a lovely dining room, and a stunning living room featuring a beautiful fireplace and a wall of windows that fills the home with natural light. The kitchen is truly the heart of the home, boasting beautiful cabinetry, a large statement island, and plenty of space for gathering with family and friends. The adjoining breakfast area overlooks the private, flat backyard, while the cozy keeping room with a second fireplace creates the perfect place to relax. Just off the kitchen, the huge covered deck extends your living space outdoors and is the perfect spot for morning coffee, or unwinding at the end of the day. The main level also features a guest bedroom and full bathroom, offering flexibility for visitors or multigenerational living. Upstairs, you'll find three spacious secondary bedrooms, all with direct bathroom access, along with a beautiful owner's suite featuring a spa-like bath and generous walk-in closet. Don't miss the media room that offers additional entertaining/flex space! The unfinished terrace level offers endless possibilities for future expansion, storage, a workshop, home gym, or recreation space. Step outside and enjoy the peaceful backyard retreat, complete with a jacuzzi and plenty of room to enjoy the quiet surroundings. All of this is conveniently located near shopping, dining, schools, and commuter routes, yet tucked away in one of the area's most serene settings. If you've been searching for a home that has been lovingly maintained, offers plenty of space to spread out, and is located in a sought-after gated community, this is one you won't want to miss....
Contact an agent
Home facts
- Year built:2019
- Listing ID #:7787466
- Updated:July 05, 2026 at 01:35 PM
Rooms and interior
- Bedrooms:5
- Total bathrooms:4
- Full bathrooms:4
- Flooring:Carpet, Hardwood
- Dining Description:Butlers Pantry, Separate Dining Room
- Bathrooms Description:Double Vanity, Separate Tub/Shower, Soaking Tub
- Kitchen Description:Dishwasher, Disposal, Double Oven, Gas Cooktop, Gas Oven, Kitchen Island, Microwave, Pantry, Refrigerator, Stone Counters, View to Family Room
- Bedroom Description:Oversized Master
- Basement Description:Bath/Stubbed, Daylight, Exterior Entry, Full, Unfinished
- Living area:4,464 sq. ft.
Heating and cooling
- Cooling:Ceiling Fan(s), Central Air
- Heating:Central, Forced Air, Natural Gas
- Central air:Yes
Structure and exterior
- Roof:Composition, Shingle
- Year built:2019
- Building area:4,464 sq. ft.
- Lot area:0.47 Acres
- Lot Features:Back Yard, Level, Private
- Architectural Style:Traditional
- Construction Materials:HardiPlank Type, Stone
- Exterior Features:Covered, Deck, Front Porch, Patio, Private Yard, Rear Porch, Rear Stairs
- Levels:2 Story
Schools
- High school:Mill Creek
- Middle school:Osborne
- Elementary school:Duncan Creek
Utilities
- Water:Public, Water Available
- Sewer:Public Sewer, Sewer Available
Finances and disclosures
- Price:$939,000
- Price per sq. ft.:$210.35
- Tax amount:$14,485 (2024)
Features and amenities
- Appliances:Irrigation Equipment
- Laundry features:Laundry Room, Upper Level
- Amenities:Bookcases, Coffered Ceiling(s), Entrance Foyer, Gas Water Heater, High Ceilings 9 ft Main, High Speed Internet, Tray Ceiling(s), Walk-In Closet(s)
Parking
- Parking description:Garage, Garage Door Opener, Garage Faces Side, Kitchen Level, Level Driveway
- Garage spaces:3
 Listings identified with the FMLS IDX logo come from FMLS and are held by brokerage firms other than the owner of this website. The listing brokerage is identified in any listing details. Information is deemed reliable but is not guaranteed. If you believe any FMLS listing contains material that infringes your copyrighted work please click here (https://www.fmls.com/dmca) to review our DMCA policy and learn how to submit a takedown request. ©2026 First Multiple Listing Service, Inc.
New listings near 4695 Gablestone Crossing
- New
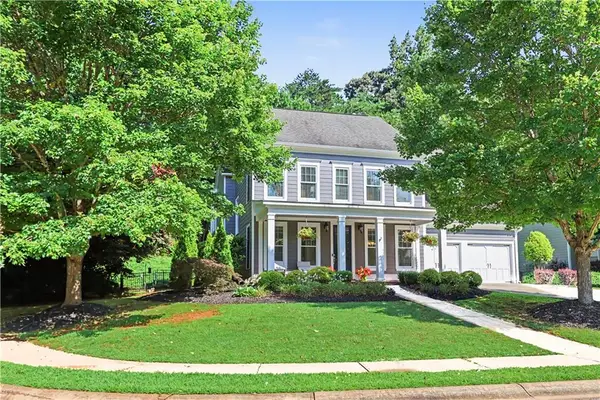 $625,000Active5 beds 3 baths2,950 sq. ft.
5952 Deer Chase Lane, Hoschton, GA 30548
MLS# 7800792Listed by: CHAPMAN HALL REALTORS - New
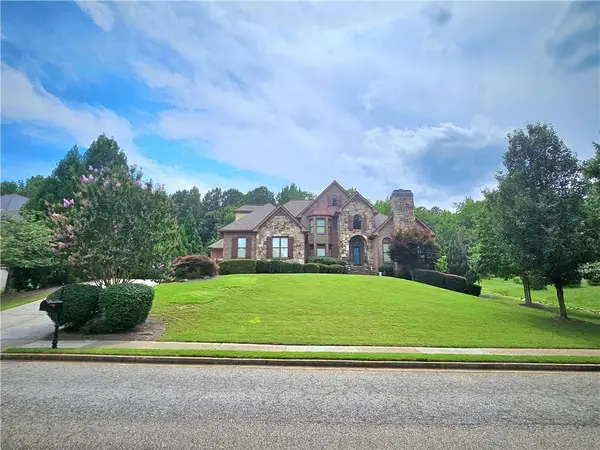 $929,900Active5 beds 5 baths4,320 sq. ft.
930 Chateau Forest Road, Hoschton, GA 30548
MLS# 7801450Listed by: VIRTUAL PROPERTIES REALTY. BIZ - New
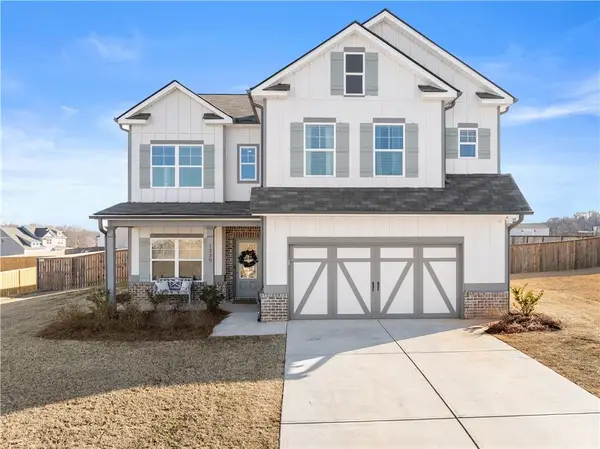 $490,000Active4 beds 4 baths2,632 sq. ft.
1230 Homeward Trail, Hoschton, GA 30548
MLS# 7801057Listed by: BUFFINGTON REAL ESTATE GROUP, LLC - New
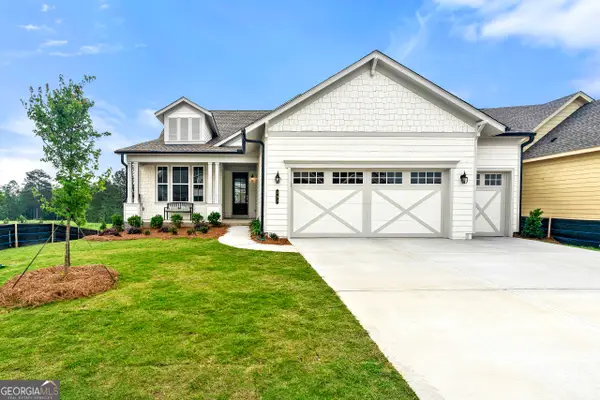 $681,990Active2 beds 2 baths
203 Bear Way, Hoschton, GA 30548
MLS# 10800678Listed by: Homebuilder Brokerage Service - New
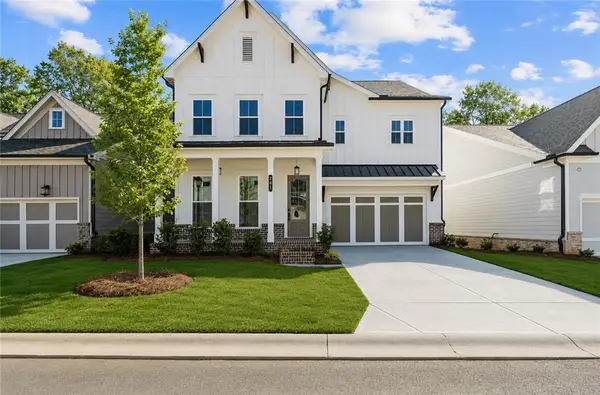 $692,650Active4 beds 3 baths3,213 sq. ft.
891 Eastman Court, Hoschton, GA 30548
MLS# 7800879Listed by: THE PROVIDENCE GROUP REALTY, LLC. - Open Sat, 2 to 5pm
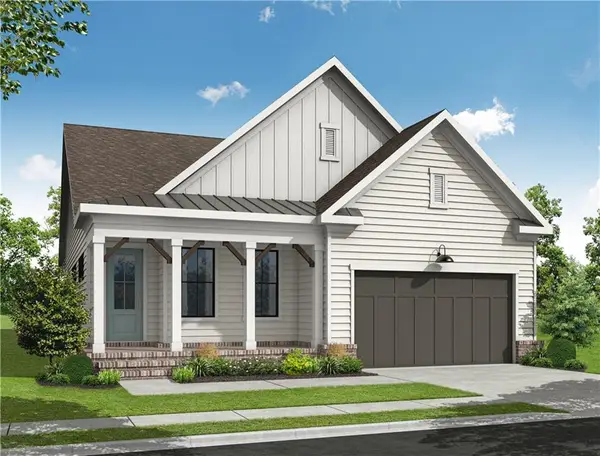 $539,900Active3 beds 3 baths2,018 sq. ft.
171 High Point Drive, Hoschton, GA 30548
MLS# 7707201Listed by: THE PROVIDENCE GROUP REALTY, LLC. - New
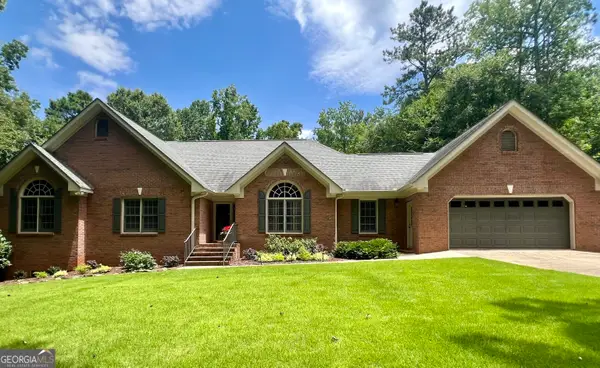 $740,000Active4 beds 3 baths3,278 sq. ft.
61 Hunters Way, Hoschton, GA 30548
MLS# 10800180Listed by: PEND Realty, LLC 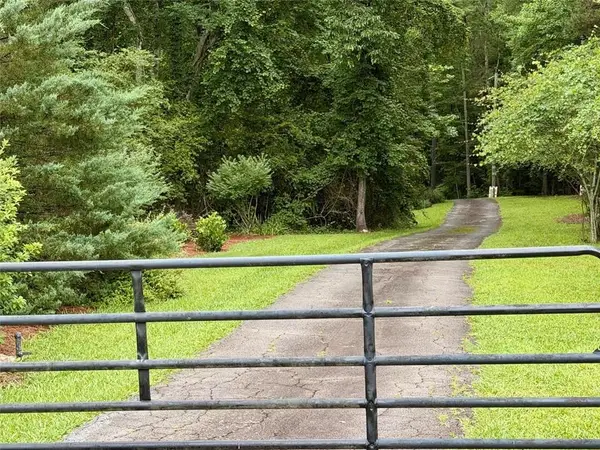 $425,000Active6.14 Acres
0 Maddox, Hoschton, GA 30549
MLS# 7790093Listed by: KELLER WILLIAMS REALTY ATLANTA PARTNERS- New
 $376,614Active3 beds 3 baths1,685 sq. ft.
263 Barracks Way #877, Hoschton, GA 30548
MLS# 7800001Listed by: ON POINT REALTY, INC. - New
 $399,900Active4 beds 3 baths2,500 sq. ft.
544 Amaranth Trail, Hoschton, GA 30548
MLS# 10799540Listed by: RE/MAX Center


Protect your home and budget from life's surprises with an Assurant Home Warranty, backed by a partner that supports you through every step of homeownership. Explore Plans.
© 2026 Better Homes and Gardens Real Estate LLC. An Anywhere Real Estate company. All rights reserved. Better Homes and Gardens® Real Estate is a registered trademark owned by Meredith Operations Corporation, licensed to Better Homes and Gardens Real Estate LLC and used with permission. Better Homes and Gardens Real Estate LLC fully supports the principles of the Fair Housing Act and the Equal Opportunity Act. Listing information is deemed reliable but is not guaranteed accurate.
Each office is independently owned and operated.
Any services or products provided by third parties are not provided by, affiliated with or related to Better Homes and Gardens Real Estate LLC, or its affiliated companies.