
470 Shasta Court, Hoschton, GA 30548
Local realty services provided by:Better Homes and Gardens Real Estate Jackson Realty
470 Shasta Court,Hoschton, GA 30548
$399,000
- 4 Beds
- 3 Baths
- 2,031 sq. ft.
- Single family
- Active
Listed by: morgan walters
Office: your home sold guaranteed realty
MLS#:10881439
Source:METROMLS
Price summary
- Price:$399,000
- Price per sq. ft.:$196.45
- Monthly HOA dues:$66.67
About this home
**Seller to pay ALL buyer closing costs + 1% FIXED RATE BUYDOWN with acceptable offer, when financing with our team's lender** ask for details! Seller to provide home inspection plus free home warranty via america's preferred home warranty. BETTER than new, perfectly maintained 2023 build with over $25,000 in custom upgrades throughout. Huge master with walk in shower and oversized walk- in closet. Situated on a private cul de sac lot in highly sought after Twin Lakes Neighborhood with private/ fenced backyard. Family and pet friendly neighborhood with amazing amenities including 2 pools, large gym, clubhouse, playground, dog park, 2 lakes for fishing / kayaking, a grilling pavilion and more. Golf cart and walking trails to the new Publix shopping center adjacent to the neighborhood. 8 minutes to I85/ downtown Braselton, Jefferson and Winder. Agent/owner- contact me directly for incentives & to schedule a private tour!
Contact an agent
Home facts
- Year built:2023
- Subdivision & Development:Twin Lakes
- Listing ID #:10881439
- Updated:October 30, 2026 at 03:25 AM
Rooms and interior
- Bedrooms:4
- Total bathrooms:3
- Full bathrooms:2
- Half bathrooms:1
- Flooring:Hardwood
- Bathrooms Description:Double Vanity
- Kitchen Description:Breakfast Area, Kitchen Island, Walk-in Pantry
- Bedroom Description:Walk-In Closet(s)
- Living area:2,031 sq. ft.
Heating and cooling
- Cooling:Central Air
- Heating:Central
- Central air:Yes
Structure and exterior
- Roof:Composition
- Year built:2023
- Building area:2,031 sq. ft.
- Lot area:0.35 Acres
- Lot Features:Cul-De-Sac, Private
- Architectural Style:Craftsman
- Construction Materials:Wood Siding
- Exterior Features:Screened
- Foundation Description:Slab
- Levels:2 Story
Schools
- High school:Jackson County
- Middle school:West Jackson
- Elementary school:West Jackson
Utilities
- Water:Public
- Sewer:Public Sewer
Finances and disclosures
- Price:$399,000
- Price per sq. ft.:$196.45
- Tax amount:$4,912 (2025)
Features and amenities
- Laundry features:In Mud Room, Laundry
- Amenities:Carbon Monoxide Detector(s), Double Pane Windows, Smoke Detector(s)
Parking
- Total parking spaces:2
- Parking description:Garage
- Garage:Yes
 2026 Georgia MLS. All rights reserved. Information Deem Reliable But Not Guaranteed October 30, 2026
New listings near 470 Shasta Court
- New
 $356,614Active3 beds 3 baths1,685 sq. ft.
263 Barracks Way #877, Hoschton, GA 30548
MLS# 10881180Listed by: On Point Realty, Inc - New
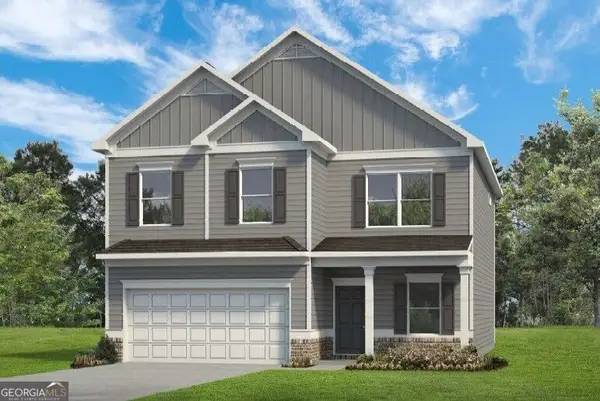 $389,485Active4 beds 3 baths2,565 sq. ft.
428 Wick Street, Hoschton, GA 30548
MLS# 10881083Listed by: SDC Realty - New
 $589,000Active5 beds 3 baths2,950 sq. ft.
5952 Deer Chase Lane, Hoschton, GA 30548
MLS# 10880839Listed by: eXp Realty - New
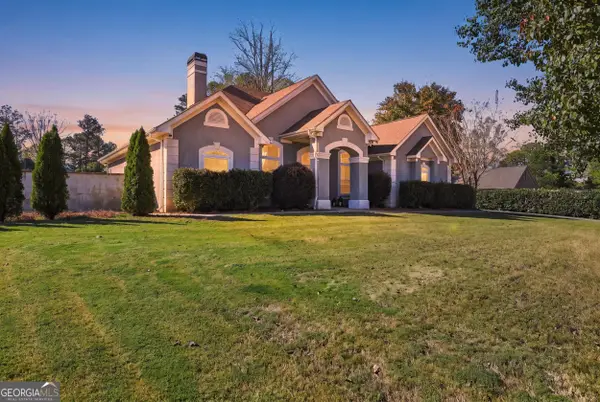 $598,000Active4 beds 3 baths2,522 sq. ft.
1223 Olde Lexington Road, Hoschton, GA 30548
MLS# 10880849Listed by: 214 Realty Company - New
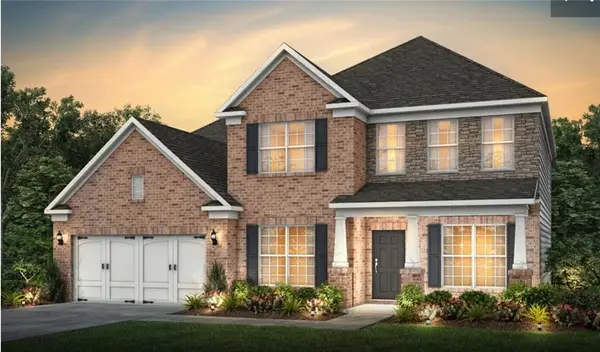 $624,521Active5 beds 5 baths3,309 sq. ft.
5190 Sierra Creek Drive, Hoschton, GA 30548
MLS# 7860541Listed by: PULTE REALTY OF GEORGIA, INC. - New
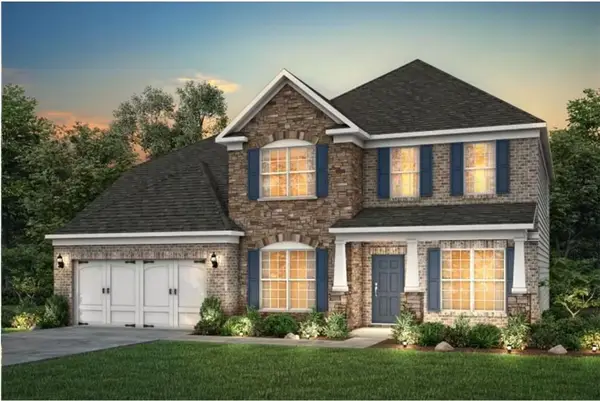 $633,726Active5 beds 5 baths3,309 sq. ft.
5318 Mulberry Pass Court, Hoschton, GA 30548
MLS# 7860603Listed by: PULTE REALTY OF GEORGIA, INC. - New
 $368,945Active3 beds 2 baths1,740 sq. ft.
115 Leroy Street, Hoschton, GA 30548
MLS# 10880635Listed by: SDC Realty - New
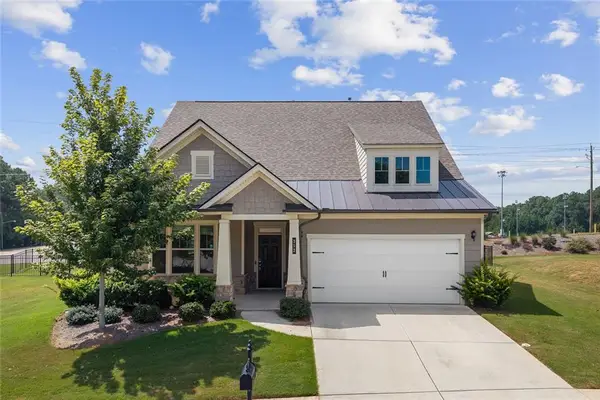 $480,000Active4 beds 4 baths2,853 sq. ft.
352 Chestnut Chase, Hoschton, GA 30548
MLS# 7859214Listed by: THE PROMISE REALTY GROUP, LLC - New
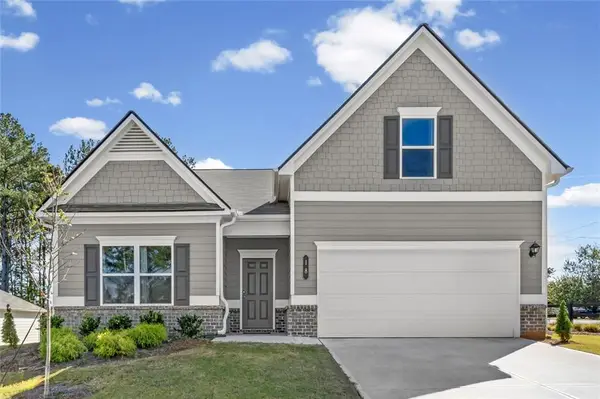 $367,500Active4 beds 3 baths2,066 sq. ft.
18 Thedford Drive, Hoschton, GA 30548
MLS# 7860256Listed by: HARRY NORMAN REALTORS


Protect your home and budget from life's surprises with an Assurant Home Warranty, backed by a partner that supports you through every step of homeownership. Explore Plans.
© 2026 Better Homes and Gardens Real Estate LLC. An Anywhere Real Estate company. All rights reserved. Better Homes and Gardens® Real Estate is a registered trademark owned by Meredith Operations Corporation, licensed to Better Homes and Gardens Real Estate LLC and used with permission. Better Homes and Gardens Real Estate LLC fully supports the principles of the Fair Housing Act and the Equal Opportunity Act. Listing information is deemed reliable but is not guaranteed accurate.
Each office is independently owned and operated.
Any services or products provided by third parties are not provided by, affiliated with or related to Better Homes and Gardens Real Estate LLC, or its affiliated companies.