
4746 Braselton Hwy Lot 2, Hoschton, GA 30548
Local realty services provided by:Better Homes and Gardens Real Estate Jackson Realty
4746 Braselton Hwy Lot 2,Hoschton, GA 30548
$1,350,000
- 4 Beds
- 6 Baths
- 5,634 sq. ft.
- Single family
- Active
Listed by: mindy cintron
Office: keller williams community partners
MLS#:10839236
Source:METROMLS
Price summary
- Price:$1,350,000
- Price per sq. ft.:$239.62
About this home
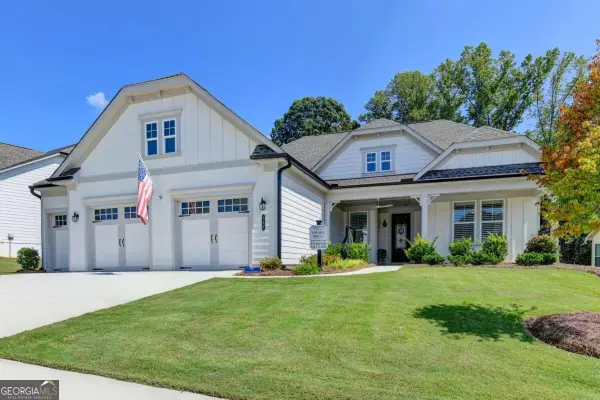
PROFESSIONAL PHOTOS COMING SOON! APPROXIMATELY 2 WEEKS FROM COMPLETION! New construction along Braselton Highway is moving quickly-secure this one before it's gone! Exceptional custom-designed new construction situated on a privately gated and fully fenced 0.67-acre homesite with no HOA. This impressive four-sided brick residence combines luxury, privacy, and functionality with upscale finishes, beautiful architectural details, spacious living areas, and a versatile floor plan designed for today's lifestyle. Don't wait until completion to make your move-this is an opportunity to get in early and make it yours! A dramatic two-story foyer welcomes you into the home and opens to a separate dining room and an expansive open-concept living and kitchen area designed for both everyday living and entertaining. The spacious family room is centered around a fireplace with custom built-ins, while the beautifully appointed kitchen features an oversized island, generous cabinetry, abundant workspace, and an adjoining breakfast area. The main level offers exceptional flexibility with both a luxurious primary suite and a separate guest suite. The main-level primary suite is a private retreat featuring a fireplace, tray ceiling, spa-inspired bath with dual vanities, soaking tub, oversized walk-in shower, and an expansive walk-in closet with custom built-ins and center island. The closet connects directly to the main-level laundry room, which is also conveniently accessible from the hallway. A private guest suite with an ensuite bath and walk-in closet provides an ideal arrangement for overnight guests, extended family, or multi-generational living. An additional half bath completes the main level. Upstairs, a second primary suite provides another spacious retreat with a private bath featuring dual vanities, soaking tub, walk-in shower, and generous walk-in closet. An additional bedroom includes its own ensuite bath and walk-in closet. Designed with entertaining and flexibility in mind, the upper level also features an enclosed media room with fireplace and wet bar, a dedicated home office with custom built-in shelving, and a spacious bonus room with its own full bathroom-ideal for a recreation room, fitness space, guest retreat, or additional living area. A second laundry room and additional half bath add even more convenience to the upper level. Outdoor living is equally impressive with a covered rear porch featuring a fireplace and overlooking the fully fenced backyard, creating an inviting space for relaxing and entertaining throughout the year. A 3-car garage provides abundant parking and storage. Ideally located in Hoschton, this property offers a private setting while remaining convenient to I-85, Highway 53, shopping, dining, healthcare, parks, recreation, and the surrounding North Georgia area. A rare opportunity to own a beautifully designed new construction residence offering two primary suites, multiple ensuite bedrooms, two laundry rooms, exceptional entertaining spaces, flexible multi-generational living, a gated and fenced homesite, and no HOA....
Contact an agent
Home facts
- Year built:2026
- Subdivision & Development:None
- Listing ID #:10839236
- Updated:September 04, 2026 at 02:30 AM
Rooms and interior
- Bedrooms:4
- Total bathrooms:6
- Full bathrooms:4
- Half bathrooms:2
- Flooring:Hardwood
- Dining Description:Seats 12+
- Bathrooms Description:Double Vanity
- Kitchen Description:Breakfast Area, Breakfast Room, Dishwasher, Double Oven, Kitchen Island, Microwave, Walk-in Pantry
- Bedroom Description:Master On Main Level, Walk-In Closet(s)
- Living area:5,634 sq. ft.
Heating and cooling
- Cooling:Ceiling Fan(s), Central Air
- Heating:Central
- Central air:Yes
Structure and exterior
- Roof:Composition
- Year built:2026
- Building area:5,634 sq. ft.
- Lot area:0.67 Acres
- Lot Features:Level
- Architectural Style:Brick 4 Side
- Construction Materials:Brick
- Exterior Features:Gas Grill
- Foundation Description:Slab
- Levels:2 Story
Schools
- High school:Mill Creek
- Middle school:Frank N Osborne
- Elementary school:Duncan Creek
Utilities
- Water:Public, Water Available
- Sewer:Septic Tank
Finances and disclosures
- Price:$1,350,000
- Price per sq. ft.:$239.62
- Tax amount:$1,021 (2025)
Features and amenities
- Appliances:Dishwasher, Double Oven, Microwave
- Laundry features:In Mud Room, Laundry, Upper Level
- Amenities:Carbon Monoxide Detector(s), Smoke Detector(s), Tray Ceiling(s), Wet Bar, Window Treatments
Parking
- Total parking spaces:3
- Parking description:Garage, Garage Door Opener, Kitchen Level, Side/Rear Entrance
- Garage:Yes
 2026 Georgia MLS. All rights reserved. Information Deem Reliable But Not Guaranteed September 4, 2026
New listings near 4746 Braselton Hwy Lot 2
- Coming Soon
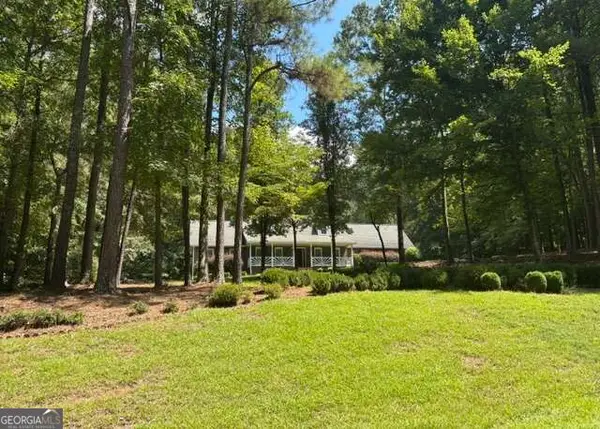 $675,000Coming Soon4 beds 4 baths3,791 sq. ft.
94 Deer Creek Trail, Hoschton, GA 30548
MLS# 10839741Listed by: Keller Williams Realty Atl. Partners - Coming Soon
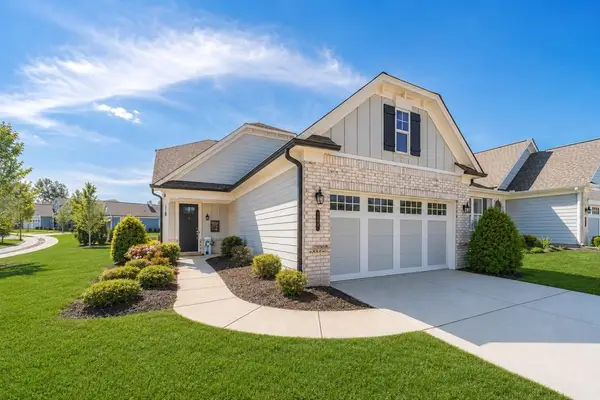 $449,900Coming Soon3 beds 2 baths1,854 sq. ft.
196 Chatuge Drive, Hoschton, GA 30548
MLS# 7831530Listed by: REAL BROKER, LLC - Coming Soon
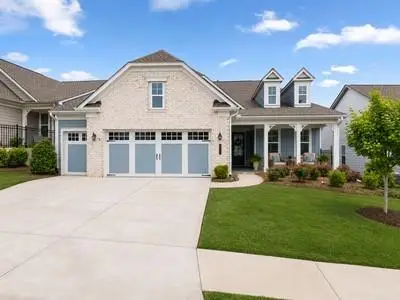 $549,900Coming Soon2 beds 2 baths2,036 sq. ft.
509 Ontario Lane, Hoschton, GA 30548
MLS# 7831541Listed by: REAL BROKER, LLC - Coming Soon
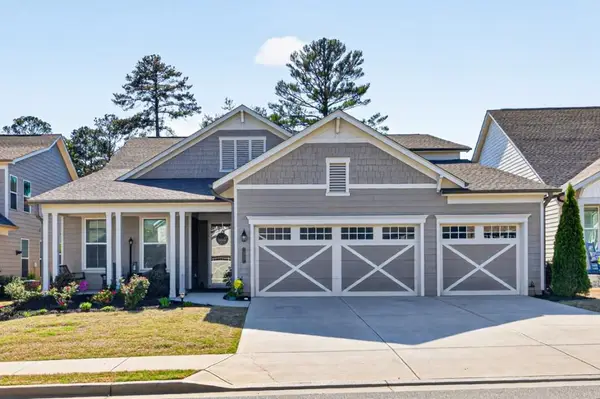 $745,000Coming Soon4 beds 4 baths2,935 sq. ft.
248 Chatuge Drive, Hoschton, GA 30548
MLS# 7830842Listed by: REMAX CENTER - New
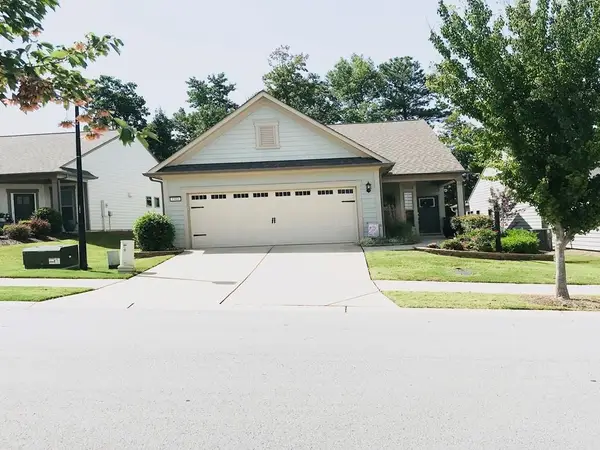 $479,900Active2 beds 2 baths1,596 sq. ft.
Address Withheld By Seller, Hoschton, GA 30548
MLS# 7832487Listed by: KELLER WILLIAMS REALTY ATLANTA PARTNERS - New
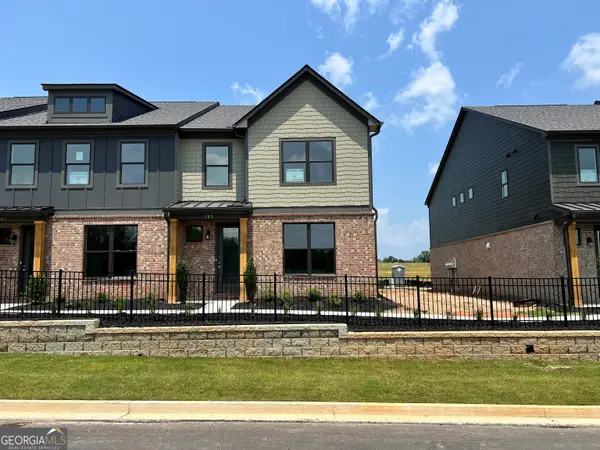 $382,552Active3 beds 3 baths1,665 sq. ft.
303 Barracks Way #885, Hoschton, GA 30548
MLS# 10839394Listed by: On Point Realty, Inc - New
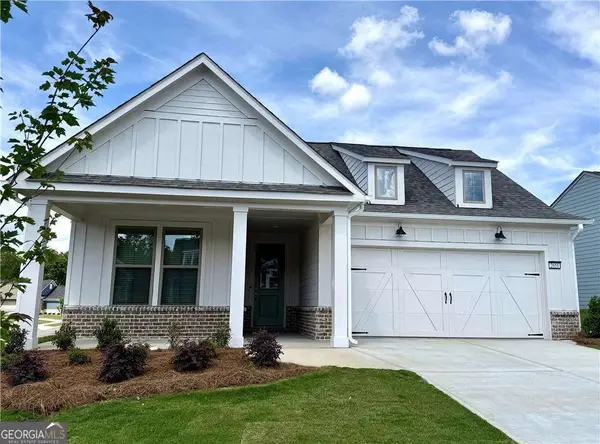 $549,418Active2 beds 2 baths1,711 sq. ft.
2436 Naples Street, Hoschton, GA 30548
MLS# 10839597Listed by: Pulte Realty of Georgia, Inc - New
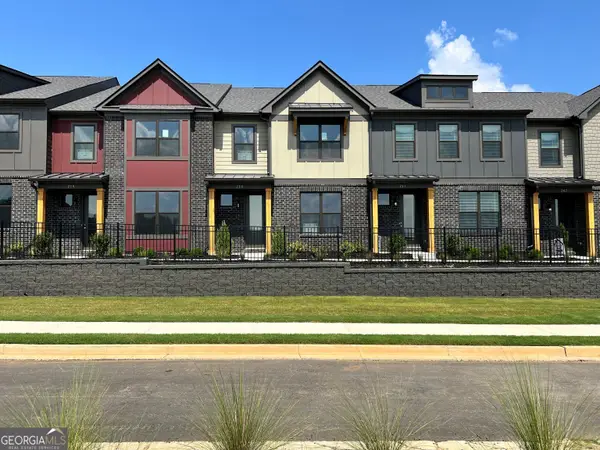 $377,348Active3 beds 3 baths1,685 sq. ft.
255 Barracks Way #875, Hoschton, GA 30548
MLS# 10839376Listed by: On Point Realty, Inc - New
 $825,000Active3 beds 4 baths2,852 sq. ft.
295 Conway Trail, Hoschton, GA 30548
MLS# 10838901Listed by: Keller Williams Realty Atl. Partners


Protect your home and budget from life's surprises with an Assurant Home Warranty, backed by a partner that supports you through every step of homeownership. Explore Plans.
© 2026 Better Homes and Gardens Real Estate LLC. An Anywhere Real Estate company. All rights reserved. Better Homes and Gardens® Real Estate is a registered trademark owned by Meredith Operations Corporation, licensed to Better Homes and Gardens Real Estate LLC and used with permission. Better Homes and Gardens Real Estate LLC fully supports the principles of the Fair Housing Act and the Equal Opportunity Act. Listing information is deemed reliable but is not guaranteed accurate.
Each office is independently owned and operated.
Any services or products provided by third parties are not provided by, affiliated with or related to Better Homes and Gardens Real Estate LLC, or its affiliated companies.