
4755 Trilogy Park Trail, Hoschton, GA 30548
Local realty services provided by:Better Homes and Gardens Real Estate Metro Brokers
4755 Trilogy Park Trail,Hoschton, GA 30548
$550,000
- 5 Beds
- 4 Baths
- 3,211 sq. ft.
- Single family
- Active
Listed by: brenda wiley, j. carl wiley
Office: keller williams realty atl. partners
MLS#:10754550
Source:METROMLS
Price summary
- Price:$550,000
- Price per sq. ft.:$171.29
- Monthly HOA dues:$79.17
About this home
Incredible opportunity to own in Trilogy Park. A charming rocking chair front porch welcomes you into this spacious 5-bedroom, 4 full-bath home with an unfinished basement ready for your customization. Inside, you'll find both a formal dining room-perfect for hosting special occasions-and a separate living room offering additional space for relaxation or entertaining. The expansive kitchen features upgraded stainless steel appliances, including a double oven, granite countertops, and a large island-perfect for cooking and entertaining and open to a sunny breakfast and fireside family room, creating an inviting space for gatherings. The main level includes a guest bedroom with a full bath, ideal for visitors or multi-generational living. Upstairs, you'll find a bonus-sized bedroom with a private ensuite, two additional bedrooms with access to a full bath, and a spacious primary suite complete with a spa-like bathroom and a large walk-in closet with custom shelving. This home offers space, comfort, and endless potential in a highly desirable community. Enjoy all Trilogy Park offers, including multiple parks/playgrounds, tennis courts, pickleball, a pool with mushroom area for kids and social activities throughout the year. Conveniently located to shopping, schools and interstates....
Contact an agent
Home facts
- Year built:2006
- Subdivision & Development:Trilogy Park
- Listing ID #:10754550
- Updated:August 21, 2026 at 11:39 AM
Rooms and interior
- Bedrooms:5
- Total bathrooms:4
- Full bathrooms:4
- Flooring:Carpet, Hardwood
- Dining Description:Separate Room
- Bathrooms Description:Separate Shower, Soaking Tub
- Kitchen Description:Breakfast Area, Dishwasher, Disposal, Double Oven, Kitchen Island, Microwave, Oven (Wall), Solid Surface Counters, Stainless Steel Appliance(s), Walk-in Pantry
- Bedroom Description:Walk-In Closet(s)
- Basement Description:Bath/Stubbed, Daylight, Exterior Entry, Full, Interior Entry
- Living area:3,211 sq. ft.
Heating and cooling
- Cooling:Ceiling Fan(s), Central Air
- Heating:Central
- Central air:Yes
Structure and exterior
- Roof:Composition
- Year built:2006
- Building area:3,211 sq. ft.
- Lot area:0.29 Acres
- Lot Features:Level, Private
- Architectural Style:Brick Front, Traditional
- Construction Materials:Concrete
- Exterior Features:Deck
- Foundation Description:Slab
- Levels:2 Story
Schools
- High school:Mill Creek
- Middle school:Frank N Osborne
- Elementary school:Duncan Creek
Utilities
- Water:Public, Water Available
- Sewer:Public Sewer, Sewer Available
Finances and disclosures
- Price:$550,000
- Price per sq. ft.:$171.29
- Tax amount:$7,159 (2025)
Features and amenities
- Appliances:Dishwasher, Disposal, Double Oven, Microwave, Oven (Wall), Stainless Steel Appliance(s)
- Laundry features:Laundry, Upper Level
- Amenities:Bookcases, Double Pane Windows, High Ceilings, Pulldown Attic Stairs, Rear Stairs, Security System, Smoke Detector(s), Tray Ceiling(s), Two Story Foyer, Vaulted Ceiling(s)
Parking
- Total parking spaces:2
- Parking description:Attached, Garage, Garage Door Opener, Kitchen Level
- Garage:Yes
 2026 Georgia MLS. All rights reserved. Information Deem Reliable But Not Guaranteed August 21, 2026
New listings near 4755 Trilogy Park Trail
- New
 $879,900Active5 beds 4 baths5,554 sq. ft.
624 Skyland Drive, Hoschton, GA 30548
MLS# 7824789Listed by: KELLER WILLIAMS REALTY ATLANTA PARTNERS - New
 $849,900Active4 beds 5 baths5,240 sq. ft.
617 Skyland Drive, Hoschton, GA 30548
MLS# 7824751Listed by: KELLER WILLIAMS REALTY ATLANTA PARTNERS - New
 $349,900Active2 beds 2 baths1,218 sq. ft.
6142 Longleaf Drive, Hoschton, GA 30548
MLS# 10829672Listed by: Keller Williams Lanier Partners - New
 $649,900Active4 beds 3 baths
7016 Dove Point Lane, Hoschton, GA 30548
MLS# 10829132Listed by: SMG Realty - New
 $650,000Active4 beds 4 baths2,768 sq. ft.
100 Cole Point, Hoschton, GA 30548
MLS# 10828922Listed by: The Rezerve - New
 $409,900Active4 beds 3 baths3,095 sq. ft.
289 Pond Court, Hoschton, GA 30548
MLS# 7823869Listed by: NORLUXE REALTY ATLANTA - New
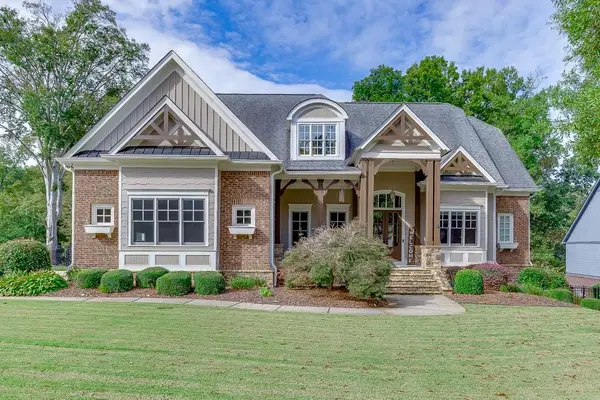 $739,900Active5 beds 4 baths4,600 sq. ft.
411 Meadow Lake Terrace Road, Hoschton, GA 30548
MLS# 7813869Listed by: KELLER WILLIAMS REALTY ATLANTA PARTNERS - New
 $387,500Active2 beds 2 baths1,218 sq. ft.
6136 Longleaf Drive, Hoschton, GA 30548
MLS# 10828330Listed by: Virtual Properties Realty.com - New
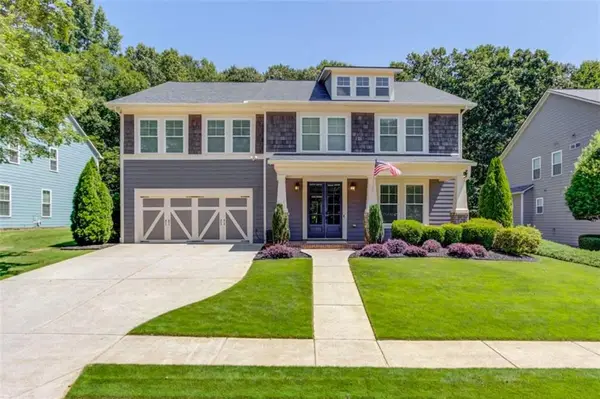 $815,000Active5 beds 4 baths4,186 sq. ft.
6188 Golden Maple Court, Hoschton, GA 30548
MLS# 7823488Listed by: PEND REALTY, LLC. - New
 $596,105Active2 beds 2 baths1,711 sq. ft.
5532 Olive Lane, Hoschton, GA 30548
MLS# 10827519Listed by: Pulte Realty of Georgia, Inc


Protect your home and budget from life's surprises with an Assurant Home Warranty, backed by a partner that supports you through every step of homeownership. Explore Plans.
© 2026 Better Homes and Gardens Real Estate LLC. An Anywhere Real Estate company. All rights reserved. Better Homes and Gardens® Real Estate is a registered trademark owned by Meredith Operations Corporation, licensed to Better Homes and Gardens Real Estate LLC and used with permission. Better Homes and Gardens Real Estate LLC fully supports the principles of the Fair Housing Act and the Equal Opportunity Act. Listing information is deemed reliable but is not guaranteed accurate.
Each office is independently owned and operated.
Any services or products provided by third parties are not provided by, affiliated with or related to Better Homes and Gardens Real Estate LLC, or its affiliated companies.