
532 Winding Rose Drive, Hoschton, GA 30548
Local realty services provided by:Better Homes and Gardens Real Estate Metro Brokers
532 Winding Rose Drive,Hoschton, GA 30548
$647,695
- 5 Beds
- 4 Baths
- 3,761 sq. ft.
- Single family
- Active
Listed by: carolyn joyce, julie giles
Office: chafin realty, inc.
MLS#:10724633
Source:METROMLS
Price summary
- Price:$647,695
- Price per sq. ft.:$172.21
- Monthly HOA dues:$56.25
About this home
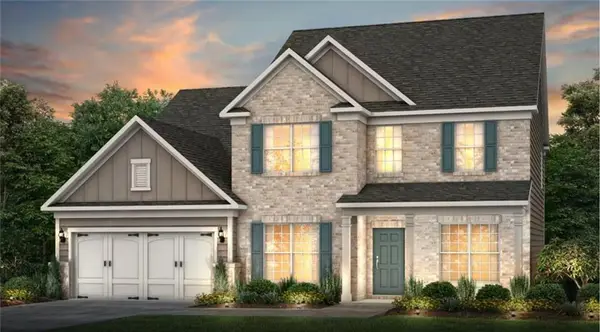
Brookmont Plan, a beautifully designed 5-bed, 4-bath home that combines luxury, functionality, & smart technology all in one thoughtfully crafted layout. This home offers standout features & elegant living spaces for the modern homeowner. Step inside to discover a striking Great room w/ beam ceiling and cozy fireplace, creating an inviting atmosphere ideal for both relaxation & entertaining. The main level also features: A guest suite w/ full bath, perfect for visitors, private office/study, ideal for remote work, formal dining room that connects to the butler's pantry connecting to the kitchen, separate breakfast area. The gourmet kitchen is the heart of the home, showcasing a large center island w/ bar stool seating, HUGE walk-in pantry, & mudroom w/ valet station near garage entrance. Upstairs, unwind in the primary suite featuring luxurious tile shower w/ frameless glass & dual shower heads, HUGE walk-in closet w/Direct access to laundry room from the bathroom for added convenience The upper level also includes 3 additional bedrooms, 3 full bathrooms, & step-up loft, perfect for a media room, play space, or teen lounge. Enjoy outdoor living year-round on the spacious covered patio, & take advantage of the SMART HOUSE PACKAGE, including a Ring Doorbell, Echo Show 8", Ecobee Thermostat, & Kwikset Halo Smart Front Door Lock for added security/convenience. HOME IS Under Construction. SAMPLE PHOTOS. Contact listing agent today to learn more about our INCREDIBLE incentives!...
Contact an agent
Home facts
- Year built:2026
- Listing ID #:10724633
- Updated:May 27, 2026 at 10:44 AM
Rooms and interior
- Bedrooms:5
- Total bathrooms:4
- Full bathrooms:4
- Flooring:Carpet, Tile
- Dining Description:Separate Room
- Bathrooms Description:Double Vanity
- Kitchen Description:Cooktop, Dishwasher, Disposal, Kitchen Island, Microwave, Oven (Wall), Solid Surface Counters, Stainless Steel Appliance(s), Walk-in Pantry
- Living area:3,761 sq. ft.
Heating and cooling
- Cooling:Central Air
- Heating:Central, Natural Gas
- Central air:Yes
Structure and exterior
- Roof:Composition
- Year built:2026
- Building area:3,761 sq. ft.
- Lot area:0.25 Acres
- Lot Features:Private
- Architectural Style:Traditional
- Construction Materials:Concrete
- Exterior Features:Deck/Patio
- Levels:2 Story
Schools
- High school:Jackson
- Middle school:West Jackson
- Elementary school:West Jackson
Utilities
- Water:Public, Water Available
- Sewer:Public Sewer, Sewer Available
Finances and disclosures
- Price:$647,695
- Price per sq. ft.:$172.21
- Tax amount:$10 (2026)
Features and amenities
- Appliances:Cooktop, Dishwasher, Disposal, Gas Water Heater, Microwave, Oven (Wall), Stainless Steel Appliance(s)
- Laundry features:Laundry, Upper Level
- Amenities:Double Pane Windows, Gas Water Heater, High Ceilings, Pulldown Attic Stairs, Smoke Detector(s), Tray Ceiling(s)
- Smart home:Yes
Parking
- Total parking spaces:2
- Parking description:Attached, Garage, Kitchen Level
- Garage:Yes
 2026 Georgia MLS. All rights reserved. Information Deem Reliable But Not Guaranteed May 27, 2026
New listings near 532 Winding Rose Drive
- Coming Soon
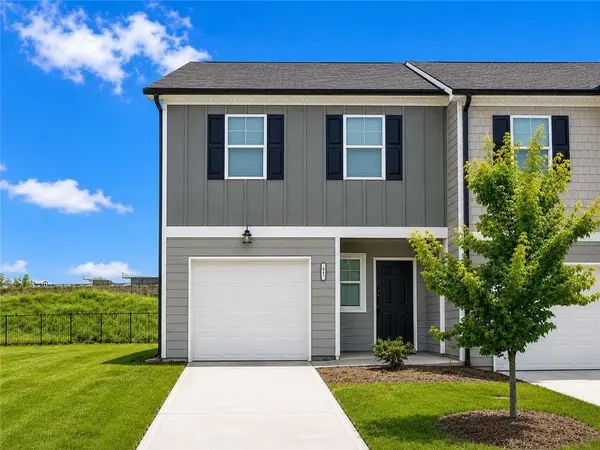 $315,000Coming Soon3 beds 3 baths
84 Regent Park, Hoschton, GA 30548
MLS# 7776698Listed by: KELLER WILLIAMS NORTH ATLANTA - New
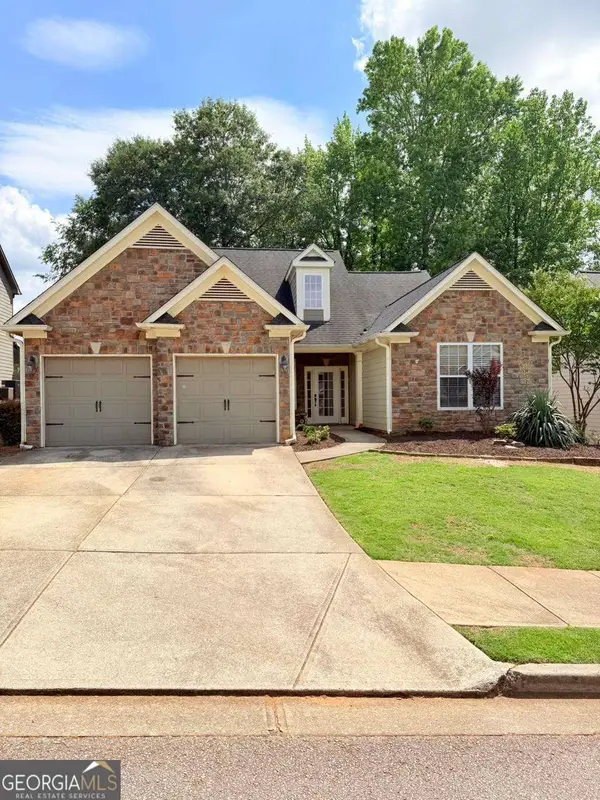 $439,000Active3 beds 3 baths
1030 Amber Waves Avenue, Hoschton, GA 30548
MLS# 10772050Listed by: Virtual Properties Realty.com - New
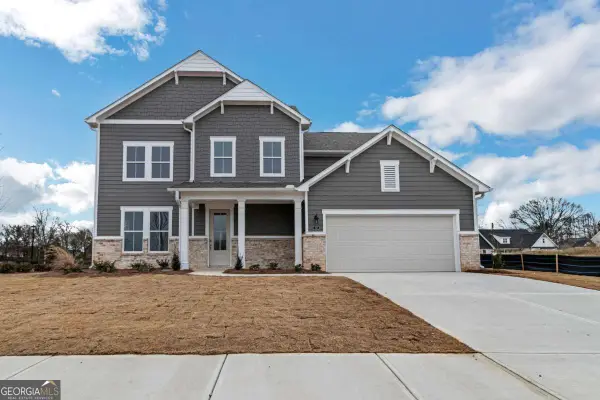 $549,000Active4 beds 3 baths
94 Hickory Grove Lane, Hoschton, GA 30548
MLS# 10771572Listed by: UMH Realty - New
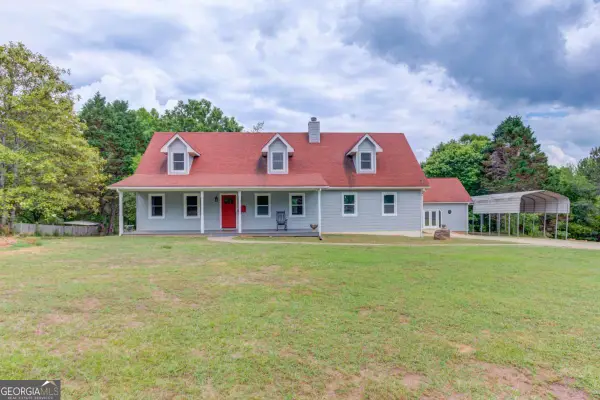 $729,000Active3 beds 3 baths2,413 sq. ft.
506 Bill Watkins Road, Hoschton, GA 30548
MLS# 10771650Listed by: Keller Williams Realty Atl. Partners - New
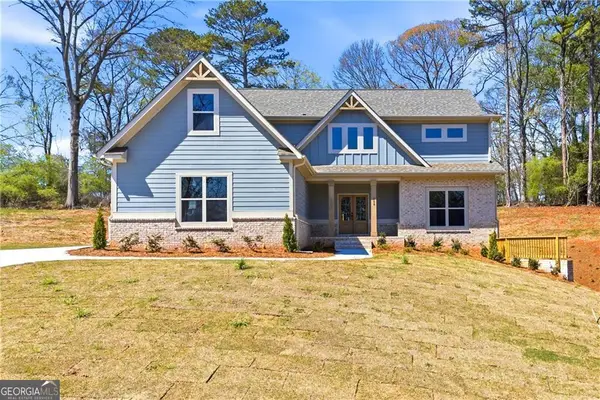 $794,992Active4 beds 4 baths3,493 sq. ft.
158 Races Road, Hoschton, GA 30548
MLS# 10771492Listed by: DFH Realty Georgia - New
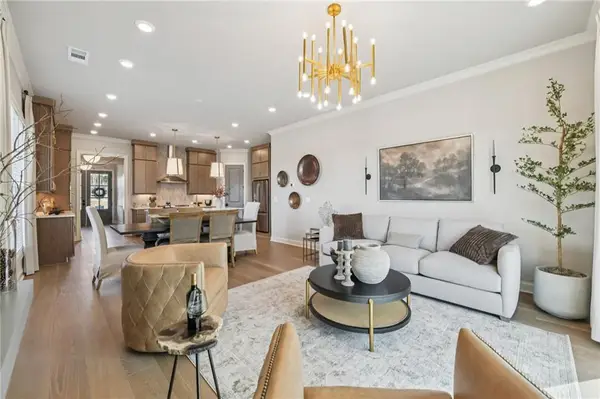 $544,900Active4 beds 3 baths2,453 sq. ft.
129 Herring Drive, Hoschton, GA 30548
MLS# 7776073Listed by: THE PROVIDENCE GROUP REALTY, LLC. - New
 $519,850Active4 beds 3 baths2,016 sq. ft.
605 Beechwood Way, Hoschton, GA 30548
MLS# 7776055Listed by: THE PROVIDENCE GROUP REALTY, LLC. - New
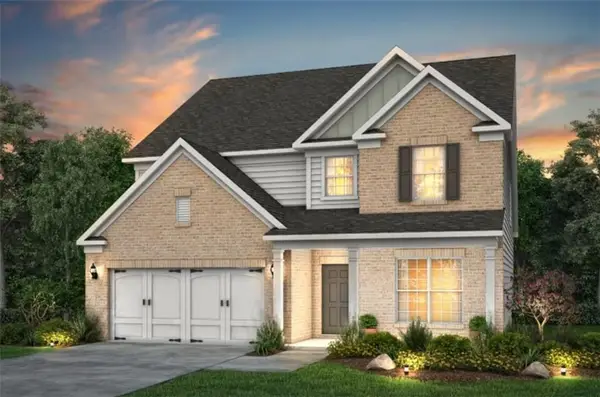 $614,025Active5 beds 5 baths2,983 sq. ft.
4417 Azalea Ridge Way, Hoschton, GA 30548
MLS# 7773784Listed by: PULTE REALTY OF GEORGIA, INC. - New
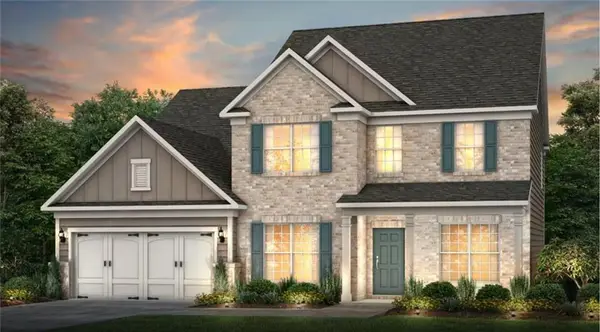 $617,885Active5 beds 5 baths3,309 sq. ft.
5328 Mulberry Pass Court, Hoschton, GA 30548
MLS# 7774164Listed by: PULTE REALTY OF GEORGIA, INC. - New
 $613,600Active5 beds 5 baths3,309 sq. ft.
5268 Mulberry Pass Court, Hoschton, GA 30548
MLS# 7774192Listed by: PULTE REALTY OF GEORGIA, INC.


Protect your home and budget from life's surprises with an Assurant Home Warranty, backed by a partner that supports you through every step of homeownership. Explore Plans.
© 2026 Better Homes and Gardens Real Estate LLC. An Anywhere Real Estate company. All rights reserved. Better Homes and Gardens® Real Estate is a registered trademark owned by Meredith Operations Corporation, licensed to Better Homes and Gardens Real Estate LLC and used with permission. Better Homes and Gardens Real Estate LLC fully supports the principles of the Fair Housing Act and the Equal Opportunity Act. Listing information is deemed reliable but is not guaranteed accurate.
Each office is independently owned and operated.
Any services or products provided by third parties are not provided by, affiliated with or related to Better Homes and Gardens Real Estate LLC, or its affiliated companies.