
5921 Bellflower Way, Hoschton, GA 30548
Local realty services provided by:Better Homes and Gardens Real Estate Metro Brokers
5921 Bellflower Way,Hoschton, GA 30548
$565,000
- 3 Beds
- 3 Baths
- 3,704 sq. ft.
- Single family
- Active
Listed by: brianna smull maier, shelly bloom
Office: virtual properties realty.com
MLS#:7691826
Source:FIRSTMLS
Price summary
- Price:$565,000
- Price per sq. ft.:$152.54
- Monthly HOA dues:$312
About this home
BRING ALL OFFERS! THIS IS THE VERY BEST DEAL IN VDC. Welcome to 5921 Bellflower Way, a well-maintained home in the highly sought-after, resort-style community of the Village at Deaton Creek. This 3BD/3BA home features an open floor plan with a bright white kitchen, and a spacious living room that opens to a sunroom perfect for entertaining. Designed with great flexibility, the layout includes a main-floor primary suite, a dedicated office, and a comfortable guest bedroom. The finished lower level provides excellent additional space, featuring a large great room, a third bedroom with a full bath, and two extra flex rooms ideal for a computer room, office, or hobby space. This home offers plenty of storage space throughout and a few updates for peace of mind, including a roof replaced in 2021, a new HVAC system in 2022, and a 2022 hot water heater. Schedule your tour today to see everything this home has to offer!
ALL ABOUT VDC - We like to call this community a "Resort" Style community. Village at Deaton Creek is the oldest and largest 55+ in the area, 1144 homes. The Clubhouse is largest of the other "Resort" style communities; just under 40K sqft. The community has indoor and outdoor pools, a fishing pond, tennis and pickle ball, a softball diamond, a dance room, card and game rooms, pool tables, ball room, and so much more. Having space in the community to host nearly 99 activities every month is amazing. Activities are diverse and plentiful; social, educational, helpful, interesting, and fun. This is a golf cart friendly community and defiantly pet friendly. VDC has a full-time activities director, business manager, front desk staff and a staffed guard gate at the entrance. The HOA is mature, well organized and well funded. Generally, we have the lowest HOA fees of the other "Resort" Style communities. We often call VDC Summer Camp for adults. Come see all we have to offer today....
Contact an agent
Home facts
- Year built:2007
- Subdivision & Development:Village at Deaton Creek
- Listing ID #:7691826
- Updated:September 25, 2026 at 01:21 PM
Rooms and interior
- Bedrooms:3
- Total bathrooms:3
- Full bathrooms:3
- Flooring:Ceramic Tile, Hardwood
- Bathrooms Description:Double Vanity, Separate Tub/Shower
- Kitchen Description:Breakfast Bar, Cabinets Stain, Dishwasher, Disposal, Eat-in Kitchen, Kitchen Island, Microwave, Pantry, Refrigerator, Solid Surface Counters, View to Family Room
- Bedroom Description:Master on Main, Roommate Floor Plan
- Basement Description:Daylight, Exterior Entry, Finished, Finished Bath, Full
- Living area:3,704 sq. ft.
Heating and cooling
- Cooling:Ceiling Fan(s), Central Air
- Heating:Forced Air
- Central air:Yes
Structure and exterior
- Roof:Composition
- Year built:2007
- Building area:3,704 sq. ft.
- Lot area:0.17 Acres
- Lot Features:Back Yard, Front Yard, Landscaped, Level
- Architectural Style:Ranch, Traditional
- Construction Materials:Cement Siding
- Exterior Features:Deck, Patio, Private Yard
- Levels:2 Story
Schools
- High school:Hall - Other
- Middle school:Hall - Other
- Elementary school:Hall - Other
Utilities
- Water:Public, Water Available
- Sewer:Public Sewer, Sewer Available
Finances and disclosures
- Price:$565,000
- Price per sq. ft.:$152.54
- Tax amount:$1,861 (2024)
Features and amenities
- Laundry features:Dryer, Laundry Room, Main Level, Washer
- Amenities:Electric Water Heater, Entrance Foyer, High Ceilings 10 ft Lower, High Ceilings 10 ft Main, Walk-In Closet(s)
Parking
- Parking description:Garage, Garage Door Opener, Garage Faces Front, Kitchen Level
- Garage spaces:2
 Listings identified with the FMLS IDX logo come from FMLS and are held by brokerage firms other than the owner of this website. The listing brokerage is identified in any listing details. Information is deemed reliable but is not guaranteed. If you believe any FMLS listing contains material that infringes your copyrighted work please click here (https://www.fmls.com/dmca) to review our DMCA policy and learn how to submit a takedown request. ©2026 First Multiple Listing Service, Inc.
New listings near 5921 Bellflower Way
- Coming Soon
 $800,000Coming Soon6 beds 5 baths5,563 sq. ft.
1725 Spartan Lane, Hoschton, GA 30548
MLS# 7840331Listed by: COLDWELL BANKER REALTY - Coming Soon
 $575,000Coming Soon3 beds 2 baths2,666 sq. ft.
532 Bill Watkins Road, Hoschton, GA 30548
MLS# 7840307Listed by: KELLER WILLIAMS REALTY ATLANTA PARTNERS - New
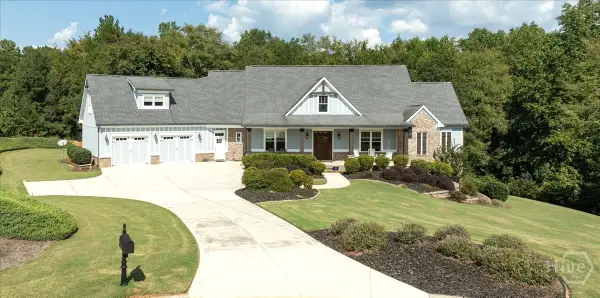 $799,000Active5 beds 5 baths4,592 sq. ft.
617 Skyland Drive, Hoschton, GA 30548
MLS# CL365246Listed by: COLDWELL BANKER UPCHURCH REALTY - New
 $1,350,000Active4 beds 6 baths5,634 sq. ft.
4746 Braselton Hwy, Hoschton, GA 30548
MLS# 7843941Listed by: KELLER WILLIAMS REALTY COMMUNITY PARTNERS - New
 $799,000Active5 beds 5 baths4,592 sq. ft.
617 Skyland Drive, Hoschton, GA 30548
MLS# 10852766Listed by: Coldwell Banker Upchurch Realty - New
 $376,264Active3 beds 3 baths1,665 sq. ft.
259 Barracks Way #876, Hoschton, GA 30548
MLS# 10852516Listed by: On Point Realty, Inc - New
 $394,150Active3 beds 3 baths1,708 sq. ft.
226 Foxtrot Avenue, Hoschton, GA 30548
MLS# 10852408Listed by: On Point Realty, Inc - New
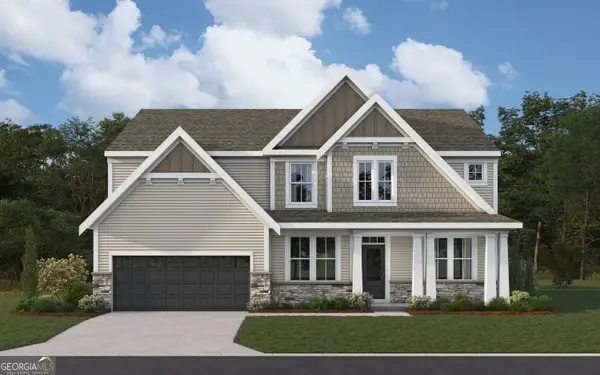 $558,063Active5 beds 3 baths3,053 sq. ft.
465 Platte Drive, Hoschton, GA 30548
MLS# 10852064Listed by: HMS Real Estate - New
 $596,422Active5 beds 4 baths2,560 sq. ft.
195 Loon Lake Way, Hoschton, GA 30548
MLS# 10852079Listed by: HMS Real Estate - New
 $639,900Active5 beds 4 baths3,771 sq. ft.
6179 Baybrook Trace, Hoschton, GA 30548
MLS# 7842576Listed by: BOLST


Protect your home and budget from life's surprises with an Assurant Home Warranty, backed by a partner that supports you through every step of homeownership. Explore Plans.
© 2026 Better Homes and Gardens Real Estate LLC. An Anywhere Real Estate company. All rights reserved. Better Homes and Gardens® Real Estate is a registered trademark owned by Meredith Operations Corporation, licensed to Better Homes and Gardens Real Estate LLC and used with permission. Better Homes and Gardens Real Estate LLC fully supports the principles of the Fair Housing Act and the Equal Opportunity Act. Listing information is deemed reliable but is not guaranteed accurate.
Each office is independently owned and operated.
Any services or products provided by third parties are not provided by, affiliated with or related to Better Homes and Gardens Real Estate LLC, or its affiliated companies.