
5952 Ventura Place, Hoschton, GA 30548
Local realty services provided by:Better Homes and Gardens Real Estate Metro Brokers
5952 Ventura Place,Hoschton, GA 30548
$775,000
- 3 Beds
- 4 Baths
- 4,000 sq. ft.
- Single family
- Active
Upcoming open houses
- Sat, Oct 1711:00 am - 02:00 pm
Listed by: lisa santa ana
Office: virtual properties realty.com
MLS#:7854445
Source:FIRSTMLS
Price summary
- Price:$775,000
- Price per sq. ft.:$193.75
- Monthly HOA dues:$335
About this home
Come see this gorgeous Dunwoody floor plan in sought after Active Adult Community of Del Webb in Chateau Elan. This home offers a spacious, open concept with hardwood floors on main, stunning coffered ceilings in the family room, a gourmet kitchen with quartz counters and huge island which is perfect for entertaining. This floor plan is perfect for someone that loves to have family gatherings or to entertain. The owner's suite is on the main and it features a sitting room and lovely ensuite bathroom complete with large glass shower and double vanity. Also, there is an additional bedroom with full bath on main level along with a separate office. Upstairs you will find a huge guest/in law- suite which includes a separate bedroom, full bath and huge bonus room for their own privacy. In the morning, enjoy your morning coffee in your beautiful sunroom, overlooking a peaceful, private, wooded lot. This home is stunning! Del Webb is an active 55+ community complete with Clubhouse, swimming, tennis and pickleball and so much more!
Home is priced below current appraisal value. Hurry.. this won’t last long!...
Contact an agent
Home facts
- Year built:2019
- Subdivision & Development:Del Webb Chateau Elan
- Listing ID #:7854445
- Updated:October 16, 2026 at 08:48 PM
Rooms and interior
- Bedrooms:3
- Total bathrooms:4
- Full bathrooms:3
- Half bathrooms:1
- Flooring:Carpet, Ceramic Tile, Hardwood
- Dining Description:Open Concept, Separate Dining Room
- Bathrooms Description:Double Vanity, Shower Only
- Kitchen Description:Breakfast Bar, Breakfast Room, Cabinets White, Dishwasher, Disposal, Double Oven, Eat-in Kitchen, Gas Cooktop, Kitchen Island, Pantry Walk-In, Stone Counters, View to Family Room
- Bedroom Description:Master on Main, Oversized Master, Sitting Room
- Living area:4,000 sq. ft.
Heating and cooling
- Cooling:Ceiling Fan(s), Central Air
- Heating:Central, Forced Air
- Central air:Yes
Structure and exterior
- Roof:Ridge Vents, Shingle
- Year built:2019
- Building area:4,000 sq. ft.
- Lot area:0.19 Acres
- Lot Features:Back Yard, Level, Private
- Architectural Style:Ranch, Traditional
- Construction Materials:Cement Siding, Stone
- Exterior Features:Enclosed, Front Porch, Glass Enclosed, Patio, Private Yard, Screened
- Levels:1.5 Story
Schools
- High school:Mill Creek
- Middle school:Osborne
- Elementary school:Duncan Creek
Utilities
- Water:Public, Water Available
- Sewer:Public Sewer, Sewer Available
Finances and disclosures
- Price:$775,000
- Price per sq. ft.:$193.75
- Tax amount:$2,131 (2025)
Features and amenities
- Laundry features:Laundry Room, Main Level
- Amenities:Coffered Ceiling(s), Entrance Foyer, High Ceilings 9 ft Main, High Speed Internet, Tray Ceiling(s), Walk-In Closet(s)
Parking
- Parking description:Driveway, Garage, Garage Door Opener
- Garage spaces:2
 Listings identified with the FMLS IDX logo come from FMLS and are held by brokerage firms other than the owner of this website. The listing brokerage is identified in any listing details. Information is deemed reliable but is not guaranteed. If you believe any FMLS listing contains material that infringes your copyrighted work please click here (https://www.fmls.com/dmca) to review our DMCA policy and learn how to submit a takedown request. ©2026 First Multiple Listing Service, Inc.
New listings near 5952 Ventura Place
- New
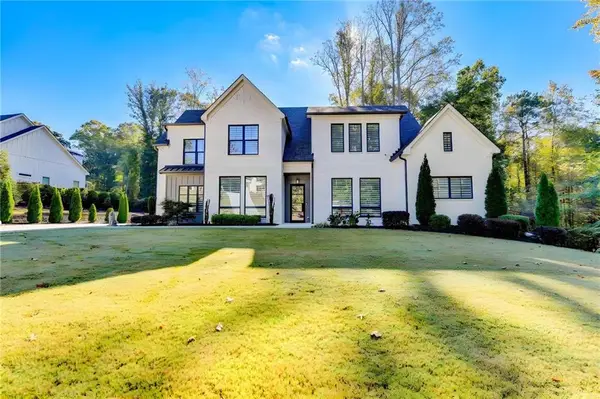 $998,000Active4 beds 4 baths4,179 sq. ft.
1646 Thomas Drive, Hoschton, GA 30548
MLS# 7855527Listed by: HERITAGE GA. REALTY - New
 $515,000Active5 beds 4 baths2,842 sq. ft.
1826 Holman Forest Drive, Hoschton, GA 30548
MLS# 7853844Listed by: COLDWELL BANKER REALTY - New
 $454,530Active3 beds 3 baths1,773 sq. ft.
44 Nicholas Drive, Hoschton, GA 30548
MLS# 7854641Listed by: THE PROVIDENCE GROUP REALTY, LLC. - New
 $434,300Active2 beds 3 baths1,528 sq. ft.
667 Beechwood Way, Hoschton, GA 30548
MLS# 7855180Listed by: THE PROVIDENCE GROUP REALTY, LLC. - New
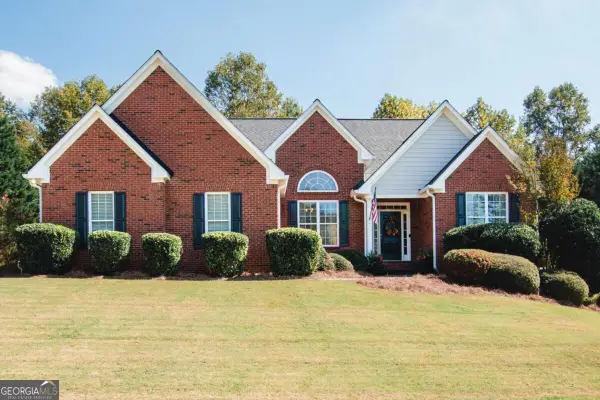 $600,000Active4 beds 3 baths
341 Prestwick Drive, Hoschton, GA 30548
MLS# 10874180Listed by: Virtual Properties Realty.com - Open Sun, 2 to 3pmNew
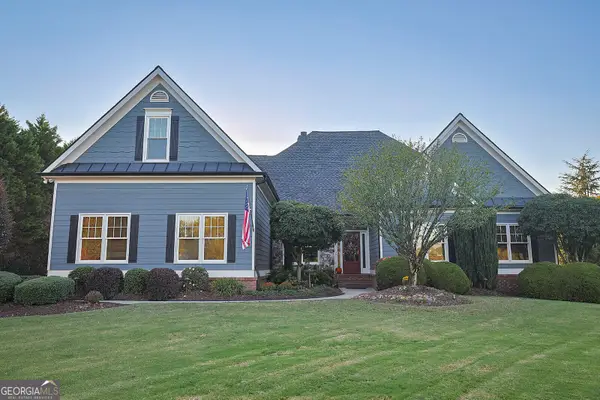 $879,700Active5 beds 4 baths5,846 sq. ft.
1207 Olde Lexington Road, Hoschton, GA 30548
MLS# 10873884Listed by: RU4 Homes Group - New
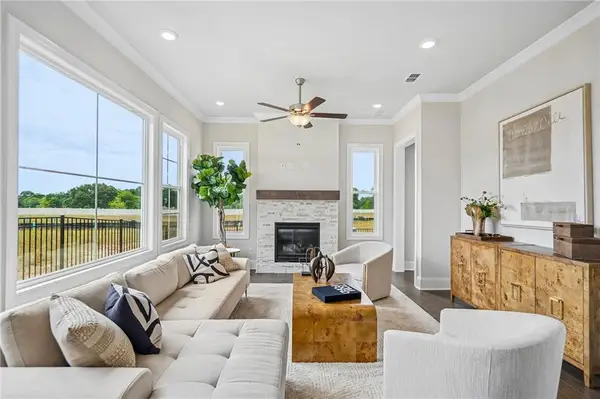 $458,530Active3 beds 3 baths1,955 sq. ft.
56 Nicholas Drive, Hoschton, GA 30548
MLS# 7852970Listed by: THE PROVIDENCE GROUP REALTY, LLC. - New
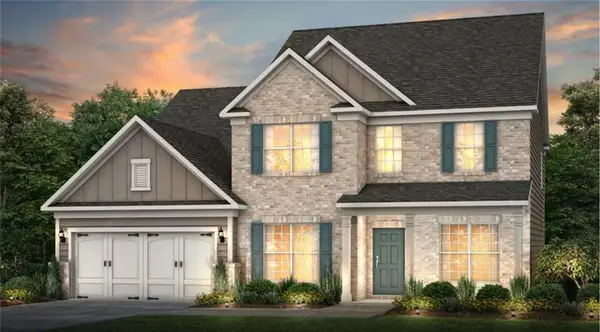 $598,696Active5 beds 5 baths3,309 sq. ft.
5268 Mulberry Pass Court, Hoschton, GA 30548
MLS# 7854727Listed by: PULTE REALTY OF GEORGIA, INC. - Open Sat, 12 to 5pmNew
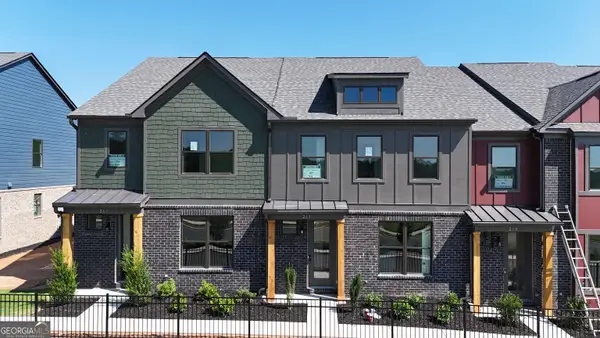 $364,755Active3 beds 3 baths1,685 sq. ft.
267 Barracks Way #878, Hoschton, GA 30548
MLS# 10873482Listed by: On Point Realty, Inc


Protect your home and budget from life's surprises with an Assurant Home Warranty, backed by a partner that supports you through every step of homeownership. Explore Plans.
© 2026 Better Homes and Gardens Real Estate LLC. An Anywhere Real Estate company. All rights reserved. Better Homes and Gardens® Real Estate is a registered trademark owned by Meredith Operations Corporation, licensed to Better Homes and Gardens Real Estate LLC and used with permission. Better Homes and Gardens Real Estate LLC fully supports the principles of the Fair Housing Act and the Equal Opportunity Act. Listing information is deemed reliable but is not guaranteed accurate.
Each office is independently owned and operated.
Any services or products provided by third parties are not provided by, affiliated with or related to Better Homes and Gardens Real Estate LLC, or its affiliated companies.