
6263 Cedar Spring Lane, Hoschton, GA 30548
Local realty services provided by:Better Homes and Gardens Real Estate Jackson Realty
6263 Cedar Spring Lane,Hoschton, GA 30548
$599,900
- 5 Beds
- 4 Baths
- 3,305 sq. ft.
- Single family
- Active
Listed by: stacy easley
Office: harry norman realtors
MLS#:10783821
Source:METROMLS
Price summary
- Price:$599,900
- Price per sq. ft.:$181.51
- Monthly HOA dues:$100
About this home
NEW PHOTOS with new carpet upstairs! MOTIVATED SELLER negotiable on Closing Cost or Rate Buydown! Experience the timeless craftsmanship and thoughtful design that have made John Wieland homes highly sought after. Located in the award-winning Reunion community, this beautifully maintained home offers the perfect combination of quality construction, major system updates, and an exceptional resort-style lifestyle. Buy with confidence knowing many of the home's most expensive components have already been updated, including a newer roof, updated HVAC systems, and newer kitchen appliances. These significant improvements provide peace of mind and added value! Inside, you'll find spacious living areas, abundant natural light, and flexible spaces designed for the way today's families live. Whether hosting friends, working from home, or enjoying everyday life, this home offers both comfort and functionality. Beyond the front door, Reunion delivers one of the most desirable amenity packages. Residents enjoy a clubhouse, resort-style pool with waterslide, tennis and pickleball courts, playgrounds, walking trails, green spaces, and an active social calendar that creates a true sense of community. This is a rare opportunity to own a well-maintained John Wieland home where the major updates have already been completed and the neighborhood amenities are second to none....
Contact an agent
Home facts
- Year built:2010
- Subdivision & Development:Reunion
- Listing ID #:10783821
- Updated:September 24, 2026 at 11:07 AM
Rooms and interior
- Bedrooms:5
- Total bathrooms:4
- Full bathrooms:4
- Flooring:Carpet, Hardwood, Tile
- Dining Description:Separate Room
- Bathrooms Description:Double Vanity, Soaking Tub, Tile Bath
- Kitchen Description:Breakfast Area, Breakfast Bar, Breakfast Room, Dishwasher, Disposal, Kitchen Island, Microwave, Stainless Steel Appliance(s), Walk-in Pantry
- Bedroom Description:Walk-In Closet(s)
- Living area:3,305 sq. ft.
Heating and cooling
- Cooling:Ceiling Fan(s), Central Air, Zoned
- Heating:Natural Gas, Zoned
- Central air:Yes
Structure and exterior
- Roof:Composition
- Year built:2010
- Building area:3,305 sq. ft.
- Lot area:0.25 Acres
- Lot Features:Level
- Architectural Style:Traditional
- Construction Materials:Concrete
- Exterior Features:Deck, Deck/Patio, Screened
- Foundation Description:Slab
- Levels:2 Story
Schools
- High school:Cherokee Bluff
- Middle school:Cherokee Bluff
- Elementary school:Spout Springs
Utilities
- Water:Public, Water Available
- Sewer:Public Sewer, Sewer Available
Finances and disclosures
- Price:$599,900
- Price per sq. ft.:$181.51
- Tax amount:$4,898 (2025)
Features and amenities
- Appliances:Dishwasher, Disposal, Gas Water Heater, Microwave, Stainless Steel Appliance(s), Tankless Water Heater
- Laundry features:Laundry, Upper Level
- Amenities:Beamed Ceilings, Bookcases, Gas Water Heater, Pulldown Attic Stairs, Smoke Detector(s), Tankless Water Heater, Tray Ceiling(s)
Parking
- Total parking spaces:2
- Parking description:Attached, Garage, Garage Door Opener, Kitchen Level
- Garage:Yes
 2026 Georgia MLS. All rights reserved. Information Deem Reliable But Not Guaranteed September 24, 2026
New listings near 6263 Cedar Spring Lane
- Coming Soon
 $800,000Coming Soon6 beds 5 baths5,563 sq. ft.
1725 Spartan Lane, Hoschton, GA 30548
MLS# 7840331Listed by: COLDWELL BANKER REALTY - Coming Soon
 $575,000Coming Soon3 beds 2 baths1,696 sq. ft.
532 Bill Watkins Road, Hoschton, GA 30548
MLS# 10848910Listed by: Keller Williams Realty Atl. Partners - New
 $639,900Active5 beds 4 baths3,771 sq. ft.
6179 Baybrook Trace, Hoschton, GA 30548
MLS# 7842576Listed by: BOLST - New
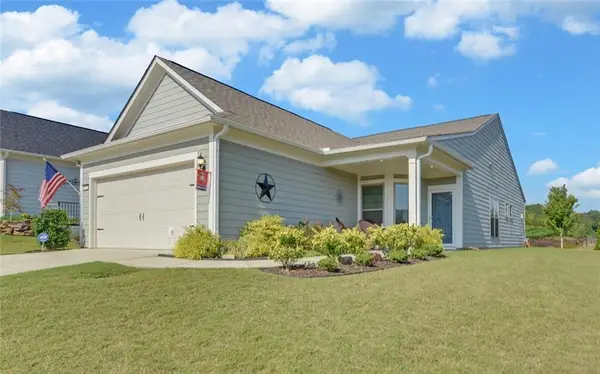 $475,000Active3 beds 2 baths1,444 sq. ft.
5724 Grapewood Street, Hoschton, GA 30548
MLS# 7840471Listed by: FUNARI REALTY, LLC. - New
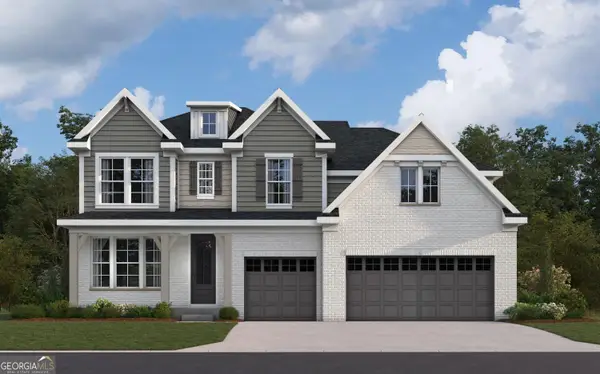 $702,925Active4 beds 3 baths3,101 sq. ft.
273 Cherokee Rose Lane, Hoschton, GA 30548
MLS# 10851331Listed by: HMS Real Estate - New
 $386,416Active3 beds 3 baths1,745 sq. ft.
218 Foxtrot Avenue, Hoschton, GA 30548
MLS# 7839981Listed by: ON POINT REALTY, INC. 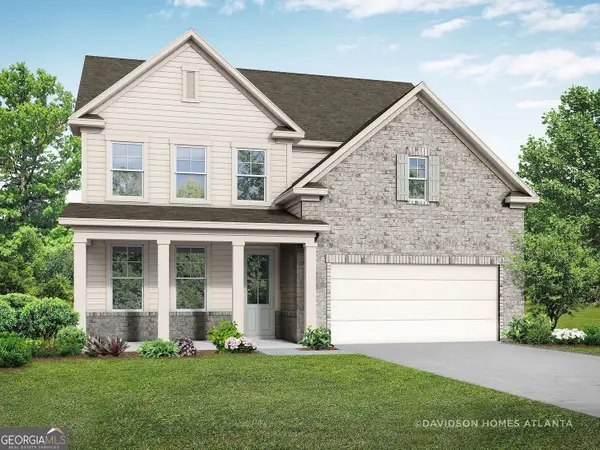 $469,990Active5 beds 4 baths2,655 sq. ft.
507 Grand Wehunt Drive, Hoschton, GA 30548
MLS# 10712832Listed by: Davidson Realty GA- New
 $399,000Active4 beds 3 baths2,014 sq. ft.
4650 Wheeler Creek Drive, Hoschton, GA 30548
MLS# 10850687Listed by: Y.I. Broker LLC - New
 $540,000Active4 beds 3 baths2,517 sq. ft.
155 Cherokee Rose Lane, Hoschton, GA 30548
MLS# 10850783Listed by: GA Realty LLC - New
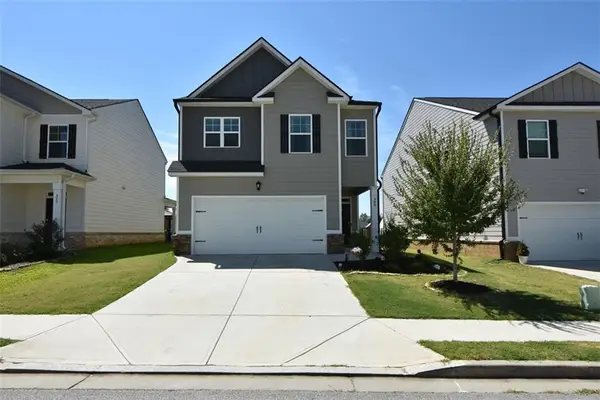 $399,900Active4 beds 3 baths1,940 sq. ft.
385 Shasta Court, Hoschton, GA 30548
MLS# 7841590Listed by: HARRY NORMAN REALTORS


Protect your home and budget from life's surprises with an Assurant Home Warranty, backed by a partner that supports you through every step of homeownership. Explore Plans.
© 2026 Better Homes and Gardens Real Estate LLC. An Anywhere Real Estate company. All rights reserved. Better Homes and Gardens® Real Estate is a registered trademark owned by Meredith Operations Corporation, licensed to Better Homes and Gardens Real Estate LLC and used with permission. Better Homes and Gardens Real Estate LLC fully supports the principles of the Fair Housing Act and the Equal Opportunity Act. Listing information is deemed reliable but is not guaranteed accurate.
Each office is independently owned and operated.
Any services or products provided by third parties are not provided by, affiliated with or related to Better Homes and Gardens Real Estate LLC, or its affiliated companies.