
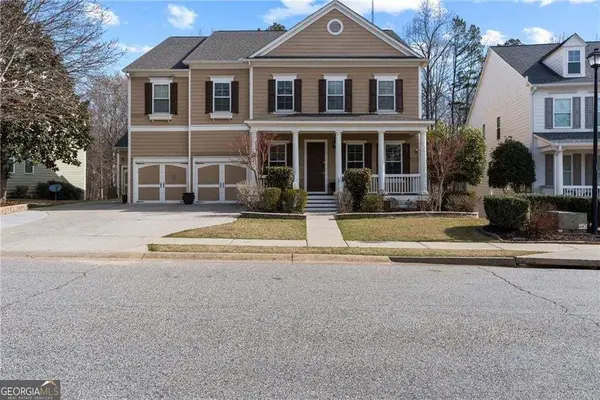
6551 Red Hawk Way, Hoschton, GA 30548
Local realty services provided by:Better Homes and Gardens Real Estate Metro Brokers
Listed by:
 Rose Barrett(404) 843 - 2500Better Homes and Gardens Real Estate Metro Brokers
Office: bhgre metro brokers
MLS#:10877078
Source:METROMLS
Price summary
- Price:$799,900
- Price per sq. ft.:$172.73
- Monthly HOA dues:$100
About this home
Welcome home to Reunion Country Club, where spacious living and incredible amenities come together! This home is beautiful, spacious and tech smart savvy with a thoughtfully designed floor plan with room for everyone. For the tech savvy, this home has an extensive smart-home package to include 11 CAT6 ethernet drops throughout all three levels. A UniFi whole-home network with a dedicated wireless access point on each floor. Philips Hue interior and exterior smart lighting. Aqara biometric locks on all four exterior doors with a video doorbell and Arlo security cameras and Ecobee smart thermostates on each floor. For the home part - main level features a versatile flex room with French doors, a separate dining room, and a wonderful open-concept layout connecting the kitchen, family room, breakfast area, office space, and enclosed sunroom. Upstairs, a spacious loft welcomes you, along with an oversized owner's suite featuring a beautiful bath with a large shower with offering both a traditional and rainfall showerhead , double vanities and two walk-in closets. One secondary bedroom enjoys its own private bath, while two additional bedrooms share a hall bath. The laundry room is also conveniently located upstairs. The fully finished basement adds even more living and entertaining space with a kitchenette, room for a future bar or island, there is a game room, theater area, beautiful full bath, and plenty of unfinished storage with industrial shelving. Step outside to the brand-new, extended covered deck overlooking a generously sized lot, perfect for relaxing or gathering with friends and family. And the lifestyle at Reunion is just as impressive! Enjoy the clubhouse, swimming pool with waterslide, tennis, pickleball, fitness center, golf and so much more. With so much space inside and out, plus all the amenities Reunion has to offer, this home truly has something for everyone!...
Contact an agent
Home facts
- Year built:2018
- Subdivision & Development:REUNION
- Listing ID #:10877078
- Updated:October 24, 2026 at 04:31 AM
Rooms and interior
- Bedrooms:4
- Total bathrooms:5
- Full bathrooms:4
- Half bathrooms:1
- Flooring:Carpet
- Bathrooms Description:Double Vanity
- Kitchen Description:Dishwasher, Disposal, Kitchen Island, Microwave, Refrigerator, Solid Surface Counters
- Bedroom Description:Walk-In Closet(s)
- Basement Description:Exterior Entry, Finished, Full
- Living area:4,631 sq. ft.
Heating and cooling
- Cooling:Central Air
- Central air:Yes
Structure and exterior
- Roof:Composition
- Year built:2018
- Building area:4,631 sq. ft.
- Lot area:0.3 Acres
- Architectural Style:Traditional
- Construction Materials:Stone
- Exterior Features:Deck/Patio
- Foundation Description:Pillar/Post/Pier
- Levels:3+ Story
Schools
- High school:Cherokee Bluff
- Middle school:Cherokee Bluff
- Elementary school:Spout Springs
Utilities
- Water:Public, Water Available
- Sewer:Public Sewer, Sewer Available
Finances and disclosures
- Price:$799,900
- Price per sq. ft.:$172.73
- Tax amount:$6,153 (2026)
Features and amenities
- Appliances:Dishwasher, Disposal, Microwave, Refrigerator
- Laundry features:In Hall, Upper Level
- Amenities:Double Pane Windows, Tray Ceiling(s)
- Smart home:Yes
Parking
- Parking description:Garage
- Garage:Yes
2026 Georgia MLS. All rights reserved. Information Deem Reliable But Not Guaranteed October 24, 2026New listings near 6551 Red Hawk Way
- Coming Soon
 $799,000Coming Soon4 beds 5 baths4,287 sq. ft.
419 Ontario Lane, Hoschton, GA 30548
MLS# 7856728Listed by: REAL BROKER, LLC - New
 $359,000Active5 beds 3 baths
68 Mead Court, Hoschton, GA 30548
MLS# 10878549Listed by: Keller Williams Realty Consultants - New
 $554,000Active5 beds 4 baths3,301 sq. ft.
22 Winding Rose Drive, Hoschton, GA 30548
MLS# 7858323Listed by: KELLER WILLIAMS REALTY ATLANTA PARTNERS - New
 $499,900Active4 beds 2 baths2,076 sq. ft.
627 Michigan Circle, Hoschton, GA 30548
MLS# 10878215Listed by: Century 21 Results - Open Sun, 1 to 3pmNew
 $689,000Active5 beds 5 baths7,576 sq. ft.
6154 Baybrook Trace, Hoschton, GA 30548
MLS# 10878270Listed by: Keller Williams Realty - New
 $295,000Active3 beds 3 baths1,475 sq. ft.
108 Regent Park, Hoschton, GA 30548
MLS# 10878086Listed by: Real Broker, LLC - New
 $375,000Active3 beds 2 baths1,822 sq. ft.
918 Blind Brook Circle, Hoschton, GA 30548
MLS# 7856179Listed by: KELLER WILLIAMS REALTY ATLANTA PARTNERS - New
 $399,900Active4 beds 2 baths1,976 sq. ft.
123 Berry Hill Lane, Hoschton, GA 30548
MLS# 10877310Listed by: The Norton Agency - New
 $350,000Active3 beds 2 baths
500 Brighton Park Circle, Hoschton, GA 30548
MLS# 10877160Listed by: Atlanta Communities


Protect your home and budget from life's surprises with an Assurant Home Warranty, backed by a partner that supports you through every step of homeownership. Explore Plans.
© 2026 Better Homes and Gardens Real Estate LLC. An Anywhere Real Estate company. All rights reserved. Better Homes and Gardens® Real Estate is a registered trademark owned by Meredith Operations Corporation, licensed to Better Homes and Gardens Real Estate LLC and used with permission. Better Homes and Gardens Real Estate LLC fully supports the principles of the Fair Housing Act and the Equal Opportunity Act. Listing information is deemed reliable but is not guaranteed accurate.
Each office is independently owned and operated.
Any services or products provided by third parties are not provided by, affiliated with or related to Better Homes and Gardens Real Estate LLC, or its affiliated companies.