
6559 Red Hawk Way, Hoschton, GA 30548
Local realty services provided by:Better Homes and Gardens Real Estate Jackson Realty
6559 Red Hawk Way,Hoschton, GA 30548
$685,000
- 4 Beds
- 3 Baths
- 2,942 sq. ft.
- Single family
- Active
Listed by: the rains team, antjuan lankford
Office: pend realty, llc
MLS#:10766880
Source:METROMLS
Price summary
- Price:$685,000
- Price per sq. ft.:$232.83
- Monthly HOA dues:$100
About this home
STOP SCROLLING - Your Dream Home in Reunion Golf & Country Club Has Officially Hit the Market! Welcome to 6559 Red Hawk Way, a stunning FULLY RENOVATED showstopper located in one of the area's most sought-after resort-style communities! This move-in ready beauty perfectly combines luxury, comfort, functionality, and modern design with upgrades buyers are searching for RIGHT NOW. From the moment you arrive, the charming two-story front porch creates unforgettable curb appeal and sets the tone for what's inside. Step through the door and fall in love with the bright, airy open-concept layout featuring brand-new luxury vinyl plank flooring, fresh designer-inspired interior paint, and stylish finishes throughout. The main level is absolutely loaded with desirable features including a dedicated home office perfect for remote work, an elegant formal dining room ideal for entertaining, a spacious open living area filled with natural light, a mud room and built-in study nook for everyday convenience, and seamless flow perfect for hosting family and friends. Upstairs, the home continues to impress with 3 oversized secondary bedrooms, a spacious loft/media area, and private access to the incredible second-story front porch - the perfect place to enjoy morning coffee or evening relaxation. The oversized owner's suite offers a true retreat experience with plenty of room to unwind after a long day. Need even MORE space? This home also features a massive unfinished basement offering endless possibilities. Create the ultimate home theater, gym, game room, in-law suite, additional bedrooms, or custom entertainment space - the potential is limitless and adds incredible future value to the home. Step outside and discover one of this home's most desirable features - an incredibly spacious, flat, fully fenced backyard that offers endless opportunities for outdoor living and entertaining. There is more than enough room to easily accommodate a custom pool, outdoor kitchen, firepit area, playground, or luxury backyard retreat while still maintaining plenty of usable green space for pets, kids, gatherings, and everyday enjoyment. Additional upgrades include brand-new carpet in all bedrooms, new exterior doors, fresh professional landscaping, and true turn-key condition with modern updates throughout. Homes like this in Reunion Golf & Country Club DO NOT LAST LONG. Enjoy access to top-tier amenities including golf, pools, tennis courts, walking trails, parks, clubhouse dining, and a lifestyle buyers dream about. If you've been waiting for the PERFECT blend of space, style, upgrades, location, and future expansion potential - THIS IS IT. Schedule your private showing TODAY before another buyer beats you to it! Opportunities like this are rare, and this one is guaranteed to generate serious attention fast....
Contact an agent
Home facts
- Year built:2018
- Subdivision & Development:Reunion
- Listing ID #:10766880
- Updated:September 01, 2026 at 11:35 AM
Rooms and interior
- Bedrooms:4
- Total bathrooms:3
- Full bathrooms:2
- Half bathrooms:1
- Flooring:Carpet, Laminate
- Dining Description:Separate Room
- Bathrooms Description:Double Vanity, Separate Shower
- Kitchen Description:Breakfast Area, Dishwasher, Disposal, Kitchen Island, Microwave, Solid Surface Counters, Stainless Steel Appliance(s), Walk-in Pantry
- Bedroom Description:Walk-In Closet(s)
- Basement Description:Concrete
- Living area:2,942 sq. ft.
Heating and cooling
- Cooling:Central Air, Electric
- Heating:Central, Natural Gas
- Central air:Yes
Structure and exterior
- Roof:Composition
- Year built:2018
- Building area:2,942 sq. ft.
- Lot area:0.42 Acres
- Architectural Style:Traditional
- Exterior Features:Balcony, Deck
- Levels:3+ Story
Schools
- High school:Cherokee Bluff
- Middle school:Cherokee Bluff
- Elementary school:Spout Springs
Utilities
- Water:Public, Water Available
- Sewer:Public Sewer, Sewer Connected
Finances and disclosures
- Price:$685,000
- Price per sq. ft.:$232.83
- Tax amount:$4,145 (2025)
Features and amenities
- Appliances:Dishwasher, Disposal, Gas Water Heater, Microwave, Stainless Steel Appliance(s)
- Laundry features:Upper Level
- Amenities:Carbon Monoxide Detector(s), Double Pane Windows, Gas Water Heater, High Ceilings, Smoke Detector(s)
Parking
- Parking description:Garage, Garage Door Opener
- Garage:Yes
 2026 Georgia MLS. All rights reserved. Information Deem Reliable But Not Guaranteed September 1, 2026
New listings near 6559 Red Hawk Way
- Coming Soon
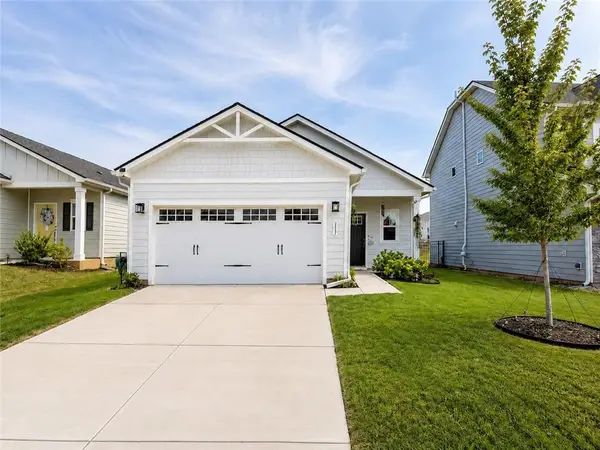 $372,000Coming Soon3 beds 2 baths1,420 sq. ft.
367 Moosehead Trail, Hoschton, GA 30548
MLS# 7829436Listed by: VIRTUAL PROPERTIES REALTY.COM - Coming SoonOpen Fri, 5:30 to 7pm
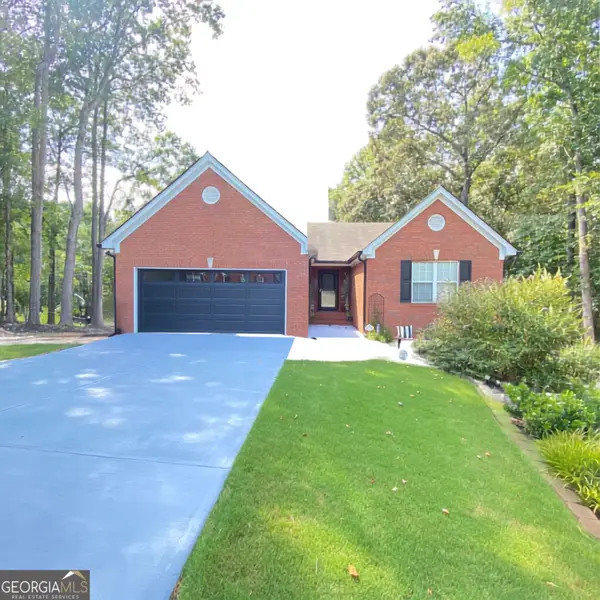 $415,000Coming Soon3 beds 2 baths1,646 sq. ft.
203 Jackson Park Drive, Hoschton, GA 30548
MLS# 10832896Listed by: Virtual Properties Realty.com - New
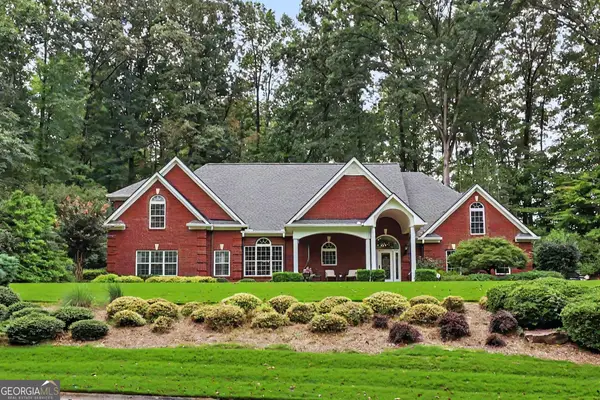 $799,800Active4 beds 3 baths3,130 sq. ft.
272 Glen Lake Drive, Hoschton, GA 30548
MLS# 10836337Listed by: Real Broker, LLC - New
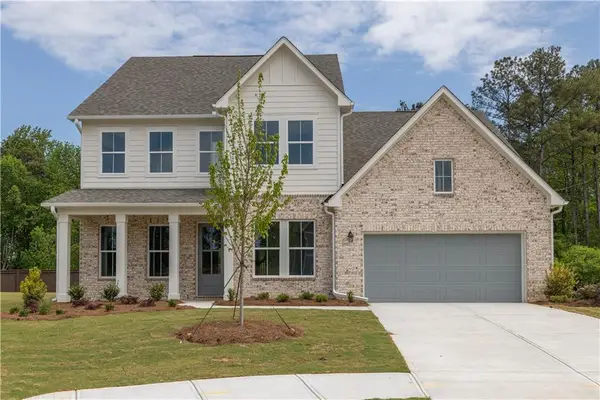 $529,990Active4 beds 4 baths2,677 sq. ft.
65 Hickory Grove Lane, Hoschton, GA 30548
MLS# 7829715Listed by: UMH REALTY, LLC - New
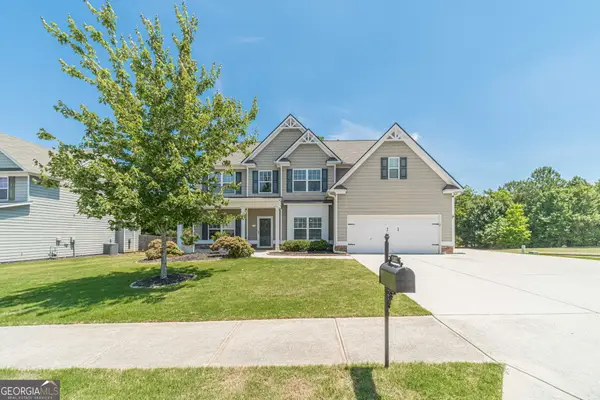 $425,000Active5 beds 3 baths2,882 sq. ft.
1102 Bald Eagle Trace, Hoschton, GA 30548
MLS# 10835955Listed by: Keller Williams Realty First Atlanta - New
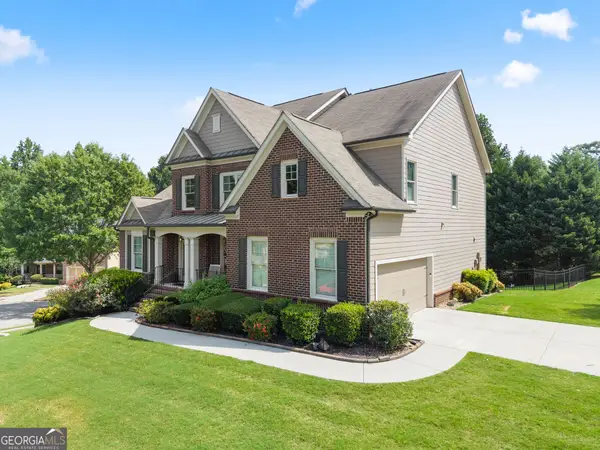 $675,000Active5 beds 5 baths4,446 sq. ft.
4645 Trilogy Park Trail, Hoschton, GA 30548
MLS# 10835944Listed by: Re/Max Tru, Inc. - New
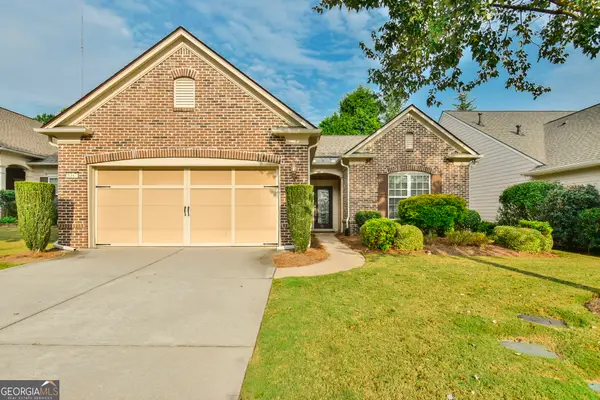 $485,000Active2 beds 2 baths1,734 sq. ft.
6347 Canebridge Lane, Hoschton, GA 30548
MLS# 10835697Listed by: Virtual Properties Realty.com - New
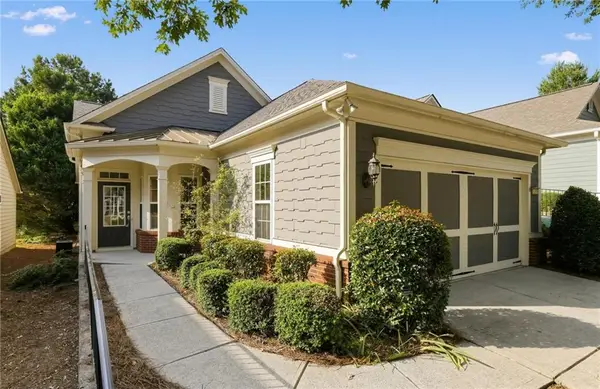 $369,900Active2 beds 2 baths1,565 sq. ft.
6339 Black Rock Ln, Hoschton, GA 30548
MLS# 7829310Listed by: SUNBELT HOMES - New
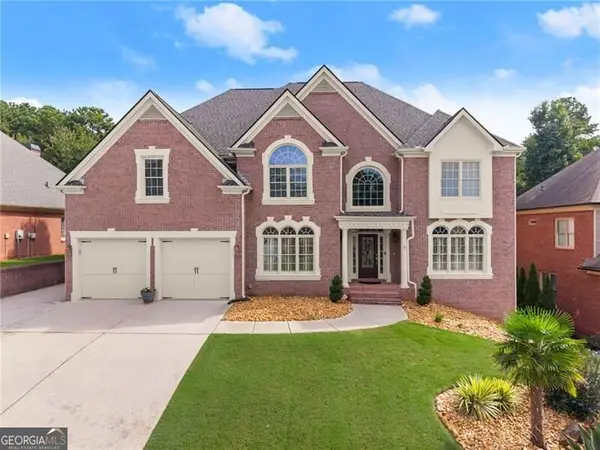 $899,000Active6 beds 6 baths6,184 sq. ft.
3960 Bonnett Creek Lane, Hoschton, GA 30548
MLS# 10835406Listed by: RE/MAX Center - Open Fri, 12 to 5pmNew
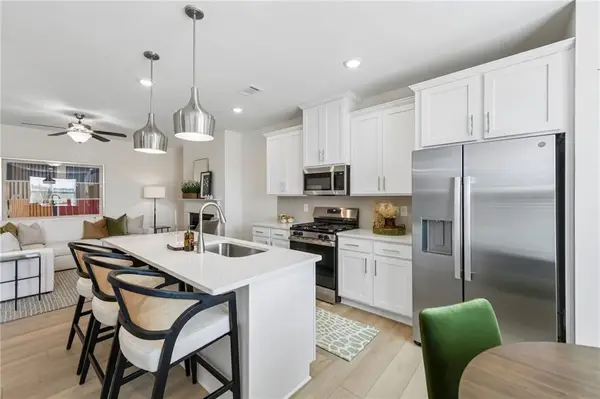 $376,614Active3 beds 3 baths1,685 sq. ft.
263 Barracks Way #877, Hoschton, GA 30548
MLS# 7829052Listed by: ON POINT REALTY, INC.


Protect your home and budget from life's surprises with an Assurant Home Warranty, backed by a partner that supports you through every step of homeownership. Explore Plans.
© 2026 Better Homes and Gardens Real Estate LLC. An Anywhere Real Estate company. All rights reserved. Better Homes and Gardens® Real Estate is a registered trademark owned by Meredith Operations Corporation, licensed to Better Homes and Gardens Real Estate LLC and used with permission. Better Homes and Gardens Real Estate LLC fully supports the principles of the Fair Housing Act and the Equal Opportunity Act. Listing information is deemed reliable but is not guaranteed accurate.
Each office is independently owned and operated.
Any services or products provided by third parties are not provided by, affiliated with or related to Better Homes and Gardens Real Estate LLC, or its affiliated companies.