
869 Salton Way, Hoschton, GA 30548
Local realty services provided by:Better Homes and Gardens Real Estate Metro Brokers
869 Salton Way,Hoschton, GA 30548
$899,900
- 3 Beds
- 3 Baths
- - sq. ft.
- Single family
- Active
Listed by: william maltbie
Office: homebuilder brokerage service
MLS#:10802941
Source:METROMLS
Price summary
- Price:$899,900
- Monthly HOA dues:$310
About this home
Move-in ready 3BR/3BA Rosewood plan in Cresswind Georgia at Twin Lakes (55+), featuring open-concept living, private den, and unfinished bonus room with future bath. Designer kitchen with quartz waterfall island, Cafe appliances, gas cooktop, and upgraded cabinetry. Great room with linear fireplace and dry bar opens to covered lanai. Owner's suite offers spa-style bath with frameless tile shower. Includes 4-ft garage extension, EVP flooring, and upscale finishes throughout. Resort-style amenities include clubhouse, fitness center, pickleball, walking trails, and a vibrant social lifestyle centered around the community's scenic Twin Lakes waterfront setting. Conveniently located in Hoschton, the community offers easy access to shopping, dining, recreation, and the greater Atlanta area while maintaining a relaxed lakeside atmosphere. See Move-in Ready inventory Cresswind Georgia At Twin Lakes Kolter Homes.
Contact an agent
Home facts
- Year built:2026
- Subdivision & Development:CRESSWIND AT TWIN LAKES
- Listing ID #:10802941
- Updated:October 10, 2026 at 11:18 AM
Rooms and interior
- Bedrooms:3
- Total bathrooms:3
- Full bathrooms:3
- Flooring:Carpet, Laminate
- Dining Description:Living Room/Dining Room Combo
- Kitchen Description:Dishwasher, Disposal, Double Oven, Kitchen Island, Microwave, Walk-in Pantry
- Bedroom Description:Master On Main Level, Walk-In Closet(s)
Heating and cooling
- Cooling:Central Air
- Heating:Central
- Central air:Yes
Structure and exterior
- Year built:2026
- Lot area:0.35 Acres
- Lot Features:Cul-De-Sac, Level
- Architectural Style:Craftsman
- Construction Materials:Concrete
- Foundation Description:Slab
- Levels:1 Story
Schools
- High school:Jackson County
- Middle school:West Jackson
- Elementary school:West Jackson
Utilities
- Water:Public, Water Available
- Sewer:Public Sewer, Sewer Available
Finances and disclosures
- Price:$899,900
Features and amenities
- Appliances:Dishwasher, Disposal, Double Oven, Gas Water Heater, Microwave, Tankless Water Heater
- Laundry features:Laundry
- Amenities:Gas Water Heater, Smoke Detector(s), Storm Window(s), Tankless Water Heater, Tray Ceiling(s)
Parking
- Total parking spaces:3
- Parking description:Attached, Garage, Garage Door Opener
- Garage:Yes
 2026 Georgia MLS. All rights reserved. Information Deem Reliable But Not Guaranteed October 10, 2026
New listings near 869 Salton Way
- Coming Soon
 $490,000Coming Soon4 beds 3 baths2,096 sq. ft.
1271 Harvest Lane, Hoschton, GA 30548
MLS# 7852166Listed by: MAXIMUM ONE PREMIER REALTORS - Coming Soon
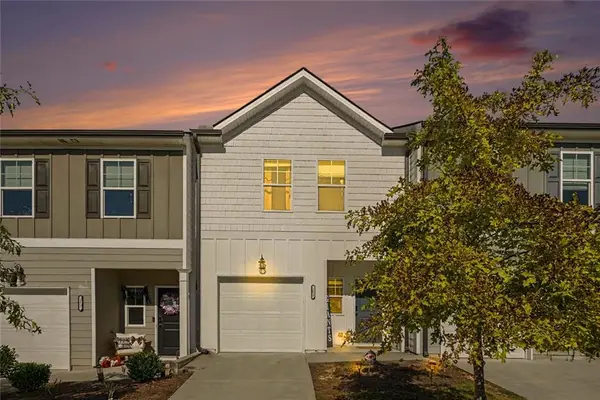 $310,000Coming Soon3 beds 3 baths2,614 sq. ft.
181 Buckingham Lane, Hoschton, GA 30548
MLS# 7852251Listed by: KELLER WILLIAMS REALTY CHATTAHOOCHEE NORTH, LLC - Coming Soon
 $800,000Coming Soon6 beds 5 baths5,563 sq. ft.
1725 Spartan Lane, Hoschton, GA 30548
MLS# 7840331Listed by: COLDWELL BANKER REALTY - New
 $375,000Active3 beds 3 baths1,681 sq. ft.
377 Shasta Court, Hoschton, GA 30548
MLS# 7850425Listed by: VIRTUAL PROPERTIES REALTY. BIZ - New
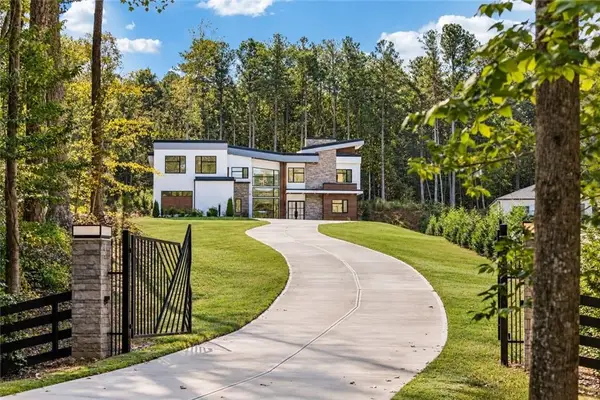 $1,590,000Active5 beds 7 baths4,962 sq. ft.
1678 Thomas Dr, Hoschton, GA 30548
MLS# 7851491Listed by: KELLER WILLIAMS REALTY COMMUNITY PARTNERS - New
 $589,000Active4 beds 3 baths2,769 sq. ft.
31 Candlewood Lane, Hoschton, GA 30548
MLS# 7851304Listed by: CENTURY 21 RESULTS - Open Sun, 1 to 6pmNew
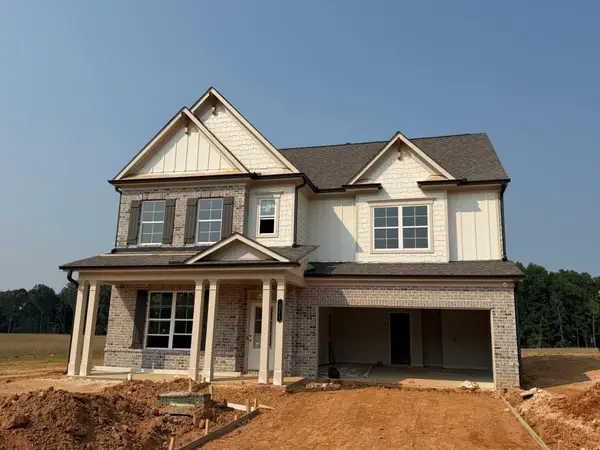 $650,690Active5 beds 5 baths3,339 sq. ft.
1641 Mount Moriah Road, Hoschton, GA 30548
MLS# 7851953Listed by: RE/MAX TRU - New
 $574,900Active5 beds 3 baths3,176 sq. ft.
572 Redfish Way, Hoschton, GA 30548
MLS# 7852120Listed by: RELIANT REALTY, INC. - New
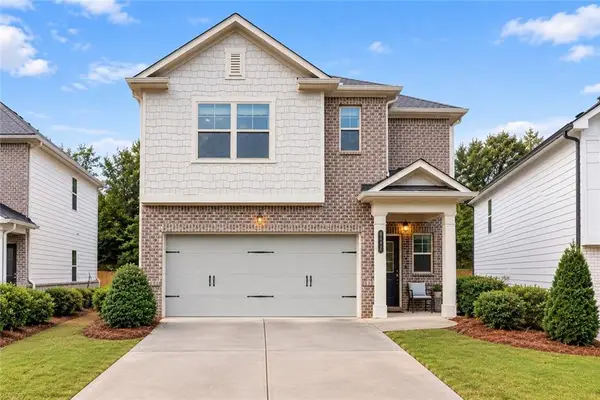 $445,000Active5 beds 3 baths2,275 sq. ft.
4617 Waxwing Street, Hoschton, GA 30548
MLS# 7851082Listed by: VIRTUAL PROPERTIES REALTY.COM - New
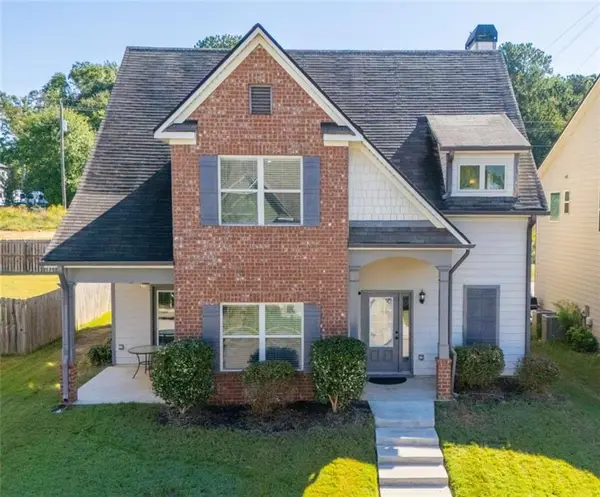 $340,000Active3 beds 3 baths2,165 sq. ft.
404 Meadow Vista Lane, Hoschton, GA 30548
MLS# 7851287Listed by: KELLER WILLIAMS REALTY ATLANTA PARTNERS


Protect your home and budget from life's surprises with an Assurant Home Warranty, backed by a partner that supports you through every step of homeownership. Explore Plans.
© 2026 Better Homes and Gardens Real Estate LLC. An Anywhere Real Estate company. All rights reserved. Better Homes and Gardens® Real Estate is a registered trademark owned by Meredith Operations Corporation, licensed to Better Homes and Gardens Real Estate LLC and used with permission. Better Homes and Gardens Real Estate LLC fully supports the principles of the Fair Housing Act and the Equal Opportunity Act. Listing information is deemed reliable but is not guaranteed accurate.
Each office is independently owned and operated.
Any services or products provided by third parties are not provided by, affiliated with or related to Better Homes and Gardens Real Estate LLC, or its affiliated companies.