
1142 Kimberly Circle, Hull, GA 30646
Local realty services provided by:Better Homes and Gardens Real Estate Metro Brokers
1142 Kimberly Circle,Hull, GA 30646
$464,900
- 4 Beds
- 3 Baths
- 2,450 sq. ft.
- Single family
- Active
Listed by: kelli head
Office: re/max classic
MLS#:10887036
Source:METROMLS
Price summary
- Price:$464,900
- Price per sq. ft.:$189.76
- Monthly HOA dues:$12.5
About this home
Inviting curb appeal, soaring ceilings, and outdoor spaces made for enjoying every season! Located in the sought-after Bryce Landing subdivision, this 4-bedroom, 3-bath home welcomes you with a covered front porch and an impressive two-story foyer. The living room features a fireplace, abundant natural light, and a dramatic ceiling open to the upstairs landing, creating a bright and airy gathering space. The kitchen offers an island, walk-in pantry, and an eat-in area for casual meals. A separate formal dining room with decorative columns and detailed trim provides a welcoming setting for gatherings and special occasions. A main-level bedroom and full bathroom offer flexibility for guests or everyday living. Upstairs, the spacious primary suite includes a private ensuite bathroom and a large walk-in closet. Two additional bedrooms and another full bathroom complete the upper level. Outdoor living takes center stage with a screened back porch for quiet mornings and a deck ready for entertaining or dining under the stars. Enjoy afternoons by the pool, evenings around the firepit, and time tending the raised garden beds. A tree house adds another special touch, while the fenced backyard and wooded backdrop complete this inviting outdoor retreat. Situated on approximately 0.76 acres, this home brings together comfortable interior spaces and plenty of ways to enjoy life outside!...
Contact an agent
Home facts
- Year built:2015
- Subdivision & Development:Bryce Landing
- Listing ID #:10887036
- Updated:November 09, 2026 at 12:16 PM
Rooms and interior
- Bedrooms:4
- Total bathrooms:3
- Full bathrooms:3
- Flooring:Tile, Vinyl
- Dining Description:Seats 12+
- Bathrooms Description:Separate Shower
- Kitchen Description:Breakfast Bar, Dishwasher, Kitchen Island, Microwave, Oven/Range (Combo), Refrigerator, Solid Surface Counters, Walk-in Pantry
- Bedroom Description:Walk-In Closet(s)
- Basement Description:Concrete
- Living area:2,450 sq. ft.
Heating and cooling
- Cooling:Central Air
- Heating:Central
- Central air:Yes
Structure and exterior
- Roof:Composition
- Year built:2015
- Building area:2,450 sq. ft.
- Lot area:0.76 Acres
- Lot Features:Level
- Architectural Style:Craftsman, Traditional
- Exterior Features:Screened
- Foundation Description:Slab
- Levels:2 Story
Schools
- High school:Madison
- Middle school:Madison
- Elementary school:Hull Sanford
Utilities
- Water:Public
- Sewer:Septic Tank
Finances and disclosures
- Price:$464,900
- Price per sq. ft.:$189.76
- Tax amount:$2,025 (4875)
Features and amenities
- Appliances:Dishwasher, Microwave, Oven/Range (Combo), Refrigerator
- Laundry features:Laundry, Upper Level
- Amenities:High Ceilings, Two Story Foyer
- Pool features:Above Ground
Parking
- Total parking spaces:4
- Parking description:Attached, Garage, Garage Door Opener, Guest, Kitchen Level, Off Street Parking, Parking Pad
- Garage:Yes
 2026 Georgia MLS. All rights reserved. Information Deem Reliable But Not Guaranteed November 9, 2026
New listings near 1142 Kimberly Circle
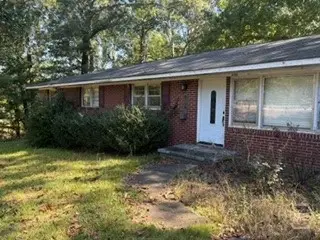 $199,900Pending3 beds 2 baths1,425 sq. ft.
8759 Highway 106 S, Hull, GA 30646
MLS# CL367254Listed by: COLDWELL BANKER UPCHURCH REALTY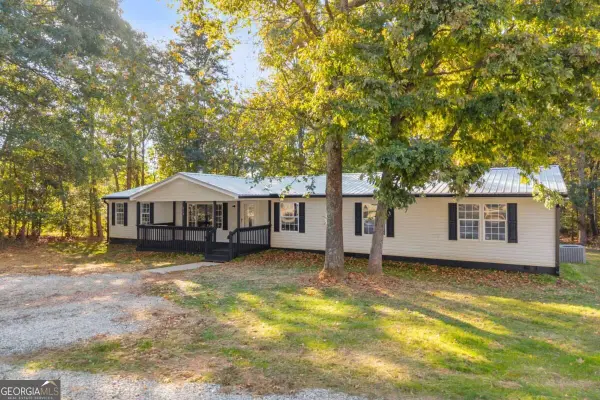 $320,000Active4 beds 2 baths2,432 sq. ft.
421 Williams Wilson Road, Hull, GA 30646
MLS# 10880305Listed by: RE/MAX Classic $970,000Active4 beds 5 baths3,250 sq. ft.
1204 Spratlin Mill Drive, Hull, GA 30646
MLS# 10876603Listed by: Kilgore Real Estate Group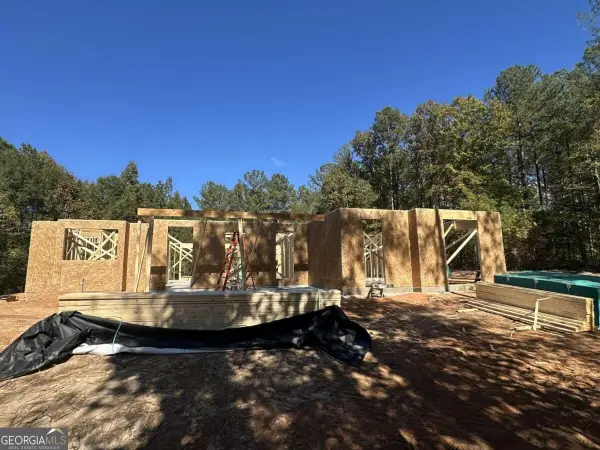 $970,000Active4 beds 4 baths3,440 sq. ft.
1239 Spratlin Mill Drive, Hull, GA 30646
MLS# 10876632Listed by: Kilgore Real Estate Group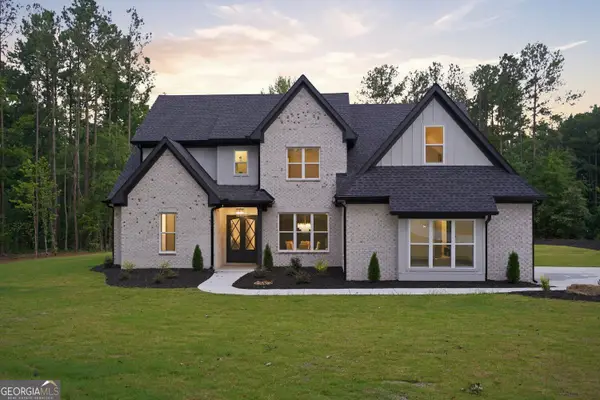 $899,999Active4 beds 4 baths3,471 sq. ft.
705 Spratlin Mill Drive, Hull, GA 30646
MLS# 10876078Listed by: Virtual Properties Realty.com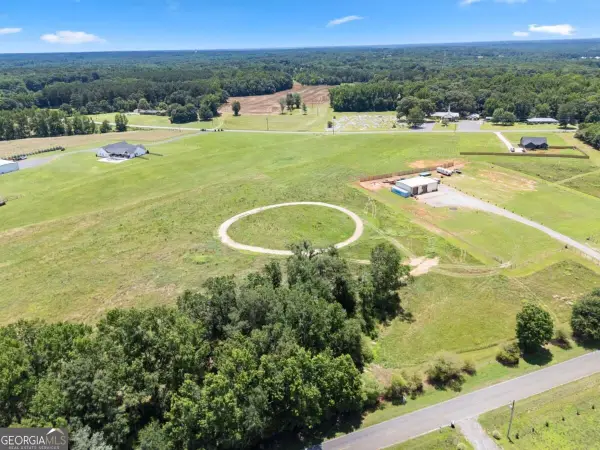 $190,000Active-- beds -- baths
0 Adams Duncan Road #LOT 2, Hull, GA 30646
MLS# 10873153Listed by: GA Realty LLC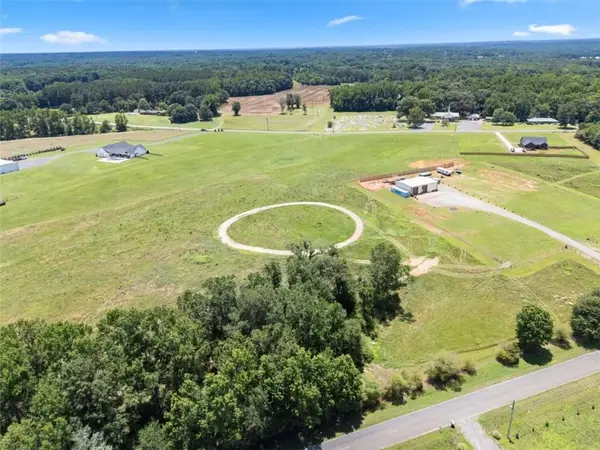 $190,000Active4 Acres
0 Adams Duncan Road, Hull, GA 30646
MLS# 7854458Listed by: GA REALTY, LLC.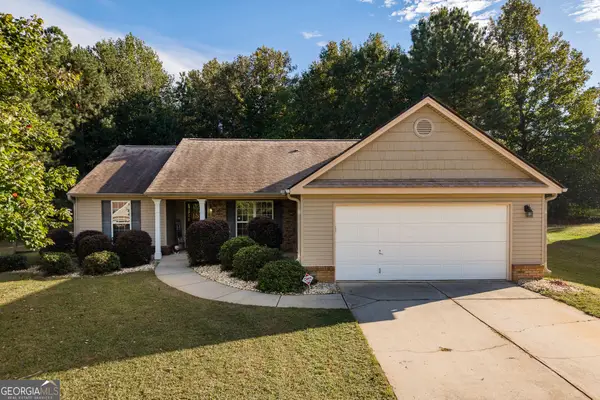 $309,000Active3 beds 2 baths1,354 sq. ft.
246 Bryant Drive, Hull, GA 30646
MLS# 10872439Listed by: Broad & Main Real Estate Group $250,000Active4 beds 2 baths2,090 sq. ft.
679 Piedmont Road, Hull, GA 30646
MLS# 10870131Listed by: BHHS Georgia Properties


Protect your home and budget from life's surprises with an Assurant Home Warranty, backed by a partner that supports you through every step of homeownership. Explore Plans.
© 2026 Better Homes and Gardens Real Estate LLC. An Anywhere Real Estate company. All rights reserved. Better Homes and Gardens® Real Estate is a registered trademark owned by Meredith Operations Corporation, licensed to Better Homes and Gardens Real Estate LLC and used with permission. Better Homes and Gardens Real Estate LLC fully supports the principles of the Fair Housing Act and the Equal Opportunity Act. Listing information is deemed reliable but is not guaranteed accurate.
Each office is independently owned and operated.
Any services or products provided by third parties are not provided by, affiliated with or related to Better Homes and Gardens Real Estate LLC, or its affiliated companies.