
480 Candlestick Drive, Hull, GA 30646
Local realty services provided by:Better Homes and Gardens Real Estate Metro Brokers
480 Candlestick Drive,Hull, GA 30646
$304,990
- 4 Beds
- 3 Baths
- 1,657 sq. ft.
- Single family
- Active
Listed by: ellen west
Office: rac properties of athens, inc.
MLS#:10727944
Source:METROMLS
Price summary
- Price:$304,990
- Price per sq. ft.:$184.06
- Monthly HOA dues:$7.08
About this home
What's better than a beautifully updated 4-bedroom, 2.5-bath two-story home? One that comes move-in ready with extra buyers love-including a 2-door stainless steel refrigerator, washer and dryer, and even a 75" TV! Welcome to this beautifully appointed home, perfectly situated on 1.93 peaceful acres, offering space, style, and comfort both inside and out. Step through the front door and you're greeted by durable, modern LVP flooring throughout the main level, creating a warm and seamless flow ideal for entertaining or everyday living. The kitchen is fresh and functional with brand-new stainless steel appliances and laminate countertops, ready for weeknight dinners or weekend gatherings. Just off the main living area, step outside to the back patio, where there's plenty of room to relax, grill, or enjoy the surrounding privacy and open space. Upstairs, cozy carpeted bedrooms provide quiet retreats, including a versatile room perfectly suited as a home office, hobby space, or study. With generous room sizes, a thoughtful layout, and nearly two acres to call your own, this home offers the freedom and flexibility today's buyers are looking for. Don't miss your chance to tour this move-in-ready gem-schedule your showing today and imagine the possibilities! *Note: Seller shall provide a 75" TV delivered but not installed at house after closing*...
Contact an agent
Home facts
- Year built:2020
- Listing ID #:10727944
- Updated:May 28, 2026 at 04:26 AM
Rooms and interior
- Bedrooms:4
- Total bathrooms:3
- Full bathrooms:2
- Half bathrooms:1
- Flooring:Carpet, Laminate
- Kitchen Description:Breakfast Area, Dishwasher, Microwave
- Bedroom Description:Walk-In Closet(s)
- Living area:1,657 sq. ft.
Heating and cooling
- Cooling:Central Air, Electric, Heat Pump
- Heating:Central, Electric, Heat Pump
- Central air:Yes
Structure and exterior
- Roof:Composition
- Year built:2020
- Building area:1,657 sq. ft.
- Lot area:1.93 Acres
- Lot Features:Cul-De-Sac, Level
- Architectural Style:Craftsman
- Construction Materials:Press Board
- Exterior Features:Deck/Patio
- Foundation Description:Slab
- Levels:2 Story
Schools
- High school:Madison
- Middle school:Madison
- Elementary school:Hull Sanford
Utilities
- Water:Public
- Sewer:Septic Tank
Finances and disclosures
- Price:$304,990
- Price per sq. ft.:$184.06
- Tax amount:$1
Features and amenities
- Appliances:Dishwasher, Microwave
- Laundry features:Laundry, Laundry Closet
- Amenities:Pulldown Attic Stairs
Parking
- Total parking spaces:4
- Parking description:Attached, Garage, Off Street Parking, Parking Pad
- Garage:Yes
 2026 Georgia MLS. All rights reserved. Information Deem Reliable But Not Guaranteed May 28, 2026
New listings near 480 Candlestick Drive
- New
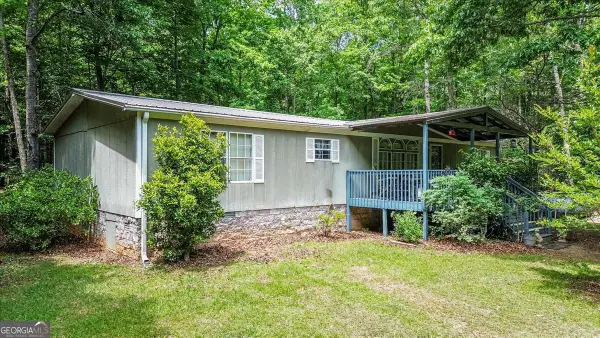 $399,900Active3 beds 2 baths1,620 sq. ft.
1064 Martin Griffeth Road, Hull, GA 30646
MLS# 10771929Listed by: Coldwell Banker Upchurch Realty - New
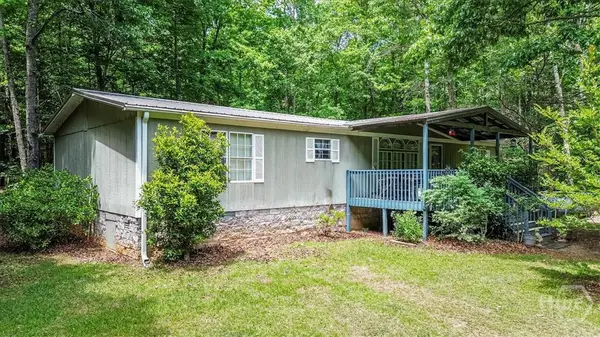 $399,900Active3 beds 2 baths1,620 sq. ft.
1064 Martin Griffeth Road, Hull, GA 30646
MLS# CL355662Listed by: COLDWELL BANKER UPCHURCH REALTY - New
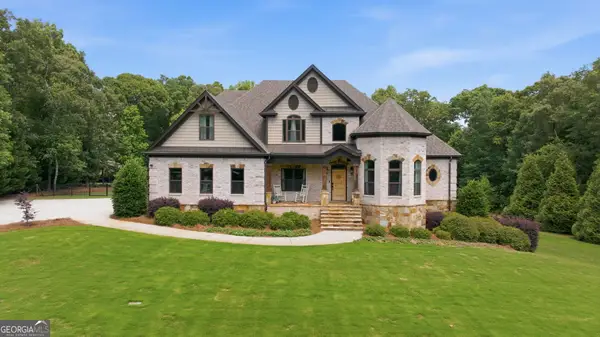 $975,000Active5 beds 4 baths5,902 sq. ft.
365 Stone Creek Drive, Hull, GA 30646
MLS# 10769882Listed by: Keller Williams Lanier Partners - New
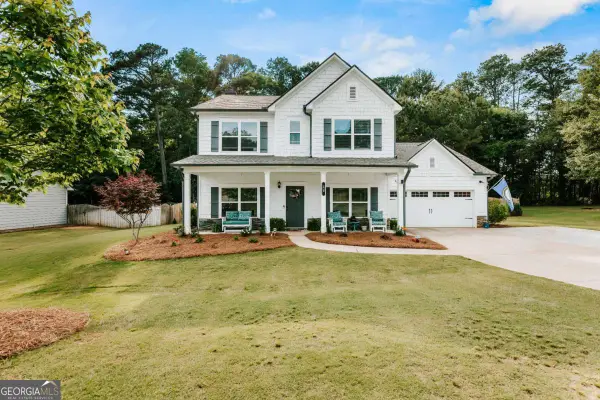 $469,000Active4 beds 3 baths2,606 sq. ft.
20 Woodbury Lane, Hull, GA 30646
MLS# 10767581Listed by: Iris Inc Realty 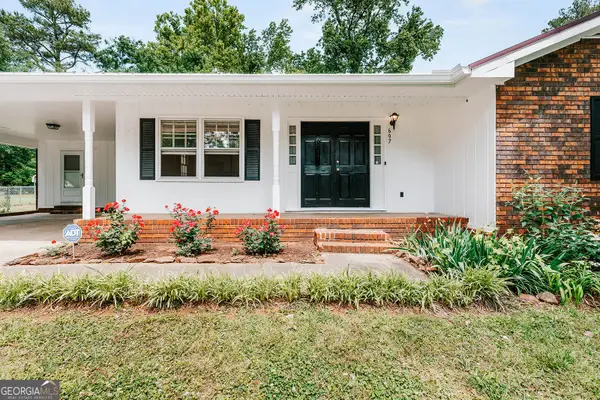 $240,000Active3 beds 2 baths1,336 sq. ft.
697 Bedford Drive, Hull, GA 30646
MLS# 10766067Listed by: Branch Farm & Timberland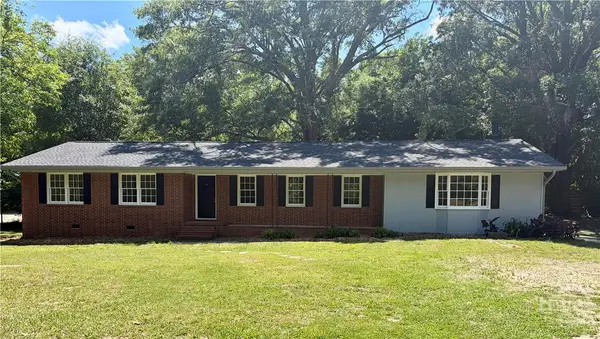 $329,000Active3 beds 2 baths1,824 sq. ft.
765 Glenn Carrie Road, Hull, GA 30646
MLS# CL356148Listed by: TITAN REALTY ADVISORS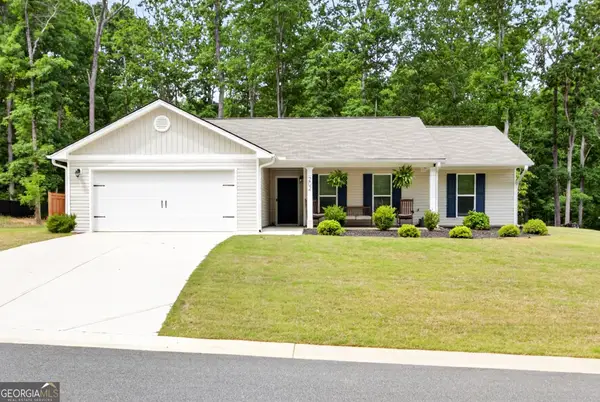 $299,999Active3 beds 2 baths1,400 sq. ft.
202 Rolling Woods Lane, Hull, GA 30646
MLS# 10761869Listed by: eXp Realty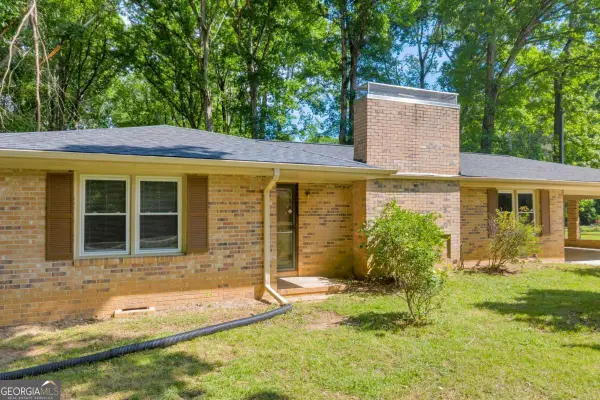 $275,000Active3 beds 2 baths1,335 sq. ft.
644 Virginia Lane, Hull, GA 30646
MLS# 10761497Listed by: Coldwell Banker Upchurch Realty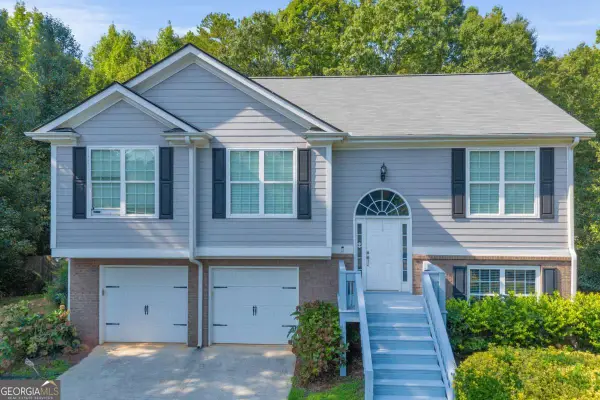 $380,000Active3 beds 3 baths2,391 sq. ft.
1176 Kimberly Circle, Hull, GA 30646
MLS# 10760737Listed by: Titan Realty Advisors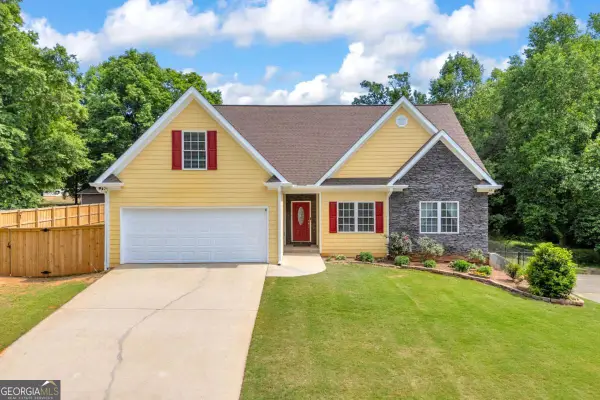 $425,000Active3 beds 3 baths2,313 sq. ft.
155 Hidden Falls Drive, Hull, GA 30646
MLS# 10759404Listed by: Coldwell Banker Upchurch Realty


Protect your home and budget from life's surprises with an Assurant Home Warranty, backed by a partner that supports you through every step of homeownership. Explore Plans.
© 2026 Better Homes and Gardens Real Estate LLC. An Anywhere Real Estate company. All rights reserved. Better Homes and Gardens® Real Estate is a registered trademark owned by Meredith Operations Corporation, licensed to Better Homes and Gardens Real Estate LLC and used with permission. Better Homes and Gardens Real Estate LLC fully supports the principles of the Fair Housing Act and the Equal Opportunity Act. Listing information is deemed reliable but is not guaranteed accurate.
Each office is independently owned and operated.
Any services or products provided by third parties are not provided by, affiliated with or related to Better Homes and Gardens Real Estate LLC, or its affiliated companies.