
102 Douglas Fir Drive, Jackson, GA 30233
Local realty services provided by:Better Homes and Gardens Real Estate Jackson Realty
102 Douglas Fir Drive,Jackson, GA 30233
$309,000
- 4 Beds
- 3 Baths
- 2,088 sq. ft.
- Single family
- Active
Listed by: michelle humes group
Office: exp realty
MLS#:10772983
Source:METROMLS
Price summary
- Price:$309,000
- Price per sq. ft.:$147.99
- Monthly HOA dues:$29.17
About this home
Welcome to this 4 bedroom, 2.5 bathroom home in the new community of Garden Walk! A covered front porch leads you into the foyer and open-concept floorplan designed for comfortable everyday living and entertaining. The living room features a beautiful brick fireplace and flows into the dining area with access to the backyard. The kitchen offers a large island with bar seating, stainless steel appliances, and a spacious walk-in pantry. Upstairs, the oversized primary suite features an en suite bathroom with dual sinks, soaking tub, separate shower, and walk-in closet. Three additional guest bedrooms all include walk-in closets and share a full bathroom. Conveniently located in the heart of Jackson, close to shopping, dining, and more! Southeast Mortgage is our preferred lender. If buyer chooses to work with them, Southeast Mortgage will provide 1% credit up to $5,000. Reach out to the listing agent for more information.
Contact an agent
Home facts
- Year built:2025
- Listing ID #:10772983
- Updated:May 29, 2026 at 10:46 AM
Rooms and interior
- Bedrooms:4
- Total bathrooms:3
- Full bathrooms:2
- Half bathrooms:1
- Flooring:Vinyl
- Dining Description:Living Room/Dining Room Combo
- Bathrooms Description:Double Vanity, Separate Shower, Soaking Tub
- Kitchen Description:Breakfast Area, Breakfast Bar, Breakfast Room, Dishwasher, Kitchen Island, Microwave, Oven/Range (Combo), Stainless Steel Appliance(s), Walk-in Pantry
- Bedroom Description:Walk-In Closet(s)
- Living area:2,088 sq. ft.
Heating and cooling
- Cooling:Ceiling Fan(s), Central Air, Electric
- Heating:Central, Electric
- Central air:Yes
Structure and exterior
- Roof:Composition
- Year built:2025
- Building area:2,088 sq. ft.
- Lot area:0.1 Acres
- Lot Features:Level
- Architectural Style:Craftsman
- Construction Materials:Brick, Vinyl Siding
- Exterior Features:Deck/Patio
- Foundation Description:Slab
- Levels:2 Story
Schools
- High school:Jackson
- Middle school:Henderson
- Elementary school:Jackson
Utilities
- Water:Public, Water Available
- Sewer:Public Sewer, Sewer Connected
Finances and disclosures
- Price:$309,000
- Price per sq. ft.:$147.99
- Tax amount:$2,099 (25)
Features and amenities
- Appliances:Dishwasher, Electric Water Heater, Microwave, Oven/Range (Combo), Stainless Steel Appliance(s)
- Laundry features:Laundry Closet
- Amenities:Carbon Monoxide Detector(s), Electric Water Heater, High Ceilings, Security System, Smoke Detector(s), Tray Ceiling(s)
Parking
- Total parking spaces:2
- Parking description:Attached, Garage, Kitchen Level
- Garage:Yes
 2026 Georgia MLS. All rights reserved. Information Deem Reliable But Not Guaranteed May 29, 2026
New listings near 102 Douglas Fir Drive
- New
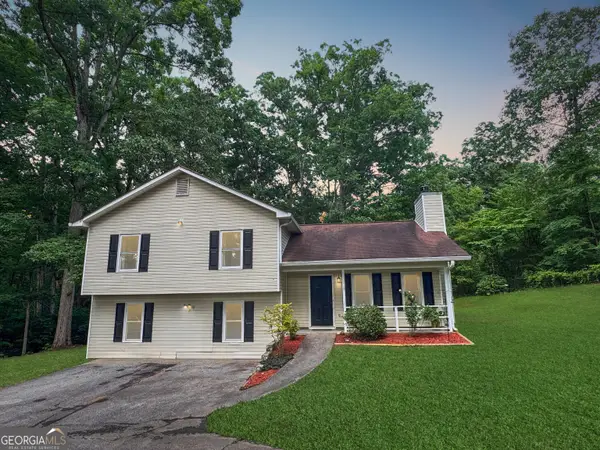 $244,900Active3 beds 2 baths2,384 sq. ft.
146 Henry Higgins Road, Jackson, GA 30233
MLS# 10773521Listed by: Paragon Realty - New
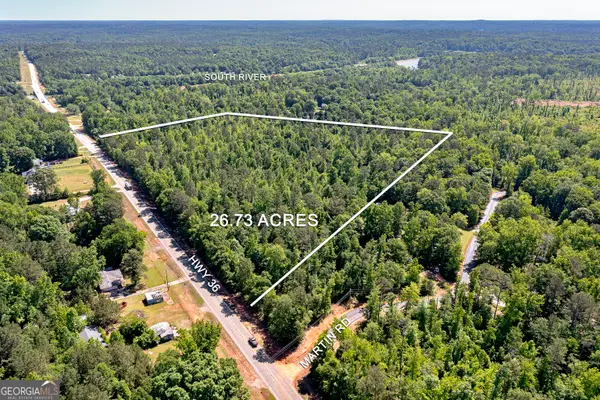 $260,800Active-- beds -- baths
00 E Highway 36, Jackson, GA 30233
MLS# 10772352Listed by: Blue Door Associates, LLC - New
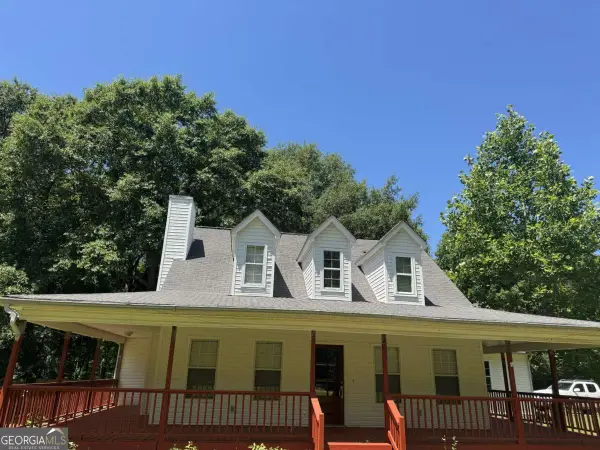 $480,000Active3 beds 3 baths
318 Garr Road, Jackson, GA 30233
MLS# 10771743Listed by: La Rosa Realty Georgia LLC - New
 $310,000Active3 beds 2 baths2,017 sq. ft.
141 Cottonwood Trail, Jackson, GA 30233
MLS# 10771437Listed by: Beycome Brokerage Realty LLC - New
 $199,900Active4 beds 3 baths1,624 sq. ft.
124 Heritage Way, Jackson, GA 30233
MLS# 10771064Listed by: Connect One Realty Group LLC - New
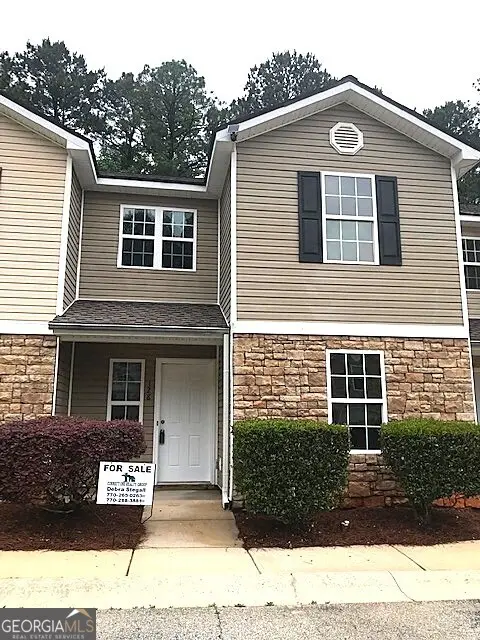 $199,900Active4 beds 3 baths1,624 sq. ft.
128 Heritage Way, Jackson, GA 30233
MLS# 10771018Listed by: Connect One Realty Group LLC - New
 $390,000Active4 beds 4 baths
729 Jackson Lake Road, Jackson, GA 30233
MLS# 10770633Listed by: Keller Williams West Atlanta  $409,990Pending4 beds 3 baths2,550 sq. ft.
Address Withheld By Seller, JACKSON, GA 30233
MLS# G5112752Listed by: OLYMPUS EXECUTIVE REALTY INC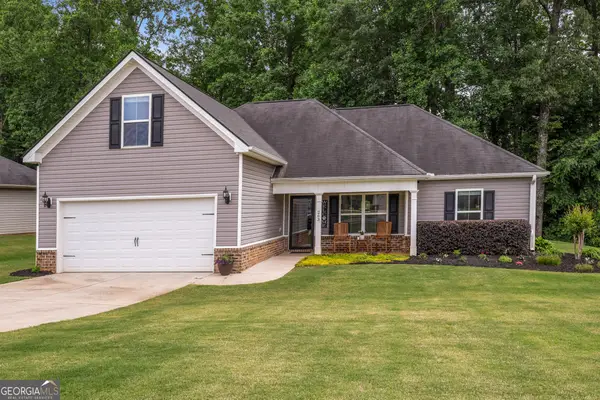 $279,900Active3 beds 2 baths1,728 sq. ft.
263 Stane Brook Court, Jackson, GA 30233
MLS# 10763094Listed by: SouthSide, REALTORS


Protect your home and budget from life's surprises with an Assurant Home Warranty, backed by a partner that supports you through every step of homeownership. Explore Plans.
© 2026 Better Homes and Gardens Real Estate LLC. An Anywhere Real Estate company. All rights reserved. Better Homes and Gardens® Real Estate is a registered trademark owned by Meredith Operations Corporation, licensed to Better Homes and Gardens Real Estate LLC and used with permission. Better Homes and Gardens Real Estate LLC fully supports the principles of the Fair Housing Act and the Equal Opportunity Act. Listing information is deemed reliable but is not guaranteed accurate.
Each office is independently owned and operated.
Any services or products provided by third parties are not provided by, affiliated with or related to Better Homes and Gardens Real Estate LLC, or its affiliated companies.