
135 Ellistown Road, Jackson, GA 30233
Local realty services provided by:Better Homes and Gardens Real Estate Metro Brokers
Listed by: chance adamson
Office: southern classic realtors
MLS#:7852452
Source:FIRSTMLS
Price summary
- Price:$234,900
- Price per sq. ft.:$176.75
About this home
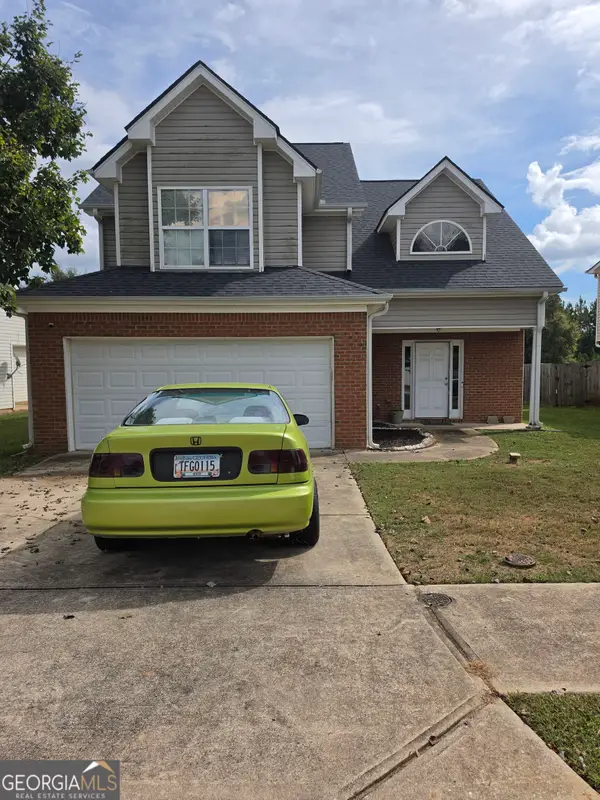
"THE CHANCE SELLS TEAM" presents........ **ADORABLE RANCH HOME ON 1 ACRE NO HOA NO SUBDIVISION!** If you've been searching for the perfect combination of charm, space, and a great location, look no further! This **super cute 3-bedroom, 2-bath ranch home** is sitting on a beautiful 1-acre lot with NO HOA and NO subdivision restrictions! One of my favorite features is the **GINORMOUS fenced-in backyard!** There's plenty of room for the dogs to run, the kiddos to play, backyard gatherings, gardening, or simply enjoying your own little slice of outdoor paradise! Step inside and enjoy a welcoming layout featuring a nice kitchen, a spacious great room with a cozy fireplace, an eat-in dining area, and a convenient laundry area. The primary suite offers a relaxing retreat complete with a separate shower, garden tub, and vanity sink. **PROPERTY HIGHLIGHTS:** - 3 bedrooms 2 bathrooms - Charming ranch-style home - Situated on approximately 1 acre - NO HOA NO SUBDIVISION - Huge fenced-in backyard - Great room with fireplace - Nice kitchen and eat-in area - Convenient laundry area - Primary suite with separate shower and garden tub - Very well-maintained home - Great location with wonderful neighbors! Whether you're looking for room to spread out, a backyard for your four-legged family members, space for the kids to play, or simply a home with a little more breathing room, this one checks so many boxes! **Great location. Great neighbors. Great yard. NO HOA!** What more could you ask for? **Give us a call today to schedule your easy showing!** This adorable ranch is ready for its next owner to love it just as much as the current owners have!...
Contact an agent
Home facts
- Year built:2003
- Subdivision & Development:Tusshaw
- Listing ID #:7852452
- Updated:October 11, 2026 at 04:49 AM
Rooms and interior
- Bedrooms:3
- Total bathrooms:2
- Full bathrooms:2
- Flooring:Carpet, Vinyl
- Bathrooms Description:Separate Tub/Shower, Soaking Tub, Vaulted Ceiling(s)
- Kitchen Description:Dishwasher, Eat-in Kitchen
- Bedroom Description:Master on Main
- Living area:1,329 sq. ft.
Heating and cooling
- Cooling:Ceiling Fan(s), Central Air
- Heating:Central, Electric
- Central air:Yes
Structure and exterior
- Roof:Composition
- Year built:2003
- Building area:1,329 sq. ft.
- Lot area:1 Acres
- Lot Features:Level
- Architectural Style:Traditional
- Construction Materials:Stucco
- Exterior Features:Patio, Private Yard
- Levels:1 Story
Schools
- High school:Ola
- Middle school:Ola
- Elementary school:Rock Spring - Henry
Utilities
- Water:Public, Water Available
- Sewer:Septic Tank
Finances and disclosures
- Price:$234,900
- Price per sq. ft.:$176.75
- Tax amount:$4,623 (2024)
Features and amenities
- Laundry features:In Kitchen
- Amenities:Disappearing Attic Stairs, High Ceilings 9 ft Lower, High Ceilings 9 ft Main, High Ceilings 9 ft Upper, High Speed Internet, Walk-In Closet(s)
Parking
- Total parking spaces:2
- Parking description:Attached, Garage, Garage Door Opener, Garage Faces Rear, Garage Faces Side, Kitchen Level, Parking Pad
- Garage spaces:2
 Listings identified with the FMLS IDX logo come from FMLS and are held by brokerage firms other than the owner of this website. The listing brokerage is identified in any listing details. Information is deemed reliable but is not guaranteed. If you believe any FMLS listing contains material that infringes your copyrighted work please click here (https://www.fmls.com/dmca) to review our DMCA policy and learn how to submit a takedown request. ©2026 First Multiple Listing Service, Inc.
New listings near 135 Ellistown Road
- New
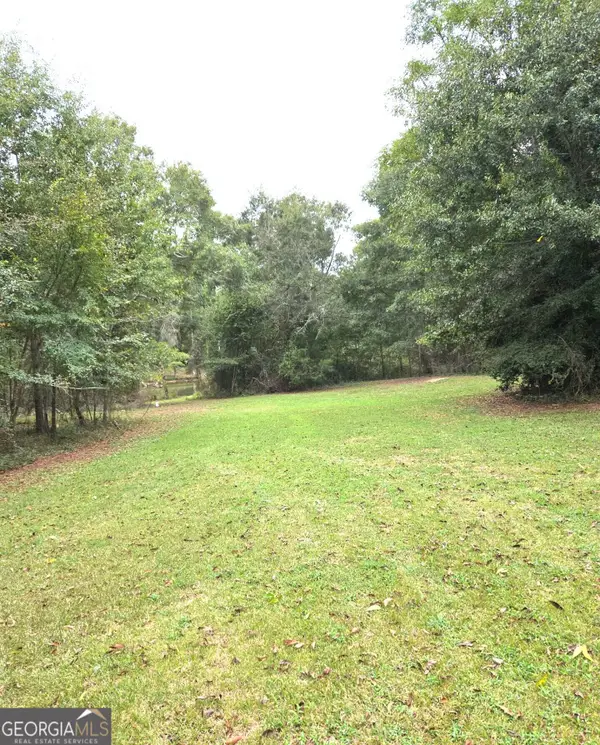 $35,000Active0.78 Acres
319 Powell Drive, Jackson, GA 30233
MLS# 10870679Listed by: AusDanBrook Properties, Inc. - New
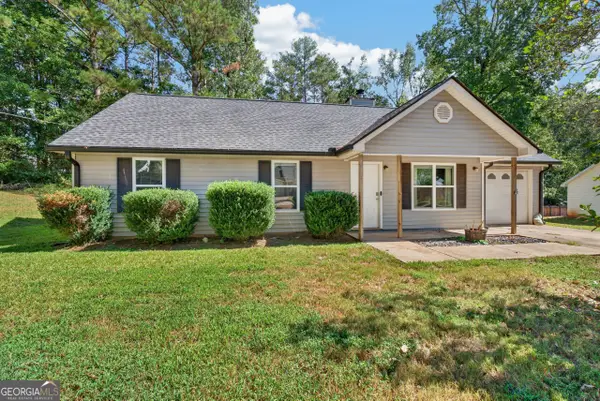 $225,000Active3 beds 2 baths1,107 sq. ft.
112 Starlake Drive, Jackson, GA 30233
MLS# 10869929Listed by: Keller Williams Lake Oconee - New
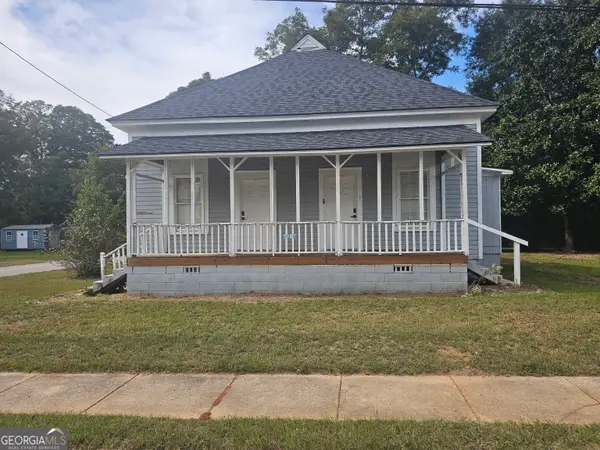 $175,000Active4 beds 4 baths1,644 sq. ft.
14 Mill Street, Jackson, GA 30233
MLS# 10869813Listed by: Coldwell Banker Bullard Realty - New
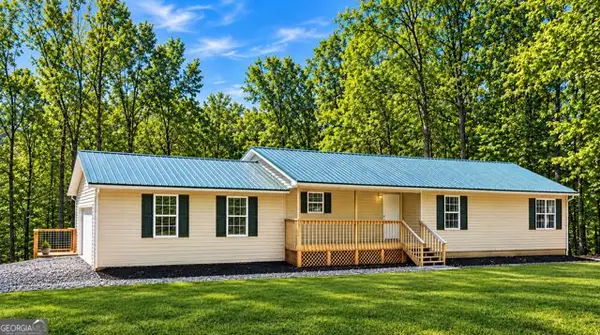 $415,000Active3 beds 3 baths1,510 sq. ft.
154 Katy Lake Road, Jackson, GA 30233
MLS# 10869572Listed by: Crye-Leike, Realtors - New
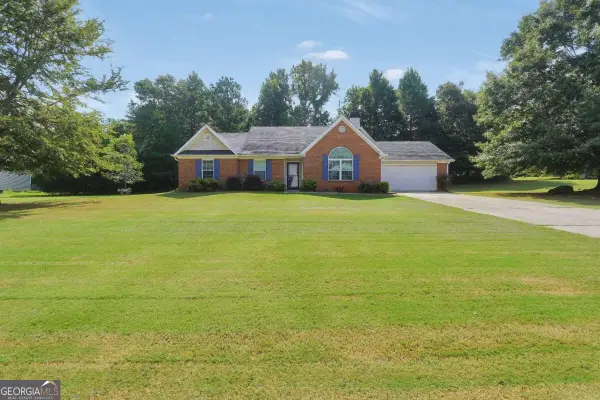 $302,698Active3 beds 2 baths1,819 sq. ft.
167 Woodlands Drive, Jackson, GA 30233
MLS# 10869255Listed by: The Legacy Real Estate Group - New
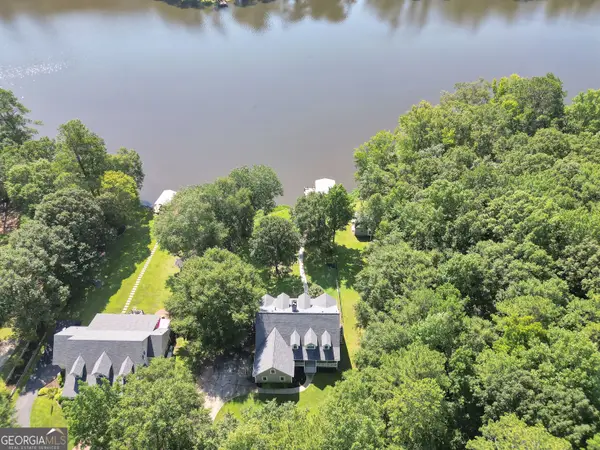 $599,900Active5 beds 4 baths3,560 sq. ft.
561 Harbour Shores Drive, Jackson, GA 30233
MLS# 10868441Listed by: Keller Williams Realty Atl. Partners - New
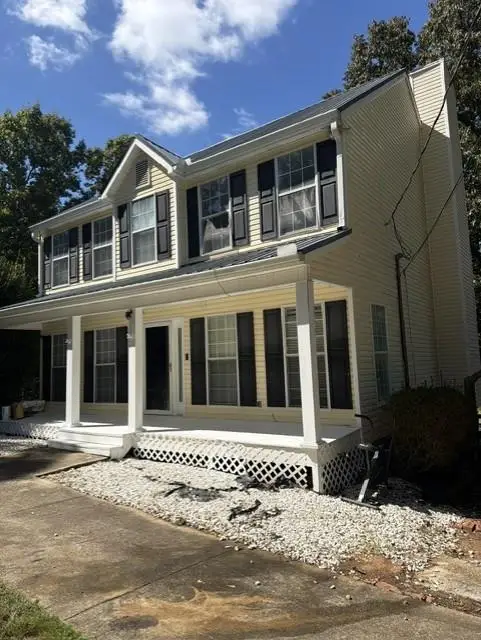 $308,000Active3 beds 3 baths1,686 sq. ft.
131 Lakeview Road, Jackson, GA 30233
MLS# 7849614Listed by: COLDWELL BANKER REALTY - New
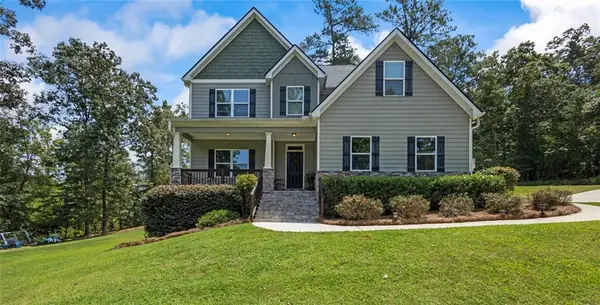 $449,000Active4 beds 3 baths2,651 sq. ft.
102 River Point Road, Jackson, GA 30233
MLS# 7849493Listed by: BERKSHIRE HATHAWAY HOMESERVICES GEORGIA PROPERTIES - New
 $288,000Active4 beds 3 baths
120 Tyler Way, Jackson, GA 30233
MLS# 10866774Listed by: Epix Realty & Lending


Protect your home and budget from life's surprises with an Assurant Home Warranty, backed by a partner that supports you through every step of homeownership. Explore Plans.
© 2026 Better Homes and Gardens Real Estate LLC. An Anywhere Real Estate company. All rights reserved. Better Homes and Gardens® Real Estate is a registered trademark owned by Meredith Operations Corporation, licensed to Better Homes and Gardens Real Estate LLC and used with permission. Better Homes and Gardens Real Estate LLC fully supports the principles of the Fair Housing Act and the Equal Opportunity Act. Listing information is deemed reliable but is not guaranteed accurate.
Each office is independently owned and operated.
Any services or products provided by third parties are not provided by, affiliated with or related to Better Homes and Gardens Real Estate LLC, or its affiliated companies.