
315 Furrow Creek Court, Jackson, GA 30233
Local realty services provided by:Better Homes and Gardens Real Estate Metro Brokers
315 Furrow Creek Court,Jackson, GA 30233
$285,000
- 4 Beds
- 3 Baths
- 1,836 sq. ft.
- Single family
- Active
Listed by: darrel flores
Office: keller williams realty atl partners
MLS#:7814828
Source:FIRSTMLS
Price summary
- Price:$285,000
- Price per sq. ft.:$155.23
About this home
USDA 100% FINANCING ELIGIBLE! If you've been dreaming of more land, better schools, and neighbors who aren't close enough to borrow your Wi-Fi... your search might be over.
Welcome to 315 Furrow Creek Court, where comfort, space, and small-town charm come together on over an acre in the highly sought-after Ola School District—one of Georgia's top-rated school districts.
Step inside to a warm and inviting living room anchored by a cozy fireplace, the perfect place to unwind after a long day or gather with family and friends. The home's functional layout offers comfortable everyday living while giving you the flexibility to make it your own.
Outside, you'll appreciate what so many buyers are searching for but rarely find—room to breathe. With more than an acre of land, there's space for backyard football games, a garden, pets to roam, family cookouts, or simply enjoying a little peace and quiet. The storage shed provides extra space for tools, equipment, or hobbies, while the two-car garage offers convenience and additional storage.
Whether you're looking for more space for your family, room for your hobbies, or simply a place where life moves at a more comfortable pace, 315 Furrow Creek Court offers the perfect balance of privacy, convenience, and everyday comfort. Come experience it for yourself....
Contact an agent
Home facts
- Year built:2006
- Subdivision & Development:Tusshaw
- Listing ID #:7814828
- Updated:September 24, 2026 at 01:33 PM
Rooms and interior
- Bedrooms:4
- Total bathrooms:3
- Full bathrooms:2
- Half bathrooms:1
- Flooring:Carpet, Hardwood, Laminate
- Dining Description:Separate Dining Room
- Bathrooms Description:Tub/Shower Combo
- Kitchen Description:Cabinets Other, Dishwasher, Electric Range, Pantry
- Bedroom Description:Oversized Master
- Living area:1,836 sq. ft.
Heating and cooling
- Cooling:Ceiling Fan(s), Central Air
- Heating:Forced Air
- Central air:Yes
Structure and exterior
- Roof:Composition
- Year built:2006
- Building area:1,836 sq. ft.
- Lot area:1.1 Acres
- Lot Features:Back Yard, Front Yard
- Architectural Style:Traditional
- Construction Materials:Vinyl Siding
- Exterior Features:Patio
- Levels:2 Story
Schools
- High school:Ola
- Middle school:Ola
- Elementary school:Rock Spring - Henry
Utilities
- Water:Public
- Sewer:Public Sewer, Sewer Available
Finances and disclosures
- Price:$285,000
- Price per sq. ft.:$155.23
- Tax amount:$4,676 (2025)
Features and amenities
- Laundry features:In Kitchen, Main Level
- Amenities:High Ceilings 9 ft Main, Walk-In Closet(s)
Parking
- Parking description:Driveway, Garage, Garage Faces Front
- Garage spaces:2
 Listings identified with the FMLS IDX logo come from FMLS and are held by brokerage firms other than the owner of this website. The listing brokerage is identified in any listing details. Information is deemed reliable but is not guaranteed. If you believe any FMLS listing contains material that infringes your copyrighted work please click here (https://www.fmls.com/dmca) to review our DMCA policy and learn how to submit a takedown request. ©2026 First Multiple Listing Service, Inc.
New listings near 315 Furrow Creek Court
- Coming Soon
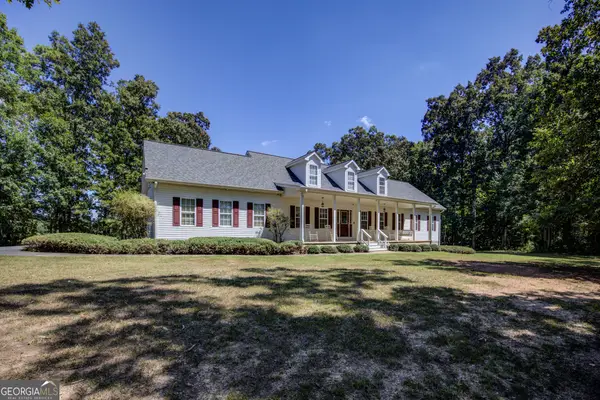 $549,900Coming Soon5 beds 5 baths3,885 sq. ft.
131 Washington Road, Jackson, GA 30233
MLS# 10846251Listed by: Dover Realty Co. Inc. - New
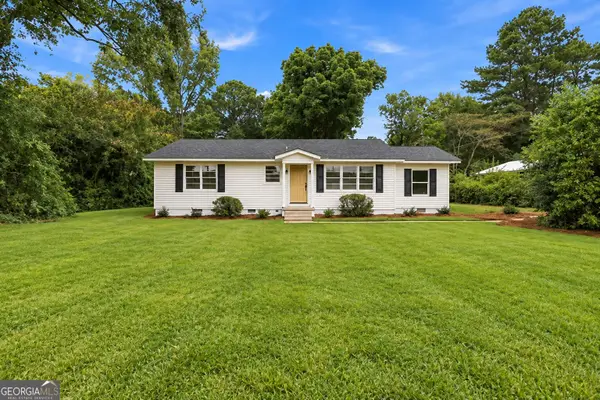 $238,000Active3 beds 2 baths1,250 sq. ft.
135 Pineview Road, Jackson, GA 30233
MLS# 10852167Listed by: Full House Realty - New
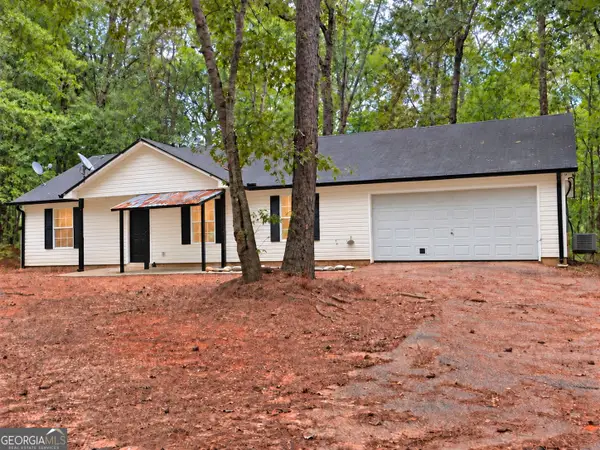 $209,900Active3 beds 2 baths1,383 sq. ft.
235 Big Buck Trail, Jackson, GA 30233
MLS# 10852086Listed by: Investment Realty Group - New
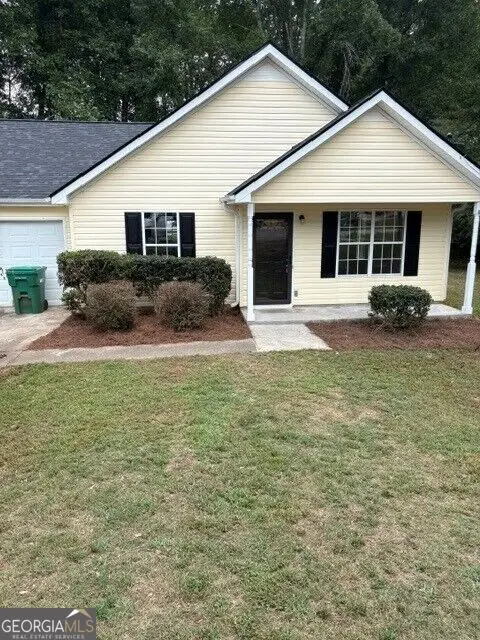 $230,000Active3 beds 2 baths1,208 sq. ft.
277 Queens Court, Jackson, GA 30233
MLS# 10851762Listed by: Murray Company, Realtors - New
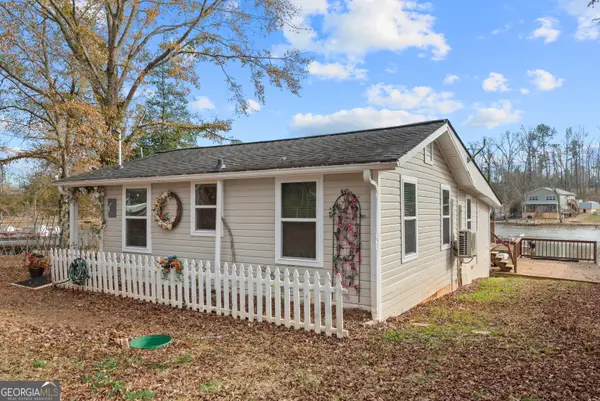 $296,999Active2 beds 2 baths1,080 sq. ft.
180 Southern Shores Road, Jackson, GA 30233
MLS# 10851599Listed by: Self Property Advisors - New
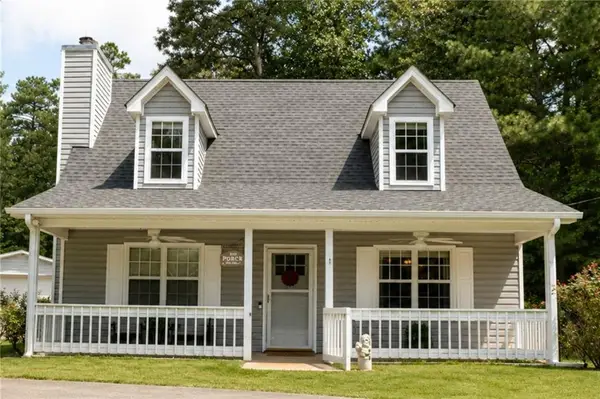 $339,000Active3 beds 2 baths2,246 sq. ft.
523 S River Drive S, Jackson, GA 30233
MLS# 7842080Listed by: MORRIS REALTY CO., LLC - New
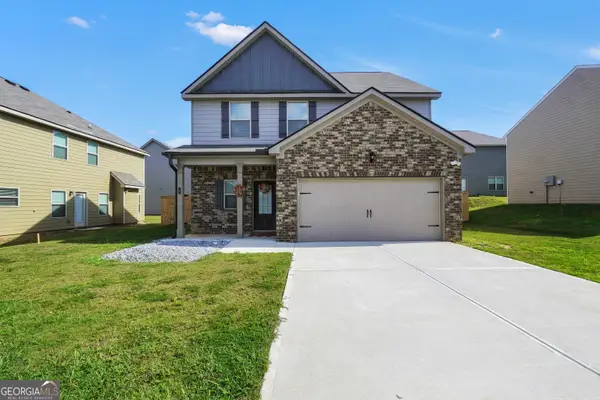 $324,900Active4 beds 3 baths2,088 sq. ft.
102 Douglas Fir Drive, Jackson, GA 30233
MLS# 10850904Listed by: The Legacy Real Estate Group - New
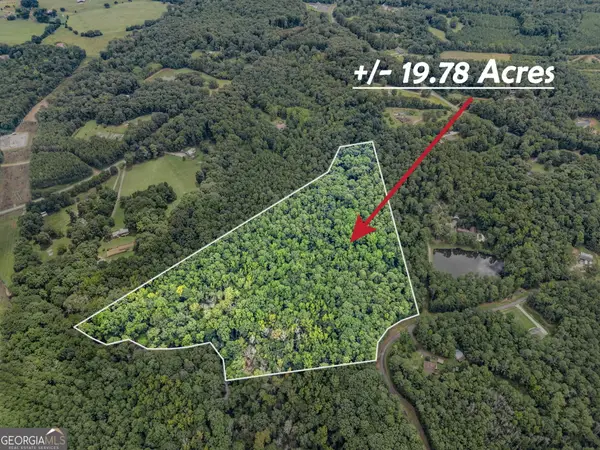 $175,000Active19.78 Acres
0 Mcintosh Circle, Jackson, GA 30233
MLS# 10850968Listed by: Century 21 Integra - New
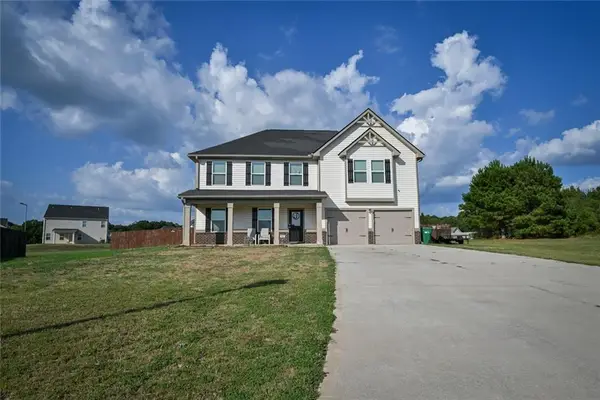 $380,000Active4 beds 4 baths2,800 sq. ft.
103 Clarks Court, Jackson, GA 30233
MLS# 7841768Listed by: SOUTHERN FLAIR REALTY, INC. - New
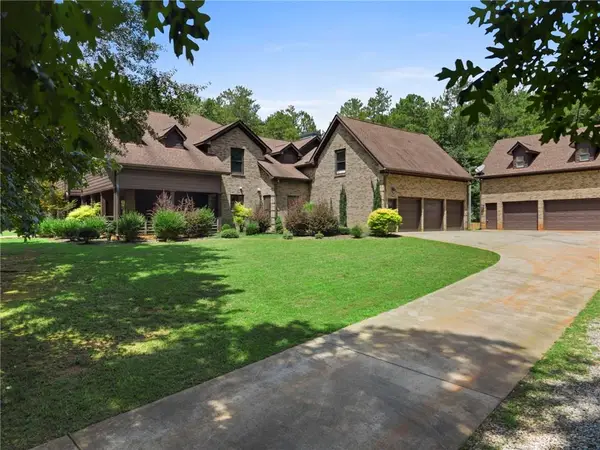 $749,000Active8 beds 8 baths7,160 sq. ft.
106 Big Buck Court, Jackson, GA 30233
MLS# 7841587Listed by: MARKET SOUTH PROPERTIES, INC.


Protect your home and budget from life's surprises with an Assurant Home Warranty, backed by a partner that supports you through every step of homeownership. Explore Plans.
© 2026 Better Homes and Gardens Real Estate LLC. An Anywhere Real Estate company. All rights reserved. Better Homes and Gardens® Real Estate is a registered trademark owned by Meredith Operations Corporation, licensed to Better Homes and Gardens Real Estate LLC and used with permission. Better Homes and Gardens Real Estate LLC fully supports the principles of the Fair Housing Act and the Equal Opportunity Act. Listing information is deemed reliable but is not guaranteed accurate.
Each office is independently owned and operated.
Any services or products provided by third parties are not provided by, affiliated with or related to Better Homes and Gardens Real Estate LLC, or its affiliated companies.