
446 Panther Creek Lane, Jackson, GA 30233
Local realty services provided by:Better Homes and Gardens Real Estate Metro Brokers
446 Panther Creek Lane,Jackson, GA 30233
$379,445
- 4 Beds
- 4 Baths
- 2,220 sq. ft.
- Single family
- Active
Listed by: shannon daniels, yvette richburg
Office: lennar realty inc.
MLS#:10858020
Source:METROMLS
Price summary
- Price:$379,445
- Price per sq. ft.:$170.92
- Monthly HOA dues:$33.33
About this home
Welcome to Shadow Creek in Jackson, Henry County - OLA School District. Home is move in ready! Community is less than 10 minutes from McDonough! Welcome to huge homesites close to an acre. This expansive single-family home, The Oakland presents two floors designed for gracious living and entertainment. On the first floor is a well-equipped kitchen with a center island, which connects to an intimate dining room and spacious family room. A covered rear patio brings the outside in for extended living and entertaining. Upstairs is a loft to lend additional living space and four bedrooms. Large laundry room is located on the upper level for the convenience. Do not miss out on this beautiful home and large homesite!
Contact an agent
Home facts
- Year built:2025
- Subdivision & Development:Shadow Creek
- Listing ID #:10858020
- Updated:October 07, 2026 at 11:27 AM
Rooms and interior
- Bedrooms:4
- Total bathrooms:4
- Full bathrooms:3
- Half bathrooms:1
- Flooring:Carpet
- Dining Description:Living Room/Dining Room Combo
- Bathrooms Description:Double Vanity
- Kitchen Description:Breakfast Area, Dishwasher, Kitchen Island, Microwave, Pantry, Refrigerator, Solid Surface Counters
- Bedroom Description:Walk-In Closet(s)
- Living area:2,220 sq. ft.
Heating and cooling
- Cooling:Central Air, Electric, Zoned
- Heating:Central, Electric, Zoned
- Central air:Yes
Structure and exterior
- Roof:Composition
- Year built:2025
- Building area:2,220 sq. ft.
- Lot area:0.7 Acres
- Lot Features:Level, Private
- Architectural Style:Traditional
- Construction Materials:Brick, Concrete
- Exterior Features:Deck/Patio
- Foundation Description:Slab
- Levels:2 Story
Schools
- High school:Ola
- Middle school:Ola
- Elementary school:Rock Spring
Utilities
- Water:Public, Water Available
- Sewer:Septic Tank
Finances and disclosures
- Price:$379,445
- Price per sq. ft.:$170.92
Features and amenities
- Appliances:Dishwasher, Dryer, Electric Water Heater, Microwave, Refrigerator, Washer
- Laundry features:Dryer, Laundry, Upper Level, Washer
- Amenities:Double Pane Windows, Electric Water Heater, High Ceilings, Pulldown Attic Stairs, Smoke Detector(s)
Parking
- Total parking spaces:3
- Parking description:Attached, Garage, Garage Door Opener, Kitchen Level
- Garage:Yes
 2026 Georgia MLS. All rights reserved. Information Deem Reliable But Not Guaranteed October 7, 2026
New listings near 446 Panther Creek Lane
- Coming Soon
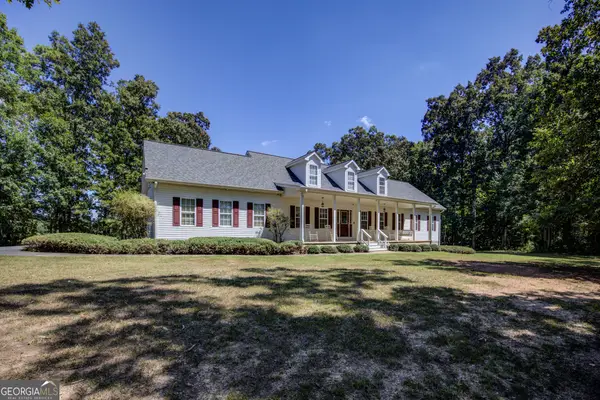 $549,900Coming Soon5 beds 4 baths3,885 sq. ft.
131 Washington Road, Jackson, GA 30233
MLS# 10846251Listed by: Dover Realty Co. Inc. - New
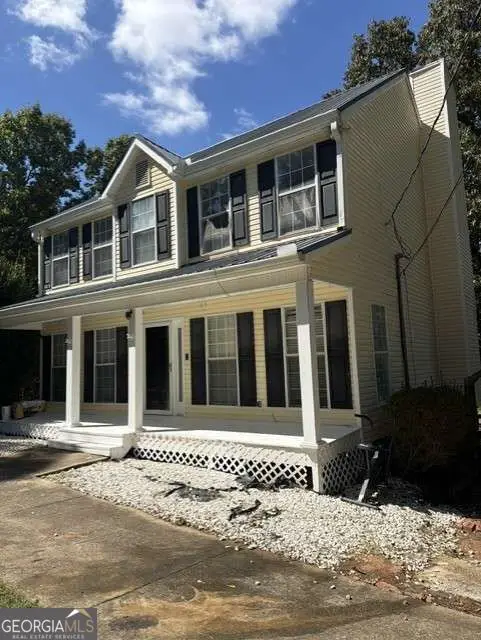 $308,000Active3 beds 3 baths1,686 sq. ft.
131 Lakeview Road, Jackson, GA 30233
MLS# 10867546Listed by: Coldwell Banker Realty - New
 $449,000Active4 beds 3 baths2,651 sq. ft.
102 River Point Road, Jackson, GA 30233
MLS# 10867283Listed by: BHHS Georgia Properties - New
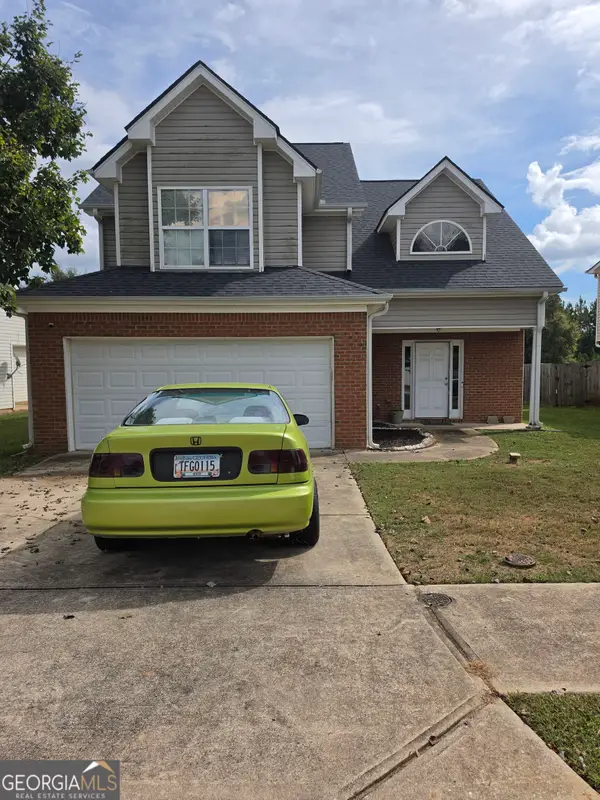 $288,000Active4 beds 3 baths
120 Tyler Way, Jackson, GA 30233
MLS# 10866774Listed by: Epix Realty & Lending - New
 $204,900Active2 beds 3 baths
890 S Highway 42 #A2, Jackson, GA 30233
MLS# 10866613Listed by: Academy Properties - New
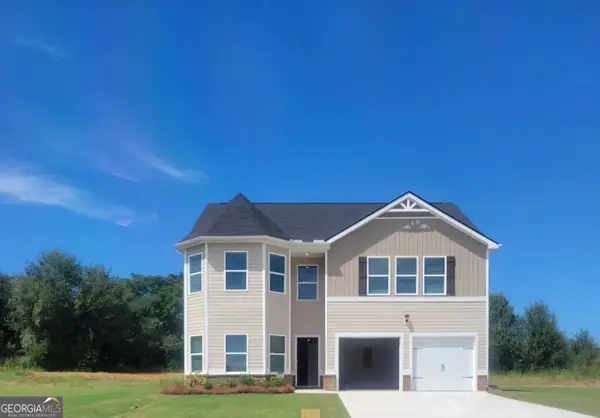 $370,000Active5 beds 3 baths2,370 sq. ft.
804 Clydes Way, Jackson, GA 30233
MLS# 10866474Listed by: Real Broker, LLC - New
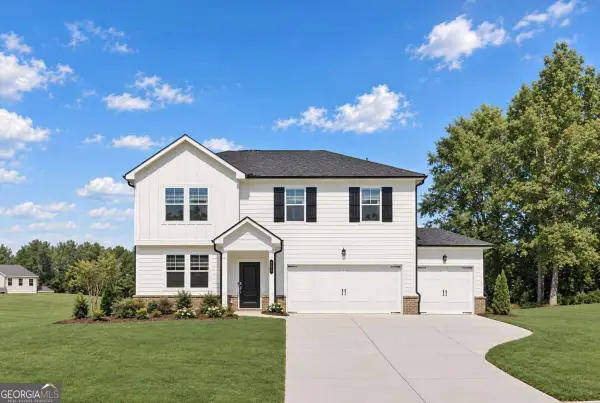 $399,985Active4 beds 4 baths2,522 sq. ft.
605 Mabry Creek Lane, Jackson, GA 30233
MLS# 10858095Listed by: Lennar Realty Inc. - New
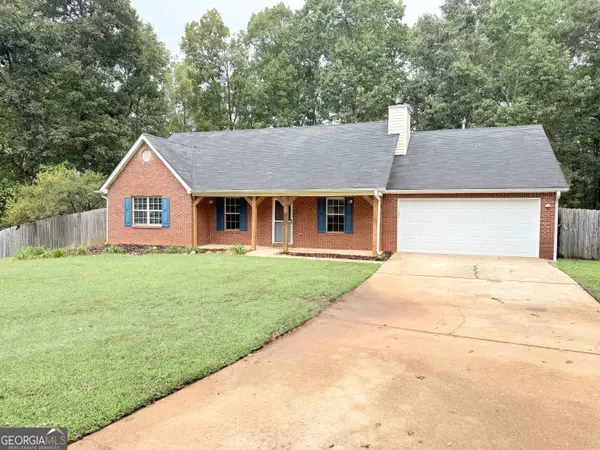 $276,900Active3 beds 2 baths1,493 sq. ft.
320 Ponderosa Trail, Jackson, GA 30233
MLS# 10857530Listed by: Crossroads Realty LLC - New
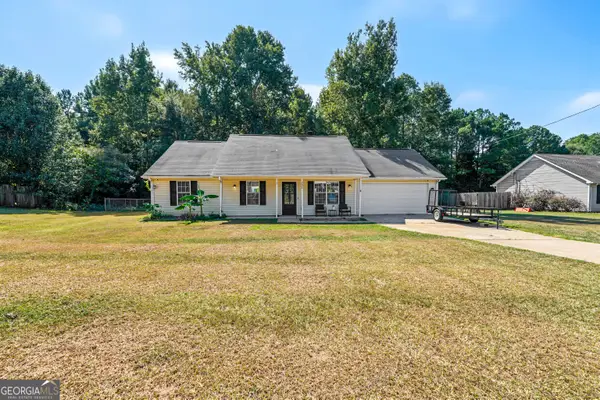 $255,000Active3 beds 2 baths1,514 sq. ft.
290 Stony Brook Circle, Jackson, GA 30233
MLS# 10857324Listed by: HomeSmart


Protect your home and budget from life's surprises with an Assurant Home Warranty, backed by a partner that supports you through every step of homeownership. Explore Plans.
© 2026 Better Homes and Gardens Real Estate LLC. An Anywhere Real Estate company. All rights reserved. Better Homes and Gardens® Real Estate is a registered trademark owned by Meredith Operations Corporation, licensed to Better Homes and Gardens Real Estate LLC and used with permission. Better Homes and Gardens Real Estate LLC fully supports the principles of the Fair Housing Act and the Equal Opportunity Act. Listing information is deemed reliable but is not guaranteed accurate.
Each office is independently owned and operated.
Any services or products provided by third parties are not provided by, affiliated with or related to Better Homes and Gardens Real Estate LLC, or its affiliated companies.