
1020 Stoneledge Road, Jasper, GA 30143
Local realty services provided by:Better Homes and Gardens Real Estate Metro Brokers
1020 Stoneledge Road,Jasper, GA 30143
$789,900
- 4 Beds
- 3 Baths
- 2,373 sq. ft.
- Single family
- Active
Listed by: patsy carver
Office: re/max town & country
MLS#:7856018
Source:FIRSTMLS
Price summary
- Price:$789,900
- Price per sq. ft.:$332.87
- Monthly HOA dues:$50
About this home
ONE OF THE FINAL FOUR NEW HOMES TO BE BUILT IN STONELEDGE! Discover exceptional new construction on 5+ beautiful acres with stunning mountain views in the desirable Stoneledge community of Jasper, Pickens County, Georgia! Built by Metro Home Builders, a premier builder specializing in quality semi-custom homes, this beautiful modern farmhouse offers 4 bedrooms, 2.5 baths, and a thoughtfully designed open floor plan. Metro Home Builders takes pride in building homes with the same quality, craftsmanship, and attention to detail they would expect in their own homes. The spacious great room opens to an inviting kitchen featuring quartz countertops, a large center island, generous cabinetry, and a walk-in pantry. Luxury vinyl tile flooring adds beauty and durability. The primary suite features a private bath with double vanities, a separate tub and shower, and a spacious walk-in closet. Three additional bedrooms provide flexibility for guests, family, or a home office. Relax on the covered back deck and take in the beautiful mountain views while enjoying the privacy and peaceful surroundings of your 5+ acre property. Additional features include a welcoming covered front porch, convenient laundry room, and attached two-car garage. With only four new homes remaining before Stoneledge is completely built out, this is a wonderful opportunity to own a quality semi-custom home in one of North Georgia's beautiful mountain communities. Experience the Metro Home Builders difference — homes built with pride, quality, and care! Plans, features, and finishes are subject to change during construction....
Contact an agent
Home facts
- Year built:2026
- Subdivision & Development:Stoneledge
- Listing ID #:7856018
- Updated:October 29, 2026 at 10:48 PM
Rooms and interior
- Bedrooms:4
- Total bathrooms:3
- Full bathrooms:2
- Half bathrooms:1
- Flooring:Carpet
- Dining Description:Open Concept
- Bathrooms Description:Double Vanity, Separate His/Hers, Separate Tub/Shower
- Kitchen Description:Cabinets White, Dishwasher, Double Oven, Electric Cooktop, Kitchen Island, Pantry Walk-In, Range Hood, Self Cleaning Oven, Stone Counters, View to Family Room
- Bedroom Description:Master on Main, Oversized Master
- Basement Description:Bath/Stubbed, Daylight, Exterior Entry, Full, Interior Entry, Unfinished
- Living area:2,373 sq. ft.
Heating and cooling
- Cooling:Ceiling Fan(s), Central Air
- Heating:Central
- Central air:Yes
Structure and exterior
- Roof:Composition
- Year built:2026
- Building area:2,373 sq. ft.
- Lot area:5.6 Acres
- Lot Features:Back Yard, Mountain Frontage
- Architectural Style:Craftsman, Farmhouse, Ranch
- Construction Materials:HardiPlank Type, Stone
- Exterior Features:Covered, Deck, Front Porch
- Levels:1 Story
Schools
- High school:Pickens
- Middle school:Jasper
- Elementary school:Hill City
Utilities
- Water:Public, Water Available
- Sewer:Septic Tank
Finances and disclosures
- Price:$789,900
- Price per sq. ft.:$332.87
Features and amenities
- Appliances:Irrigation Equipment
- Laundry features:Laundry Room, Main Level, Mud Room
- Amenities:Electric Water Heater, Entrance Foyer, High Ceilings 10 ft Lower, High Speed Internet, Walk-In Closet(s)
Parking
- Parking description:Attached, Covered, Garage, Garage Door Opener
- Garage spaces:2
 Listings identified with the FMLS IDX logo come from FMLS and are held by brokerage firms other than the owner of this website. The listing brokerage is identified in any listing details. Information is deemed reliable but is not guaranteed. If you believe any FMLS listing contains material that infringes your copyrighted work please click here (https://www.fmls.com/dmca) to review our DMCA policy and learn how to submit a takedown request. ©2026 First Multiple Listing Service, Inc.
New listings near 1020 Stoneledge Road
- Coming Soon
 $1,200,000Coming Soon9 beds 8 baths5,829 sq. ft.
471 Sterling Road, Jasper, GA 30143
MLS# 7859938Listed by: MARK SPAIN REAL ESTATE - Coming Soon
 $1,200,000Coming Soon9 beds 8 baths5,829 sq. ft.
471 Sterling Road, Jasper, GA 30143
MLS# 10879877Listed by: Mark Spain Real Estate - New
 $359,900Active3 beds 2 baths1,800 sq. ft.
256 Mountain Oak Road, Jasper, GA 30143
MLS# 7861093Listed by: PINNACLE REAL ESTATE SERVICES, INC. - New
 $49,900Active3.21 Acres
0 Vista View Parkway, Jasper, GA 30143
MLS# 7861141Listed by: ATLANTA COMMUNITIES - New
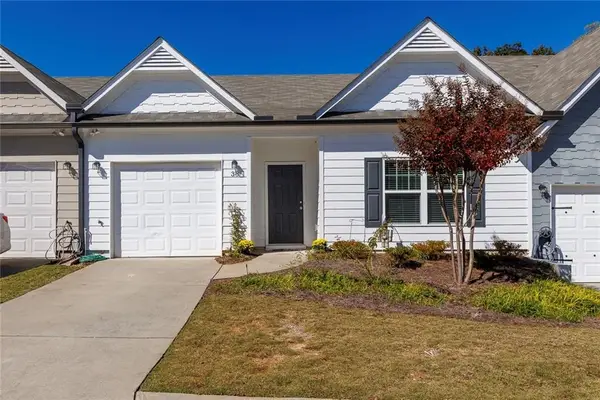 $315,000Active2 beds 2 baths1,356 sq. ft.
38 Serenity Lane, Jasper, GA 30143
MLS# 7860851Listed by: KELLER WILLIAMS REALTY SIGNATURE PARTNERS - New
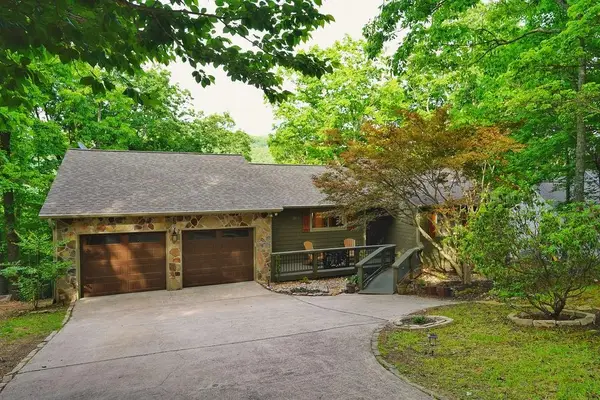 $635,000Active4 beds 3 baths3,424 sq. ft.
130 Starcross Lane, Jasper, GA 30143
MLS# 7860875Listed by: CENTURY 21 RESULTS - New
 $279,900Active20.98 Acres
0 Pendley Circle, Jasper, GA 30143
MLS# 10881284Listed by: Toles, Temple & Wright, Inc. - New
 $375,000Active3 beds 2 baths1,800 sq. ft.
116 Walnut Road, Jasper, GA 30143
MLS# 7860514Listed by: KELLER WILLIAMS REALTY PARTNERS - New
 $298,500Active3 beds 2 baths1,108 sq. ft.
94 Winding Way, Jasper, GA 30143
MLS# 10880553Listed by: Atlanta Communities - New
 $425,000Active3 beds 2 baths1,600 sq. ft.
35 Quail Walk, Jasper, GA 30143
MLS# 7859869Listed by: CENTURY 21 LINDSEY AND PAULEY


Protect your home and budget from life's surprises with an Assurant Home Warranty, backed by a partner that supports you through every step of homeownership. Explore Plans.
© 2026 Better Homes and Gardens Real Estate LLC. An Anywhere Real Estate company. All rights reserved. Better Homes and Gardens® Real Estate is a registered trademark owned by Meredith Operations Corporation, licensed to Better Homes and Gardens Real Estate LLC and used with permission. Better Homes and Gardens Real Estate LLC fully supports the principles of the Fair Housing Act and the Equal Opportunity Act. Listing information is deemed reliable but is not guaranteed accurate.
Each office is independently owned and operated.
Any services or products provided by third parties are not provided by, affiliated with or related to Better Homes and Gardens Real Estate LLC, or its affiliated companies.