
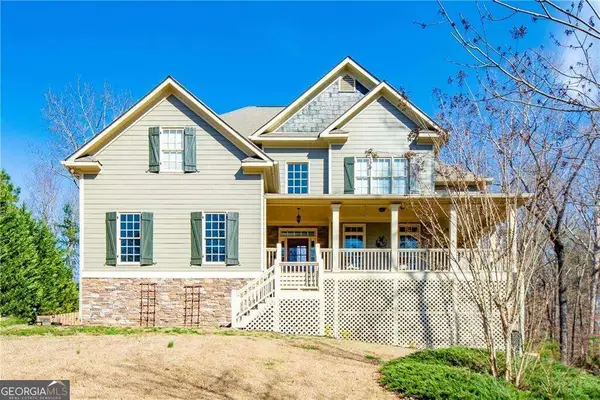
1318 Ridgeview Drive, Jasper, GA 30143
Local realty services provided by:Better Homes and Gardens Real Estate Metro Brokers
1318 Ridgeview Drive,Jasper, GA 30143
$875,000
- 4 Beds
- 4 Baths
- 3,403 sq. ft.
- Single family
- Active
Listed by: hollingsworth and company
Office: the rezerve, llc.
MLS#:7866853
Source:FIRSTMLS
Price summary
- Price:$875,000
- Price per sq. ft.:$257.13
About this home
Long-range mountain views take center stage at this inviting four-bedroom, four-bath furnished retreat in Big Canoe. Whether you’re searching for a weekend getaway, a second home for gathering with friends and family, or an everyday mountain escape, this home pairs beautiful scenery with thoughtfully updated spaces. Think Mountain Chalet...where cedar and stone set the tone, while inside, soaring vaulted ceilings and a dramatic wall of windows frame layers of mountains stretching across the horizon. The light-filled great room opens to an expansive deck—an unforgettable setting for morning coffee, afternoon conversations, and dining with a view. The updated kitchen and dining area blend mountain character with fresh style, featuring white cabinetry, stainless steel appliances, generous counter space, breakfast bar seating, and beamed ceilings. The updated primary bath offers a relaxing retreat of its own, with a freestanding soaking tub perfectly positioned for the views, a glass-enclosed shower, and a double vanity. With four bedrooms and four baths, there’s room to welcome overnight guests and enjoy time together. The finished terrace level adds flexible space for games, movie nights, and relaxed entertaining, while the screened porch offers another inviting spot to unwind and enjoy the fresh mountain air.
Set within Big Canoe’s gated mountain community, with 27 holes of golf, 3 stunning lakes, hiking trails, racquet sports, fitness, and dining available, this home brings together scenic surroundings and countless ways to enjoy them. Come for the views. Stay for the memories!...
Contact an agent
Home facts
- Year built:1986
- Subdivision & Development:Big Canoe
- Listing ID #:7866853
- Updated:November 13, 2026 at 05:40 AM
Rooms and interior
- Bedrooms:4
- Total bathrooms:4
- Full bathrooms:4
- Flooring:Hardwood
- Dining Description:Open Concept
- Bathrooms Description:Double Vanity, Separate Tub/Shower, Vaulted Ceiling(s), Whirlpool Tub
- Kitchen Description:Breakfast Bar, Breakfast Room, Cabinets White, Dishwasher, Disposal, Eat-in Kitchen, Electric Oven, Electric Range, Kitchen Island, Pantry Walk-In, Range Hood, Solid Surface Counters, Trash Compactor, View to Family Room
- Bedroom Description:Master on Main, Split Bedroom Plan
- Basement Description:Daylight, Exterior Entry, Finished, Finished Bath, Full, Interior Entry
- Living area:3,403 sq. ft.
Heating and cooling
- Cooling:Ceiling Fan(s), Central Air, Heat Pump, Zoned
- Heating:Electric, Heat Pump, Zoned
- Central air:Yes
Structure and exterior
- Roof:Composition
- Year built:1986
- Building area:3,403 sq. ft.
- Lot area:1.34 Acres
- Lot Features:Landscaped, Mountain Frontage, Sloped, Wooded
- Architectural Style:Traditional
- Construction Materials:Cedar, Stone
- Exterior Features:Covered, Deck, Front Porch, Rear Stairs, Screened
- Levels:2 Story
Schools
- High school:Pickens
- Middle school:Jasper
- Elementary school:Tate
Utilities
- Water:Public, Water Available
- Sewer:Septic Tank
Finances and disclosures
- Price:$875,000
- Price per sq. ft.:$257.13
- Tax amount:$5,085 (2024)
Features and amenities
- Laundry features:Dryer, Laundry Room, Main Level, Washer
- Amenities:Cathedral Ceiling(s), High Speed Internet, Tray Ceiling(s), Walk-In Closet(s)
Parking
- Total parking spaces:4
- Parking description:Attached, Driveway, Garage, Garage Faces Side, Kitchen Level, Level Driveway
- Garage spaces:2
 Listings identified with the FMLS IDX logo come from FMLS and are held by brokerage firms other than the owner of this website. The listing brokerage is identified in any listing details. Information is deemed reliable but is not guaranteed. If you believe any FMLS listing contains material that infringes your copyrighted work please click here (https://www.fmls.com/dmca) to review our DMCA policy and learn how to submit a takedown request. ©2026 First Multiple Listing Service, Inc.
New listings near 1318 Ridgeview Drive
- Coming Soon
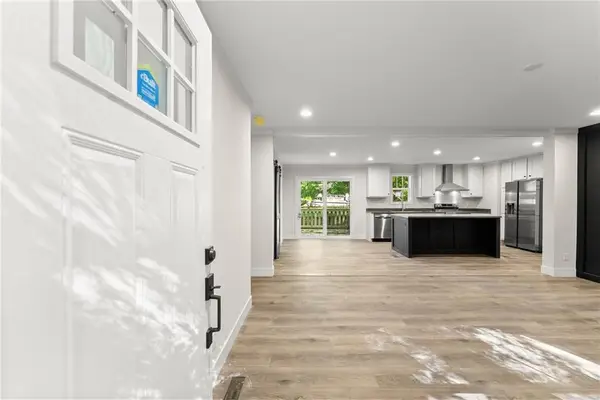 $325,000Coming Soon3 beds 2 baths1,568 sq. ft.
351 Mountain Lake Drive, Jasper, GA 30143
MLS# 7865201Listed by: PINNACLE REAL ESTATE SERVICES, INC. - Coming Soon
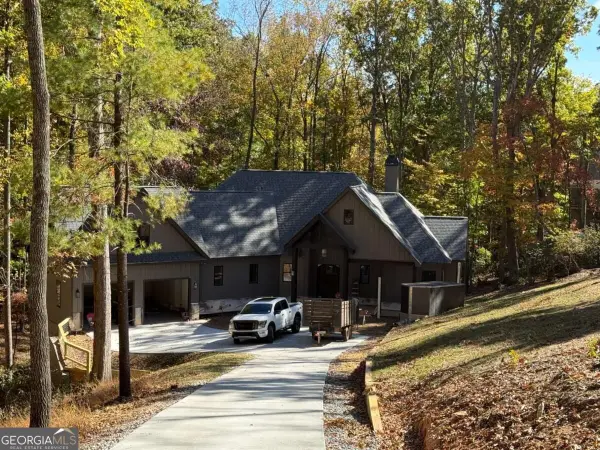 $1,149,000Coming Soon4 beds 4 baths3,800 sq. ft.
27 Padsett Court, Jasper, GA 30143
MLS# 10885563Listed by: RB Realty - Coming Soon
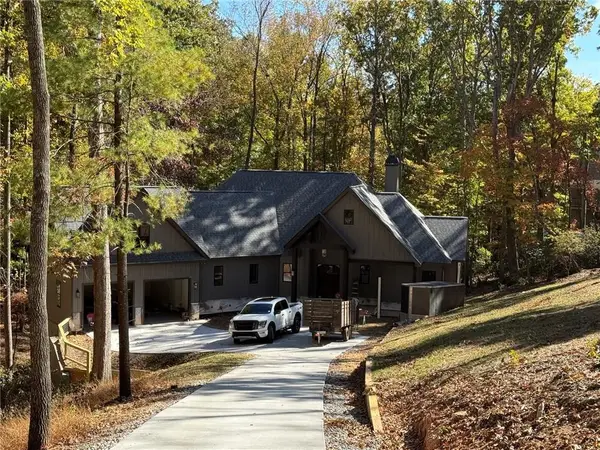 $1,149,000Coming Soon4 beds 4 baths3,800 sq. ft.
27 Padsett Court, Jasper, GA 30143
MLS# 7859808Listed by: RB REALTY - Coming Soon
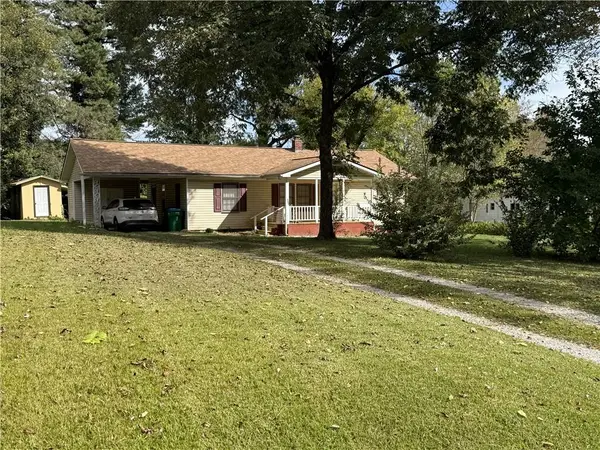 $250,000Coming Soon3 beds 1 baths1,092 sq. ft.
152 Grady Street, Jasper, GA 30143
MLS# 7862209Listed by: KELLER WILLIAMS REALTY COMMUNITY PARTNERS - Open Fri, 11am to 4pm
 $295,155Active3 beds 3 baths1,713 sq. ft.
364 Summit View Lane #2, Jasper, GA 30143
MLS# 10773985Listed by: Harry Norman, REALTORS - Open Fri, 11am to 4pm
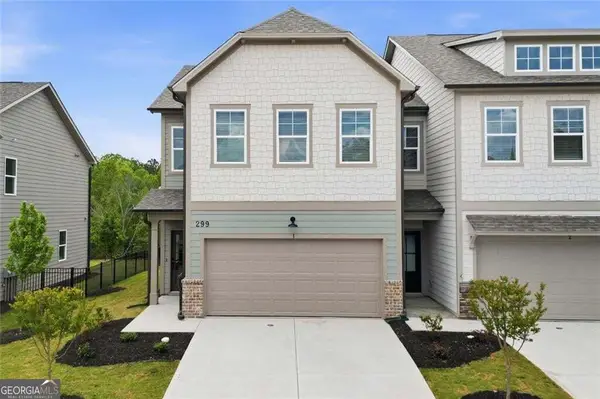 $312,493Active3 beds 3 baths1,713 sq. ft.
364 Summit View Lane #8, Jasper, GA 30143
MLS# 10847157Listed by: Harry Norman, REALTORS - Open Fri, 11am to 4pm
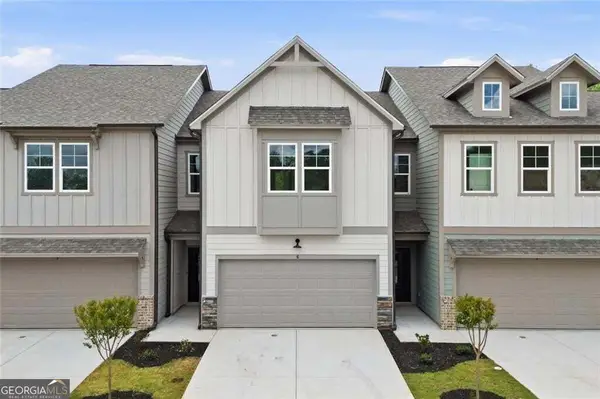 $294,900Active3 beds 3 baths1,713 sq. ft.
410 Summit View Lane #6, Jasper, GA 30143
MLS# 10847189Listed by: Harry Norman, REALTORS 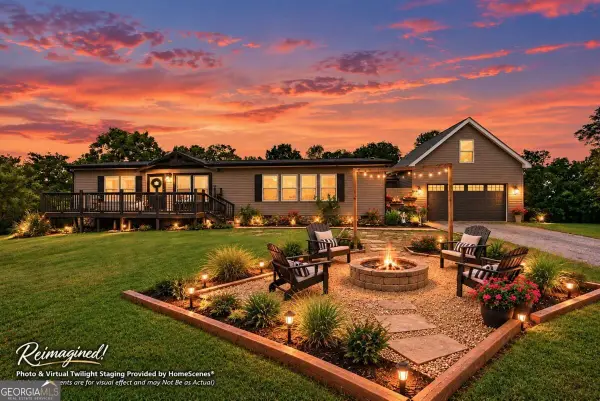 $515,000Active3 beds 2 baths1,800 sq. ft.
500 Worley Crossroads, Jasper, GA 30143
MLS# 10854015Listed by: RE/MAX Town & Country Jasper- New
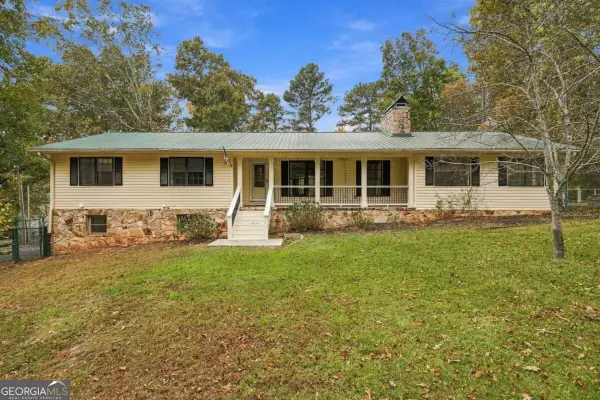 $1,100,000Active3 beds 3 baths3,620 sq. ft.
166 High Knoll Road, Jasper, GA 30143
MLS# 10889197Listed by: RE/MAX Town & Country Jasper - New
 $675,000Active5 beds 3 baths3,112 sq. ft.
94 Blue Bird Trail, Jasper, GA 30143
MLS# 10889087Listed by: Atlanta Communities


Protect your home and budget from life's surprises with an Assurant Home Warranty, backed by a partner that supports you through every step of homeownership. Explore Plans.
© 2026 Better Homes and Gardens Real Estate LLC. An Anywhere Real Estate company. All rights reserved. Better Homes and Gardens® Real Estate is a registered trademark owned by Meredith Operations Corporation, licensed to Better Homes and Gardens Real Estate LLC and used with permission. Better Homes and Gardens Real Estate LLC fully supports the principles of the Fair Housing Act and the Equal Opportunity Act. Listing information is deemed reliable but is not guaranteed accurate.
Each office is independently owned and operated.
Any services or products provided by third parties are not provided by, affiliated with or related to Better Homes and Gardens Real Estate LLC, or its affiliated companies.