
135 Franklin Court, Jasper, GA 30143
Local realty services provided by:Better Homes and Gardens Real Estate Metro Brokers
135 Franklin Court,Jasper, GA 30143
$475,000
- 4 Beds
- 3 Baths
- 2,384 sq. ft.
- Single family
- Active
Listed by: lydia spink
Office: century 21 lindsey and pauley
MLS#:7842436
Source:FIRSTMLS
Price summary
- Price:$475,000
- Price per sq. ft.:$199.24
About this home
Welcome to 135 Franklin Court in Jasper! This spacious 4-bedroom, 3-bath home offers room for everyone, plus a full unfinished basement with plenty of potential. The oversized family room makes a statement with a stone fireplace, built-ins on both sides, and huge windows that bring in tons of natural light. The kitchen features freshly painted cabinets, a center island, plenty of counter space, and easy access to the large screened porch.
The primary suite offers more than just a bedroom with a separate sitting room perfect for an office, nursery, or private retreat, plus a double tray ceiling. The primary bath includes double vanities, a separate tub, and shower. Secondary bedrooms are generously sized.
Need extra living space? The lower level delivers with a second family room, bedroom, and full bath—perfect for an in-law suite, guests, or teens. There is also plenty of unfinished basement space for storage or future expansion. Outside, the lower deck offers a private setting with a hot tub.
Fresh interior paint and an HVAC system only 3 years old add to the appeal. And the location is hard to beat—less than 5 minutes to Highway 515, shopping, dining, and everything Jasper has to offer!...
Contact an agent
Home facts
- Year built:2001
- Subdivision & Development:Philadelphia Heights
- Listing ID #:7842436
- Updated:September 25, 2026 at 04:51 AM
Rooms and interior
- Bedrooms:4
- Total bathrooms:3
- Full bathrooms:3
- Flooring:Hardwood
- Dining Description:Separate Dining Room
- Bathrooms Description:Double Vanity, Separate Tub/Shower, Vaulted Ceiling(s)
- Kitchen Description:Breakfast Room, Cabinets White, Dishwasher, Electric Range, Kitchen Island, Stone Counters, View to Family Room
- Bedroom Description:Oversized Master, Sitting Room
- Basement Description:Driveway Access, Full, Interior Entry
- Living area:2,384 sq. ft.
Heating and cooling
- Cooling:Ceiling Fan(s), Central Air
- Heating:Central, Electric
- Central air:Yes
Structure and exterior
- Roof:Composition, Shingle
- Year built:2001
- Building area:2,384 sq. ft.
- Lot area:0.75 Acres
- Lot Features:Front Yard, Landscaped, Level, Wooded
- Construction Materials:Frame, Stone, Vinyl Siding
- Exterior Features:Deck, Front Porch, Private Yard, Side Porch
- Levels:1.5 Story
Schools
- High school:Pickens
- Middle school:Pickens County
- Elementary school:Harmony - Pickens
Utilities
- Water:Public, Water Available
- Sewer:Septic Tank
Finances and disclosures
- Price:$475,000
- Price per sq. ft.:$199.24
- Tax amount:$2,773 (2025)
Features and amenities
- Laundry features:Laundry Room, Main Level
- Amenities:Bookcases, Entrance Foyer, Entrance Foyer 2 Story, High Speed Internet, His and Hers Closets, Tray Ceiling(s), Walk-In Closet(s)
Parking
- Parking description:Drive Under Main Level, Driveway, Garage, Garage Door Opener, Garage Faces Side
- Garage spaces:2
 Listings identified with the FMLS IDX logo come from FMLS and are held by brokerage firms other than the owner of this website. The listing brokerage is identified in any listing details. Information is deemed reliable but is not guaranteed. If you believe any FMLS listing contains material that infringes your copyrighted work please click here (https://www.fmls.com/dmca) to review our DMCA policy and learn how to submit a takedown request. ©2026 First Multiple Listing Service, Inc.
New listings near 135 Franklin Court
- Coming Soon
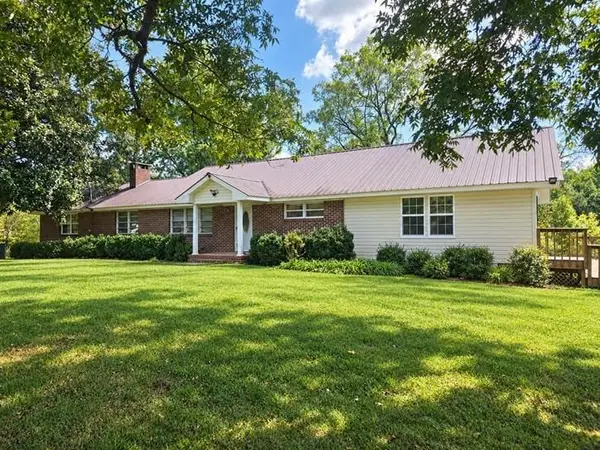 $480,000Coming Soon4 beds 3 baths2,207 sq. ft.
3411 W State Rte 53 W, Jasper, GA 30143
MLS# 7839879Listed by: VIRTUAL PROPERTIES REALTY.COM - Coming Soon
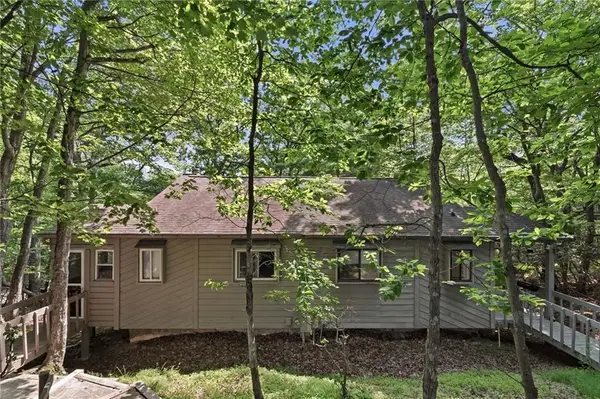 $185,000Coming Soon2 beds 3 baths1,123 sq. ft.
200 Villa Road #103, Jasper, GA 30143
MLS# 7839378Listed by: BOLST - Coming Soon
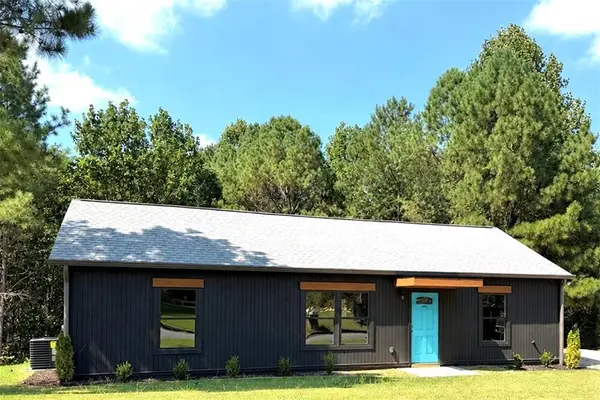 $314,900Coming Soon3 beds 2 baths1,185 sq. ft.
179 Ambrose Drive, Jasper, GA 30143
MLS# 7837699Listed by: CENTURY 21 RESULTS - New
 $875,000Active4 beds 4 baths4,242 sq. ft.
66 Meadow Brook Ridge, Jasper, GA 30143
MLS# 7844330Listed by: MAXIMUM ONE REALTY GREATER ATL. - New
 $2,250,000Active1.5 Acres
545 Cowart Mountain Road, Jasper, GA 30143
MLS# 7843799Listed by: ENGEL & VOLKERS ATLANTA - New
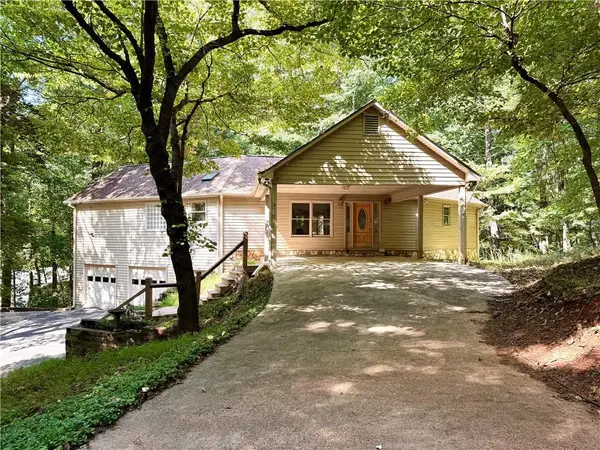 $475,000Active3 beds 3 baths3,022 sq. ft.
78 Cherokee Camp Trail, Jasper, GA 30143
MLS# 7840828Listed by: BENT TREE COMMUNITY REALTY INC. - New
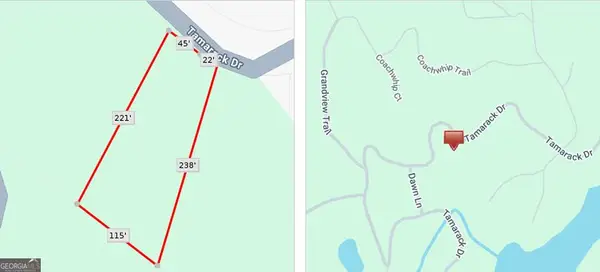 $30,000Active0.47 Acres
0 Tamarack Drive, Jasper, GA 30143
MLS# 10849870Listed by: Keller Williams Realty Atl. Partners - New
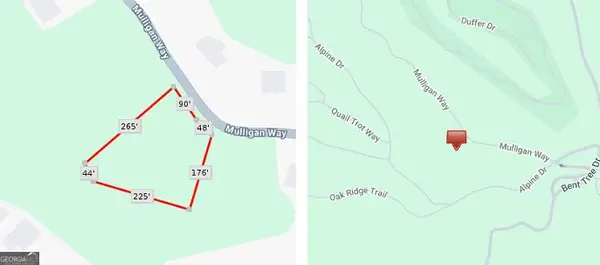 $30,000Active0.99 Acres
0 Mulligan Way, Jasper, GA 30143
MLS# 10849874Listed by: Keller Williams Realty Atl. Partners - New
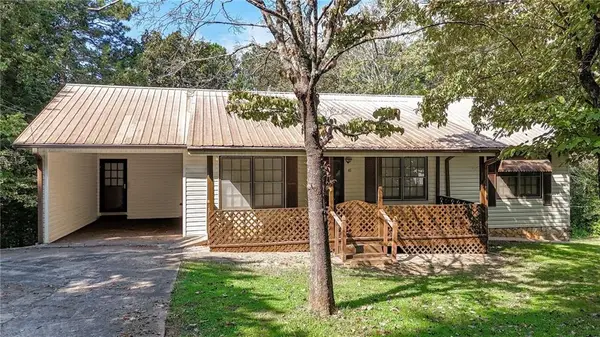 $285,000Active3 beds 2 baths1,176 sq. ft.
41 Green Forest Parkway, Jasper, GA 30143
MLS# 7840613Listed by: ERA SUNRISE REALTY


Protect your home and budget from life's surprises with an Assurant Home Warranty, backed by a partner that supports you through every step of homeownership. Explore Plans.
© 2026 Better Homes and Gardens Real Estate LLC. An Anywhere Real Estate company. All rights reserved. Better Homes and Gardens® Real Estate is a registered trademark owned by Meredith Operations Corporation, licensed to Better Homes and Gardens Real Estate LLC and used with permission. Better Homes and Gardens Real Estate LLC fully supports the principles of the Fair Housing Act and the Equal Opportunity Act. Listing information is deemed reliable but is not guaranteed accurate.
Each office is independently owned and operated.
Any services or products provided by third parties are not provided by, affiliated with or related to Better Homes and Gardens Real Estate LLC, or its affiliated companies.