
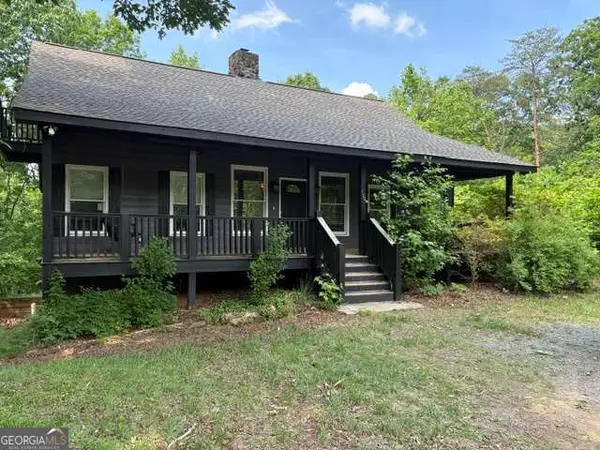
144 Indian Beach Trail, Jasper, GA 30143
Local realty services provided by:Better Homes and Gardens Real Estate Jackson Realty
Listed by: mike schneider
Office: atlanta communities
MLS#:10725583
Source:METROMLS
Price summary
- Price:$749,000
- Price per sq. ft.:$284.47
- Monthly HOA dues:$371.5
About this home
PRICED BELOW APPRAISED VALUE! Set on 2.5 private acres, this exceptional home offers a rare blend of refined living, natural beauty, and energy efficient systems, all anchored by a private, spring fed 1-acre lake that creates a setting few homes can replicate. Blending modern upgrades with an enduring character of a rustic mountain retreat, this home feels distinctive and remarkably unique. From the moment you enter, picture windows draw your attention to the walk-out lake front, filling the home with natural light and magnificent views. The open concept main level has been thoughtfully designed for both living and entertaining, with a seamless flow. The kitchen blends timeless finishes with function, featuring a gas cooktop, wall oven, granite countertops, wood cabinetry, and serving space for gathering. The main level owner's suite offers convenience and privacy, with energy efficient sliding glass doors and full lake views. The updated primary bath delivers a true spa like experience, complete with heated marble tile floors, heated towel rack, a walk-in marble tiled shower, and granite countertop vanity. Upstairs, a catwalk overlooking the main living area carries the lake views and natural light throughout the upper level, creating a connection and open feel. Two secondary bedrooms are joined by a Jack and Jill bath, while a spacious bonus room offers exceptional flexibility as a second family room, teen retreat, or additional sleeping spaces. The outdoors is where this property truly distinguishes itself. Centered around a fully private, 1-acre spring fed lake, not shared or community owned, the setting offers a level of privacy, beauty, and enjoyment that is rare. Stocked with bass, bream, turtles, and other native wildlife, enhanced by a custom overflow dam into the neighboring lake, it is designed for far more than scenery alone. A sunken flagstone patio at the water's edge creates an immersive connection to the lake, an ideal setting for morning coffee, evening cocktails, or a quiet afternoon spent fishing just steps from your home. Trex decking, a hot tub, sauna, and Endless Pool therapy system further elevate the experience and relaxation. Designed with entertaining in mind, the property offers features rarely found in a mountain setting, including a flat, circular driveway that accommodates 10+ cars, in addition to a spacious 2-car garage. The lot is a double parcel, offering flexibility for a future home addition, garage expansion, or simply preserving the added privacy it provides today. Beyond its aesthetic appeal, this home has been enhanced to deliver long term efficiency, resilience, and sustainability. Systems include a geothermal HVAC lake loop system for heating and 34 SEER cooling, solar panels, 2 Tesla Powerwalls capable of powering the home for up to 24 hrs, a 20KW GE whole home generator with a 20-day capacity, and 2 500g propane tanks. Additional updates include a striking 55" stone fireplace, Trex decking, and a Tesla fast car charger. Low maintenance vinyl siding adds practical appeal while offering durability against the natural elements. Ideally located to enjoy the conveniences of Metro Atlanta while offering easy access to the N. GA Mountains, this home presents a unique opportunity as a primary residence, private second home retreat and short-term rental investment, with strong appeal for buyers seeking a distinctive waterfront experience. Located within the highly sought after gated community of Bent Tree, which is known for its 110-acre Lake Tamarack, Joe Lee designed golf course, hiking trails, pools, tennis and pickleball, and equestrian center in the foothills of the Blue Ridge Mountains. The home is just steps from Bent Tree's only public boat ramp, offering convenient access for launching motorized watercraft on Lake Tamarack. Homes offering this level of privacy, private waterfront ownership and advanced infrastructure are exceedingly rare....
Contact an agent
Home facts
- Year built:1994
- Listing ID #:10725583
- Updated:May 25, 2026 at 06:40 PM
Rooms and interior
- Bedrooms:3
- Total bathrooms:3
- Full bathrooms:2
- Half bathrooms:1
- Flooring:Carpet, Hardwood, Tile
- Bathrooms Description:Double Vanity
- Kitchen Description:Breakfast Area, Breakfast Bar, Breakfast Room, Dishwasher, Microwave
- Bedroom Description:Master On Main Level, Walk-In Closet(s)
- Basement Description:Boat Door
- Living area:2,633 sq. ft.
Heating and cooling
- Cooling:Ceiling Fan(s), Central Air
- Heating:Central
- Central air:Yes
Structure and exterior
- Year built:1994
- Building area:2,633 sq. ft.
- Lot area:2.47 Acres
- Lot Features:Level, Private
- Architectural Style:Craftsman
- Construction Materials:Vinyl Siding
- Exterior Features:Deck, Gas Grill
- Foundation Description:Slab
- Levels:3+ Story
Schools
- High school:Pickens
- Middle school:Jasper
- Elementary school:Tate
Utilities
- Water:Public, Water Available
- Sewer:Septic Tank
Finances and disclosures
- Price:$749,000
- Price per sq. ft.:$284.47
- Tax amount:$2,591 (2025)
Features and amenities
- Appliances:Dishwasher, Dryer, Electric Water Heater, Microwave, Washer
- Laundry features:Dryer, In Mud Room, Laundry, Washer
- Amenities:Beamed Ceilings, Double Pane Windows, Electric Water Heater, Vaulted Ceiling(s), Window Treatments
Parking
- Total parking spaces:2
- Parking description:Garage, Garage Door Opener, Side/Rear Entrance
- Garage:Yes
 2026 Georgia MLS. All rights reserved. Information Deem Reliable But Not Guaranteed May 25, 2026
New listings near 144 Indian Beach Trail
- New
 $64,000Active3.97 Acres
0 Ridgeside Court, Jasper, GA 30143
MLS# 7771445Listed by: COMPASS - New
 $874,900Active3 beds 3 baths4,320 sq. ft.
161 White Tail Ridge Road, Jasper, GA 30143
MLS# 7775416Listed by: CENTURY 21 LINDSEY AND PAULEY - New
 $42,000Active3.32 Acres
0 Laurel Branch Drive, Jasper, GA 30143
MLS# 10770884Listed by: Coldwell Banker Kinard Realty - New
 $1,999,999Active40.09 Acres
2831 Highway 53 W, Jasper, GA 30143
MLS# 7775889Listed by: GVR REALTY, LLC. - New
 $399,900Active4 beds 4 baths2,588 sq. ft.
190 Poplar Drive N, Jasper, GA 30143
MLS# 10770871Listed by: Maximum One Premier Realtors - Coming Soon
 $349,900Coming Soon4 beds 3 baths
150 Birch Street, Jasper, GA 30143
MLS# 10770706Listed by: RE/MAX Town & Country Jasper - New
 $340,000Active3 beds 2 baths1,534 sq. ft.
302 Crystal Creek Drive, Jasper, GA 30143
MLS# 7775449Listed by: SELLING THE SOUTH, GEORGIA - Coming Soon
 $410,000Coming Soon3 beds 3 baths
348 S Woods Court, Jasper, GA 30143
MLS# 7775543Listed by: CANTRELL REALTY, LLC. - Coming Soon
 $349,900Coming Soon4 beds 3 baths
Address Withheld By Seller, Jasper, GA 30143
MLS# 7770040Listed by: RE/MAX TOWN & COUNTRY - Coming Soon
 $420,000Coming Soon3 beds 4 baths
60 Twin Springs Lane, Jasper, GA 30143
MLS# 7775365Listed by: VIBE REALTY, LLC


Protect your home and budget from life's surprises with an Assurant Home Warranty, backed by a partner that supports you through every step of homeownership. Explore Plans.
© 2026 Better Homes and Gardens Real Estate LLC. An Anywhere Real Estate company. All rights reserved. Better Homes and Gardens® Real Estate is a registered trademark owned by Meredith Operations Corporation, licensed to Better Homes and Gardens Real Estate LLC and used with permission. Better Homes and Gardens Real Estate LLC fully supports the principles of the Fair Housing Act and the Equal Opportunity Act. Listing information is deemed reliable but is not guaranteed accurate.
Each office is independently owned and operated.
Any services or products provided by third parties are not provided by, affiliated with or related to Better Homes and Gardens Real Estate LLC, or its affiliated companies.