
164 Mountain Lake Drive, Jasper, GA 30143
Local realty services provided by:Better Homes and Gardens Real Estate Metro Brokers
164 Mountain Lake Drive,Jasper, GA 30143
$279,500
- 4 Beds
- 2 Baths
- 1,550 sq. ft.
- Single family
- Active
Listed by: jessica robidou
Office: atlanta communities
MLS#:10797823
Source:METROMLS
Price summary
- Price:$279,500
- Price per sq. ft.:$180.32
About this home
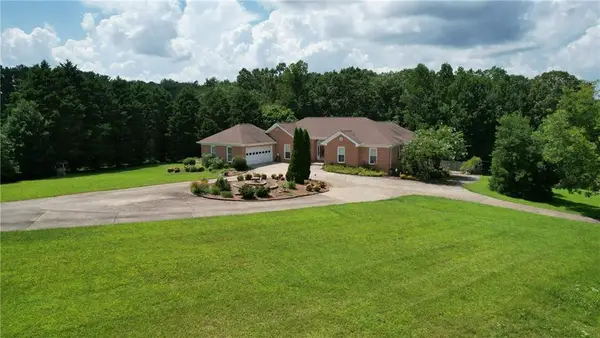
Welcome to this beautifully renovated 4-bedroom, 2-bath home situated on nearly 1 acre in Pickens County, just across the Cherokee County line, offering the perfect combination of privacy and convenience. Completely renovated in 2020, this move-in ready home features new siding, gutters, decks, HVAC system with all new ductwork, plumbing, kitchen cabinets, and granite countertops, giving you peace of mind for years to come. Inside, you'll love the spacious layout, highlighted by a stunning primary suite with a spa-like bathroom featuring an oversized walk-in shower. 4 bedrooms and 2 full baths, and an additional large overflow storage room that provides plenty of space for seasonal items, hobbies, or future expansion. Outside, the long private driveway welcomes you home while offering ample parking and room for boats, trailers, ATVs, or all your outdoor toys. The expansive yard provides endless possibilities for entertaining, gardening, or simply enjoying the peaceful surroundings. If you're looking for a fully updated home with modern finishes, privacy, and space to spread out, this one is a must-see!...
Contact an agent
Home facts
- Year built:1996
- Subdivision & Development:Mountain Lake Estates
- Listing ID #:10797823
- Updated:August 24, 2026 at 11:05 AM
Rooms and interior
- Bedrooms:4
- Total bathrooms:2
- Full bathrooms:2
- Flooring:Carpet
- Bathrooms Description:Double Vanity
- Kitchen Description:Dishwasher, Pantry, Solid Surface Counters
- Bedroom Description:Master On Main Level, Walk-In Closet(s)
- Living area:1,550 sq. ft.
Heating and cooling
- Cooling:Ceiling Fan(s), Central Air, Electric
- Heating:Central, Electric
- Central air:Yes
Structure and exterior
- Roof:Composition
- Year built:1996
- Building area:1,550 sq. ft.
- Lot area:0.72 Acres
- Lot Features:Level, Private
- Construction Materials:Vinyl Siding
- Exterior Features:Deck
- Foundation Description:Block
- Levels:1 Story
Schools
- High school:Pickens
- Middle school:Other
- Elementary school:Harmony
Utilities
- Water:Public, Water Available
- Sewer:Septic Tank
Finances and disclosures
- Price:$279,500
- Price per sq. ft.:$180.32
- Tax amount:$1,388 (2025)
Features and amenities
- Appliances:Dishwasher
- Laundry features:Laundry
- Amenities:Double Pane Windows, Smoke Detector(s), Vaulted Ceiling(s)
Parking
- Parking description:Off Street Parking
 2026 Georgia MLS. All rights reserved. Information Deem Reliable But Not Guaranteed August 24, 2026
New listings near 164 Mountain Lake Drive
- Coming Soon
 $359,000Coming Soon3 beds 2 baths1,646 sq. ft.
178 Sconti Ridge Drive #434, Jasper, GA 30143
MLS# 7825496Listed by: BRAXTON JAMES REALTY, LLC - Coming Soon
 $250,000Coming Soon4 beds 2 baths
1442 S Main Street, Jasper, GA 30143
MLS# 10815061Listed by: Orchard Brokerage, LLC - Coming Soon
 $250,000Coming Soon4 beds 2 baths2,394 sq. ft.
1442 S Main Street, Jasper, GA 30143
MLS# 7811819Listed by: ORCHARD BROKERAGE LLC - New
 $739,500Active4 beds 3 baths2,192 sq. ft.
126 Kelso Road, Jasper, GA 30143
MLS# 7809661Listed by: DALTON WADE, INC. - New
 $260,000Active13.14 Acres
1356 Firetower Road, Jasper, GA 30143
MLS# 10830716Listed by: BHHS Georgia Properties  $22,000Active1.11 Acres
1649 Moss Patch Trail, Jasper, GA 30143
MLS# 7637249Listed by: BENT TREE COMMUNITY REALTY INC.- New
 $1,200,000Active5 beds 4 baths5,509 sq. ft.
1450 Matthews Road, Jasper, GA 30143
MLS# 7825112Listed by: LANDMARK REALTY ASSOCIATES, INC. - New
 $897,500Active106.08 Acres
00 Seven Springs, Jasper, GA 30143
MLS# 10830439Listed by: Coldwell Banker High Country - New
 $328,990Active4 beds 3 baths
69 Pepperbush Way, Jasper, GA 30143
MLS# 10830519Listed by: D.R. Horton Realty of Georgia, Inc. - New
 $315,990Active3 beds 3 baths
95 Pepperbush Way, Jasper, GA 30143
MLS# 10830521Listed by: D.R. Horton Realty of Georgia, Inc.


Protect your home and budget from life's surprises with an Assurant Home Warranty, backed by a partner that supports you through every step of homeownership. Explore Plans.
© 2026 Better Homes and Gardens Real Estate LLC. An Anywhere Real Estate company. All rights reserved. Better Homes and Gardens® Real Estate is a registered trademark owned by Meredith Operations Corporation, licensed to Better Homes and Gardens Real Estate LLC and used with permission. Better Homes and Gardens Real Estate LLC fully supports the principles of the Fair Housing Act and the Equal Opportunity Act. Listing information is deemed reliable but is not guaranteed accurate.
Each office is independently owned and operated.
Any services or products provided by third parties are not provided by, affiliated with or related to Better Homes and Gardens Real Estate LLC, or its affiliated companies.