
19 Grand Circle, Jasper, GA 30143
Local realty services provided by:Better Homes and Gardens Real Estate Metro Brokers
19 Grand Circle,Jasper, GA 30143
$435,000
- 3 Beds
- 3 Baths
- 1,742 sq. ft.
- Single family
- Active
Listed by: rachel mcphail
Office: atlanta fine homes sotheby's international
MLS#:7866056
Source:FIRSTMLS
Price summary
- Price:$435,000
- Price per sq. ft.:$249.71
- Monthly HOA dues:$344
About this home
Stylish 3 bedroom plus loft, 3 bath, welcome to Grandview at Gateway a premier 55+ community in the
beautiful mountains of North Georgia. This home offers many upgrades, Open Great Room, 2
bedrooms and 2 baths on main, Luxury Vinyl Plank throughout home, Fireplace w/ gas logs, kitchen
features quartz countertops, large island w/ bar, 5 burner gas range, microdrawer, vent hood,Bright and
Spacious Primary Bedroom, Primary Bath features granite countertops, tiled shower w/ frameless door,
Upper level boasts a third bedroom and loft/flex space. All bathrooms were tastefully designed with
12x24 porcelain tile. Laundry room is on main with upgraded cabinets. Enjoy the 10x14 screened porch
and fenced yard. Large 2 car garage with added epoxy flooring. Move in and start enjoying this
wonderful community and it's great amenities, walking trails, pickleball, fishing lake, dog park,
community garden, clubhouse w/ arts & craft room, demonstration kitchen, fitness center, yoga room,
outdoor kitchen, community firepit and club style pool. Monthly HOA includes amenities, lawn
maintenance, trash, recycling, internet and cable....
Contact an agent
Home facts
- Year built:2021
- Subdivision & Development:Grandview At Gateway
- Listing ID #:7866056
- Updated:November 09, 2026 at 07:42 PM
Rooms and interior
- Bedrooms:3
- Total bathrooms:3
- Full bathrooms:3
- Flooring:Ceramic Tile, Laminate
- Dining Description:Open Concept
- Bathrooms Description:Double Vanity, Shower Only
- Kitchen Description:Cabinets Other, Dishwasher, Disposal, Gas Range, Kitchen Island, Microwave, Pantry, Range Hood, Self Cleaning Oven, Solid Surface Counters, View to Family Room
- Bedroom Description:Master on Main
- Living area:1,742 sq. ft.
Heating and cooling
- Cooling:Ceiling Fan(s), Central Air, Zoned
- Heating:Central, Forced Air, Natural Gas, Zoned
- Central air:Yes
Structure and exterior
- Roof:Shingle
- Year built:2021
- Building area:1,742 sq. ft.
- Lot area:0.11 Acres
- Lot Features:Back Yard, Level
- Architectural Style:Craftsman, Patio Home, Ranch
- Construction Materials:Frame, HardiPlank Type
- Exterior Features:Covered, Front Porch, Rain Gutters, Rear Porch, Screened
- Levels:2 Story
Schools
- High school:Pickens
- Middle school:Pickens County
- Elementary school:Hill City
Utilities
- Water:Public, Water Available
- Sewer:Public Sewer, Sewer Available
Finances and disclosures
- Price:$435,000
- Price per sq. ft.:$249.71
- Tax amount:$2,861 (2026)
Features and amenities
- Laundry features:Laundry Room
- Amenities:Gas Water Heater, High Ceilings 10 ft Main, High Ceilings 10 ft Upper, High Speed Internet, Tray Ceiling(s), Walk-In Closet(s)
Parking
- Total parking spaces:2
- Parking description:Attached, Garage, Garage Door Opener, Garage Faces Front, Kitchen Level, Level Driveway
- Garage spaces:2
 Listings identified with the FMLS IDX logo come from FMLS and are held by brokerage firms other than the owner of this website. The listing brokerage is identified in any listing details. Information is deemed reliable but is not guaranteed. If you believe any FMLS listing contains material that infringes your copyrighted work please click here (https://www.fmls.com/dmca) to review our DMCA policy and learn how to submit a takedown request. ©2026 First Multiple Listing Service, Inc.
New listings near 19 Grand Circle
- Coming Soon
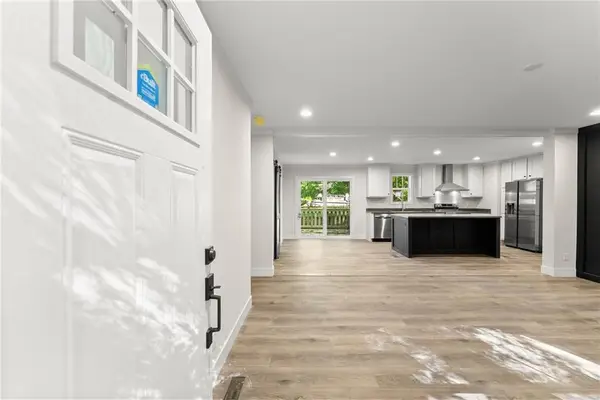 $325,000Coming Soon3 beds 2 baths1,568 sq. ft.
351 Mountain Lake Drive, Jasper, GA 30143
MLS# 7865201Listed by: PINNACLE REAL ESTATE SERVICES, INC. - Coming Soon
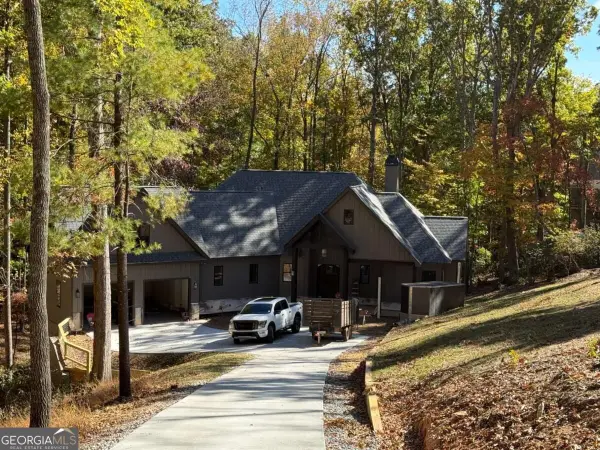 $1,149,000Coming Soon4 beds 4 baths3,800 sq. ft.
27 Padsett Court, Jasper, GA 30143
MLS# 10885563Listed by: RB Realty - Coming Soon
 $1,149,000Coming Soon4 beds 4 baths3,800 sq. ft.
27 Padsett Court, Jasper, GA 30143
MLS# 7859808Listed by: RB REALTY - Coming Soon
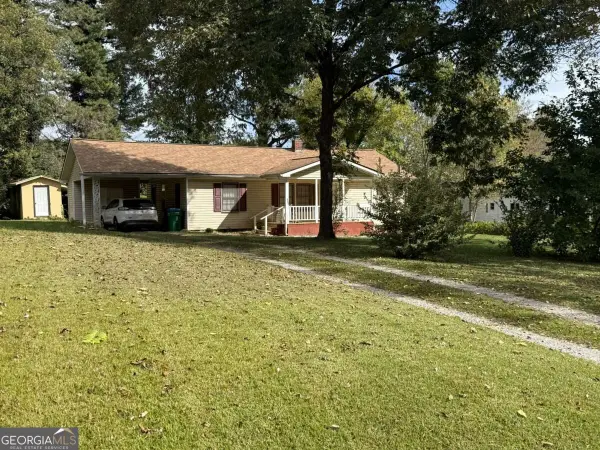 $250,000Coming Soon3 beds 1 baths1,092 sq. ft.
152 Grady Street, Jasper, GA 30143
MLS# 10883158Listed by: Keller Williams Community Partners - Coming Soon
 $1,279,000Coming Soon5 beds 6 baths5,694 sq. ft.
411 Mcelroy Mountain Drive, Jasper, GA 30143
MLS# 7861167Listed by: GEORGIA VIEWS REALTY, LLC.  $549,000Active3 beds 3 baths2,384 sq. ft.
42 Villa Vista #6, Jasper, GA 30143
MLS# 10870552Listed by: RE/MAX Five Star- New
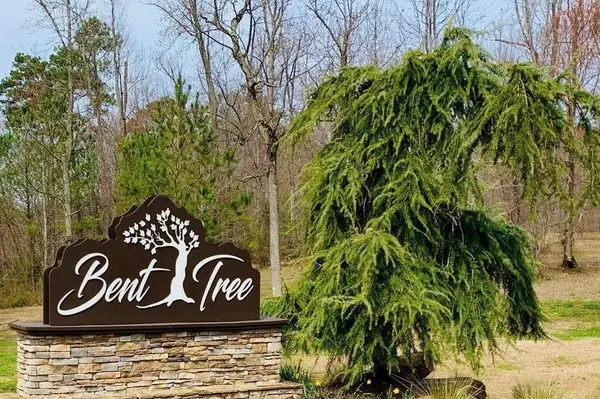 $55,000Active0.61 Acres
0 Tamarack Drive, Jasper, GA 30143
MLS# 7863704Listed by: SANDERS RE, LLC - New
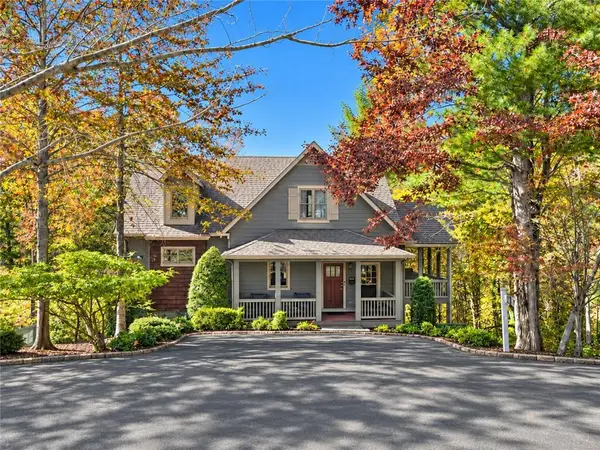 $515,000Active4 beds 5 baths2,225 sq. ft.
327 Laurel Ridge Trail, Jasper, GA 30143
MLS# 7859797Listed by: ALL MOUNTAIN REALTY, LLC - New
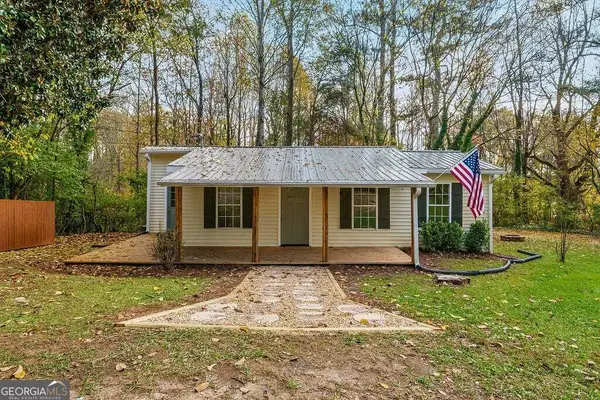 $224,900Active2 beds 1 baths849 sq. ft.
49 Barnes Court, Jasper, GA 30143
MLS# 10886830Listed by: HomeSmart


Protect your home and budget from life's surprises with an Assurant Home Warranty, backed by a partner that supports you through every step of homeownership. Explore Plans.
© 2026 Better Homes and Gardens Real Estate LLC. An Anywhere Real Estate company. All rights reserved. Better Homes and Gardens® Real Estate is a registered trademark owned by Meredith Operations Corporation, licensed to Better Homes and Gardens Real Estate LLC and used with permission. Better Homes and Gardens Real Estate LLC fully supports the principles of the Fair Housing Act and the Equal Opportunity Act. Listing information is deemed reliable but is not guaranteed accurate.
Each office is independently owned and operated.
Any services or products provided by third parties are not provided by, affiliated with or related to Better Homes and Gardens Real Estate LLC, or its affiliated companies.