
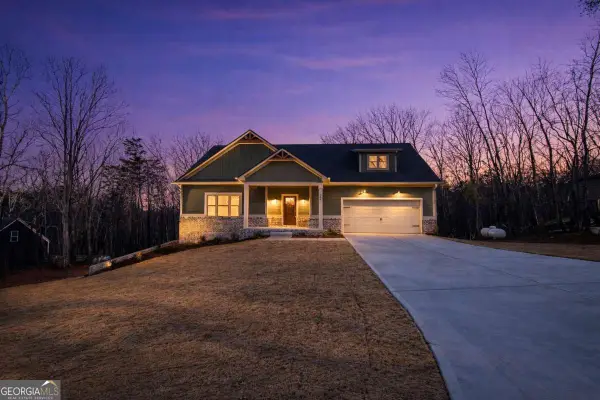
192 Kimberleys Crossing, Jasper, GA 30143
Local realty services provided by:Better Homes and Gardens Real Estate Metro Brokers
192 Kimberleys Crossing,Jasper, GA 30143
$359,900
- 3 Beds
- 3 Baths
- 2,171 sq. ft.
- Single family
- Active
Listed by: lisa barrett
Office: keller williams rlty consultants
MLS#:7815295
Source:FIRSTMLS
Price summary
- Price:$359,900
- Price per sq. ft.:$165.78
- Monthly HOA dues:$83.33
About this home
Welcome home to this beautifully maintained, move-in-ready home in the desirable Worley Preserve community. Conveniently located just off Highway 515 and only 25 minutes from Woodstock. Designed with both comfort and functionality in mind, this inviting home features a sought-after primary suite on the main level, making everyday living easy. The open-concept floor plan is filled with natural light and flows effortlessly into the screened porch, creating the perfect space to enjoy your morning coffee, host friends, or simply relax while overlooking the backyard. Upstairs, you'll find an expansive loft offering endless possibilities as a media room, home office, playroom, fitness area, or second living space. Two generously sized secondary bedrooms and a full bath provide plenty of room for family and guests. Whether you're looking for your first home, need extra space, or simply want the convenience of main-level living without sacrificing room to spread out, this home checks all the boxes. Move-in ready and priced below recent comparable sales, this home offers exceptional value in today's market. Don't miss this opportunity to own a thoughtfully designed home in a fantastic location with easy access to Woodstock, Jasper, and all that North Georgia has to offer. Schedule your private showing today!...
Contact an agent
Home facts
- Year built:2022
- Subdivision & Development:Worley Preserve
- Listing ID #:7815295
- Updated:August 06, 2026 at 06:57 PM
Rooms and interior
- Bedrooms:3
- Total bathrooms:3
- Full bathrooms:2
- Half bathrooms:1
- Flooring:Carpet
- Dining Description:Separate Dining Room
- Bathrooms Description:Separate Tub/Shower
- Kitchen Description:Breakfast Bar, Cabinets Stain, Cabinets White, Dishwasher, Stone Counters, View to Family Room
- Bedroom Description:Master on Main
- Living area:2,171 sq. ft.
Heating and cooling
- Cooling:Central Air
- Heating:Central
- Central air:Yes
Structure and exterior
- Roof:Shingle
- Year built:2022
- Building area:2,171 sq. ft.
- Lot area:0.13 Acres
- Lot Features:Back Yard, Level
- Architectural Style:Craftsman, Traditional
- Construction Materials:HardiPlank Type
- Exterior Features:Screened
- Levels:2 Story
Schools
- High school:Pickens
- Middle school:Pickens County
- Elementary school:Tate
Utilities
- Water:Public
- Sewer:Public Sewer
Finances and disclosures
- Price:$359,900
- Price per sq. ft.:$165.78
- Tax amount:$2,389 (2025)
Features and amenities
- Laundry features:Lower Level
- Amenities:Entrance Foyer, Walk-In Closet(s)
Parking
- Parking description:Garage
- Garage spaces:2
 Listings identified with the FMLS IDX logo come from FMLS and are held by brokerage firms other than the owner of this website. The listing brokerage is identified in any listing details. Information is deemed reliable but is not guaranteed. If you believe any FMLS listing contains material that infringes your copyrighted work please click here (https://www.fmls.com/dmca) to review our DMCA policy and learn how to submit a takedown request. ©2026 First Multiple Listing Service, Inc.
New listings near 192 Kimberleys Crossing
- New
 $32,999Active0.58 Acres
18 Mulligan Way, Jasper, GA 30143
MLS# 10820904Listed by: Landmark Realty Group - New
 $575,000Active5 beds 3 baths4,943 sq. ft.
222 Jordans Park Trail, Jasper, GA 30143
MLS# 10820883Listed by: Keller Williams Rlty. Partners - New
 $519,900Active3 beds 3 baths1,841 sq. ft.
402 Acerose Drive, Jasper, GA 30143
MLS# 10820525Listed by: Keller Williams Elevate - New
 $519,900Active3 beds 2 baths2,011 sq. ft.
519 Mulberry Circle, Jasper, GA 30143
MLS# 10820546Listed by: Keller Williams Elevate - New
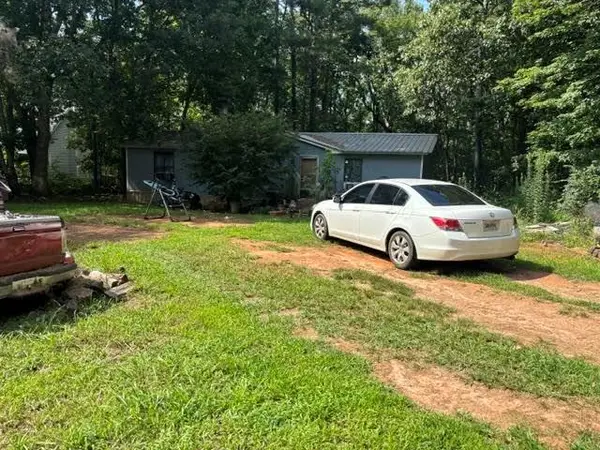 $125,000Active3 beds 2 baths
376 Mountain Lake, Jasper, GA 30143
MLS# 7816754Listed by: MOUNTAIN RIDGE REALTY, LLC - New
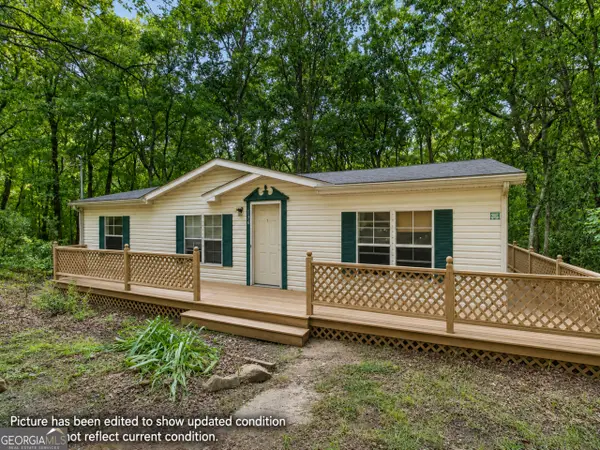 $215,000Active2 beds 2 baths1,248 sq. ft.
156 Mulberry Circle, Jasper, GA 30143
MLS# 10819689Listed by: Real Broker, LLC - New
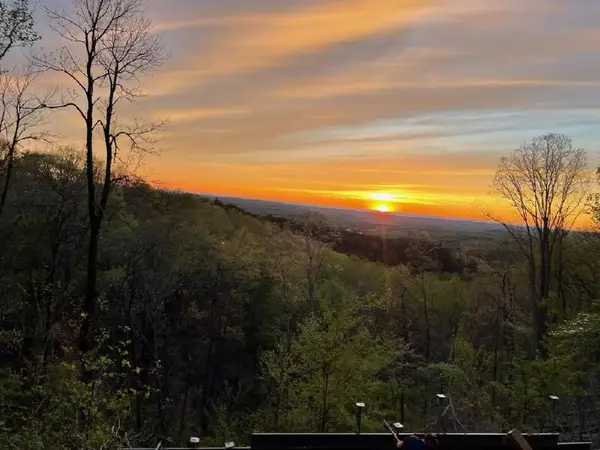 $39,900Active1.67 Acres
Lot 11 Firetower Road, Jasper, GA 30143
MLS# 7816229Listed by: KELLER WILLIAMS REALTY PARTNERS - New
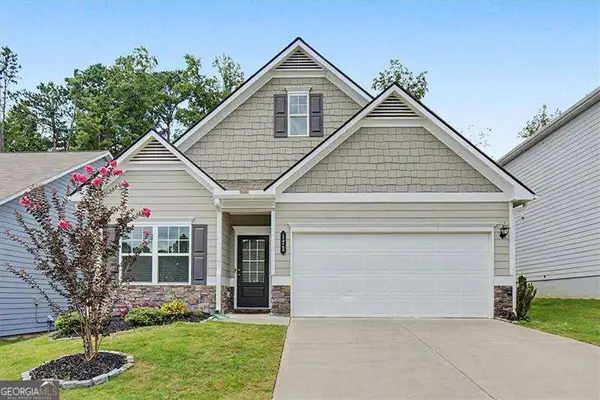 $378,000Active3 beds 3 baths2,231 sq. ft.
173 Worley Drive, Jasper, GA 30143
MLS# 10819368Listed by: Atlanta Communities - New
 $575,000Active4 beds 3 baths
386 Mulberry Circle, Jasper, GA 30143
MLS# 10819295Listed by: Atlanta Communities


Protect your home and budget from life's surprises with an Assurant Home Warranty, backed by a partner that supports you through every step of homeownership. Explore Plans.
© 2026 Better Homes and Gardens Real Estate LLC. An Anywhere Real Estate company. All rights reserved. Better Homes and Gardens® Real Estate is a registered trademark owned by Meredith Operations Corporation, licensed to Better Homes and Gardens Real Estate LLC and used with permission. Better Homes and Gardens Real Estate LLC fully supports the principles of the Fair Housing Act and the Equal Opportunity Act. Listing information is deemed reliable but is not guaranteed accurate.
Each office is independently owned and operated.
Any services or products provided by third parties are not provided by, affiliated with or related to Better Homes and Gardens Real Estate LLC, or its affiliated companies.